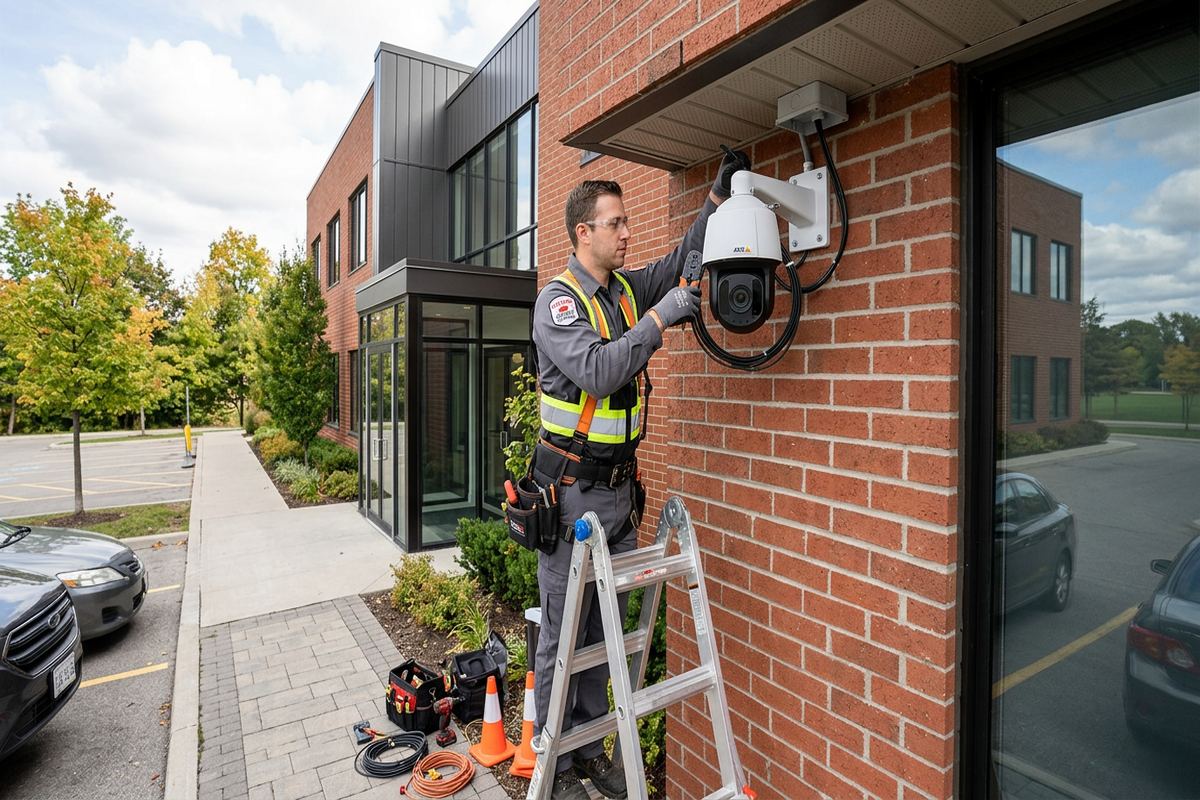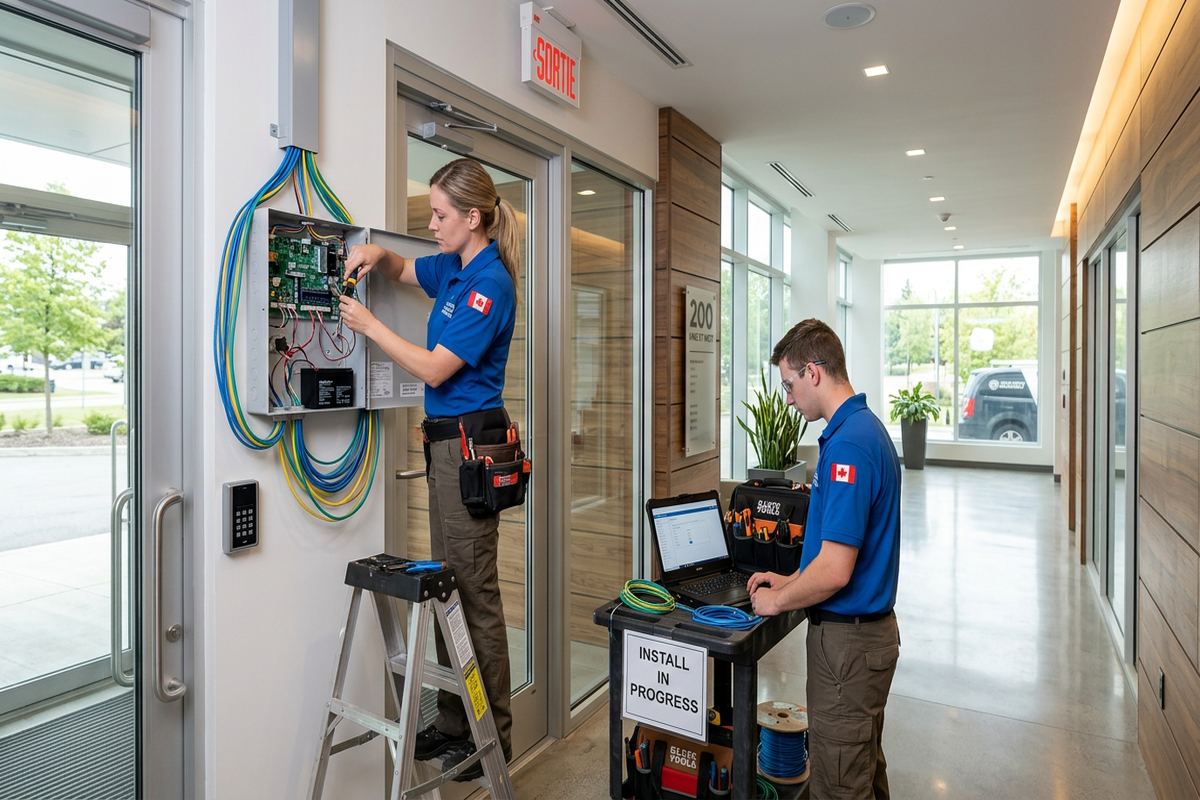
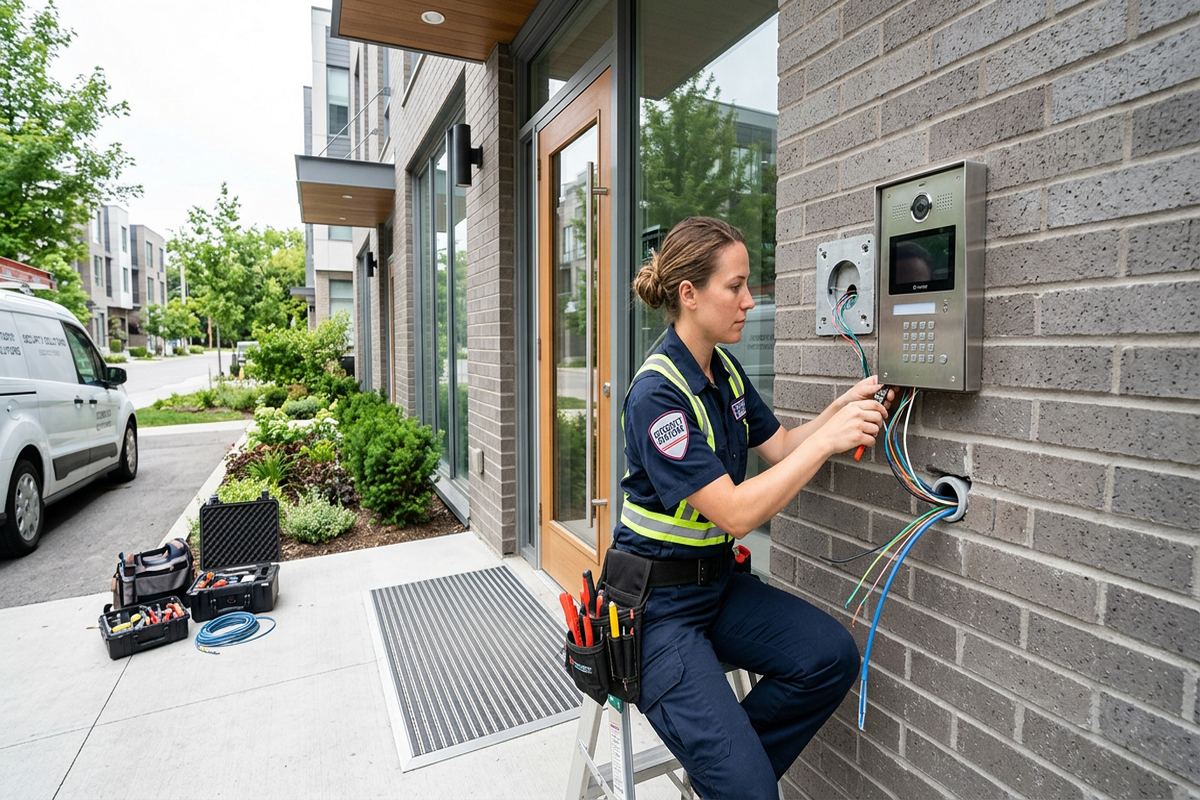
UnifiedLink installs office access control systems across Cambridge and Waterloo Region. We plan readers, credentials, controllers, locking hardware and cabling around the building, daily operations and approval requirements. Each project begins with a site assessment and ends with on-site configuration, customer-controlled credentials and an as-built record showing what was installed.
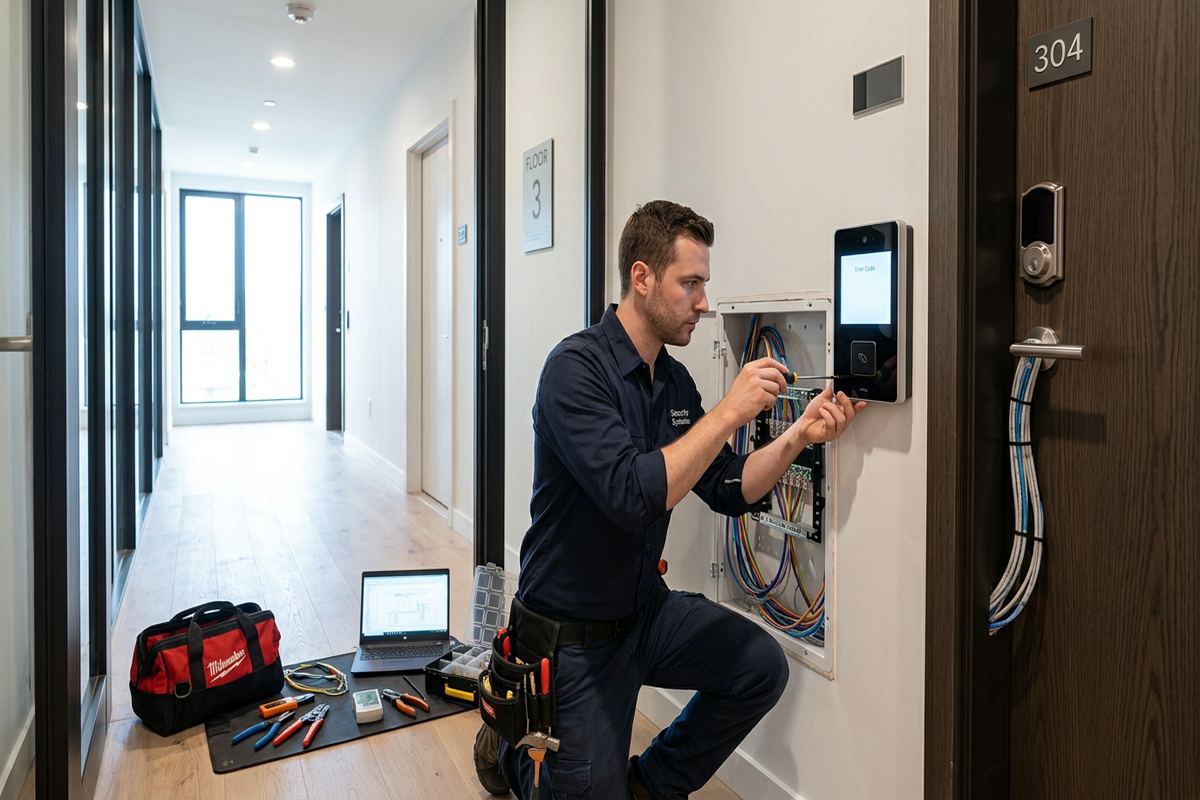
Office Access Control Planning in Cambridge
Effective access control starts with the doors, not a preselected product list. During a Cambridge site assessment, we review who uses each entrance, when access should be allowed, how visitors arrive and what happens after regular hours. We also examine door construction, frames, existing locks, available power, network locations and practical cable routes. This work identifies whether a door needs a reader, request-to-exit device, contact, electric strike, magnetic lock or another arrangement. Pricing follows the assessment so the written scope reflects actual site conditions rather than assumptions made from floor plans or photographs alone.
Cambridge offices occupy varied properties, including stone heritage buildings, converted commercial spaces, modern units and industrial facilities. Masonry walls can limit concealed cable routes, while frame construction may provide cavities but still require careful investigation around insulation, fire separations and finished surfaces. Older doors can also have uneven frames or hardware that is unsuitable for electrification without modification. We plan around these conditions and identify work involving locksmiths, electricians, fire-alarm providers, network administrators or other trades. Those responsibilities and exclusions are stated clearly before installation begins, helping the office avoid gaps between contractors.
The resulting written scope covers equipment, cable routes, device placement, exclusions, equipment ownership and warranty. It also records the doors included, the credential types expected and any integration boundaries. If the office is leased, landlord approval may be required before drilling masonry, replacing door hardware or adding exterior equipment. Condo boards may impose similar conditions for shared entrances and common areas. UnifiedLink can provide the technical installation details needed for an approval request, but the customer remains responsible for securing permission. Clear decisions at this stage reduce changes once doors, ceilings or walls are opened.
- Door and frame condition review
- User, visitor and schedule requirements
- Proposed readers, locks and exit devices
- Cable routes and controller locations
- Landlord or condo approval requirements
Choosing Door Hardware for Cambridge Offices
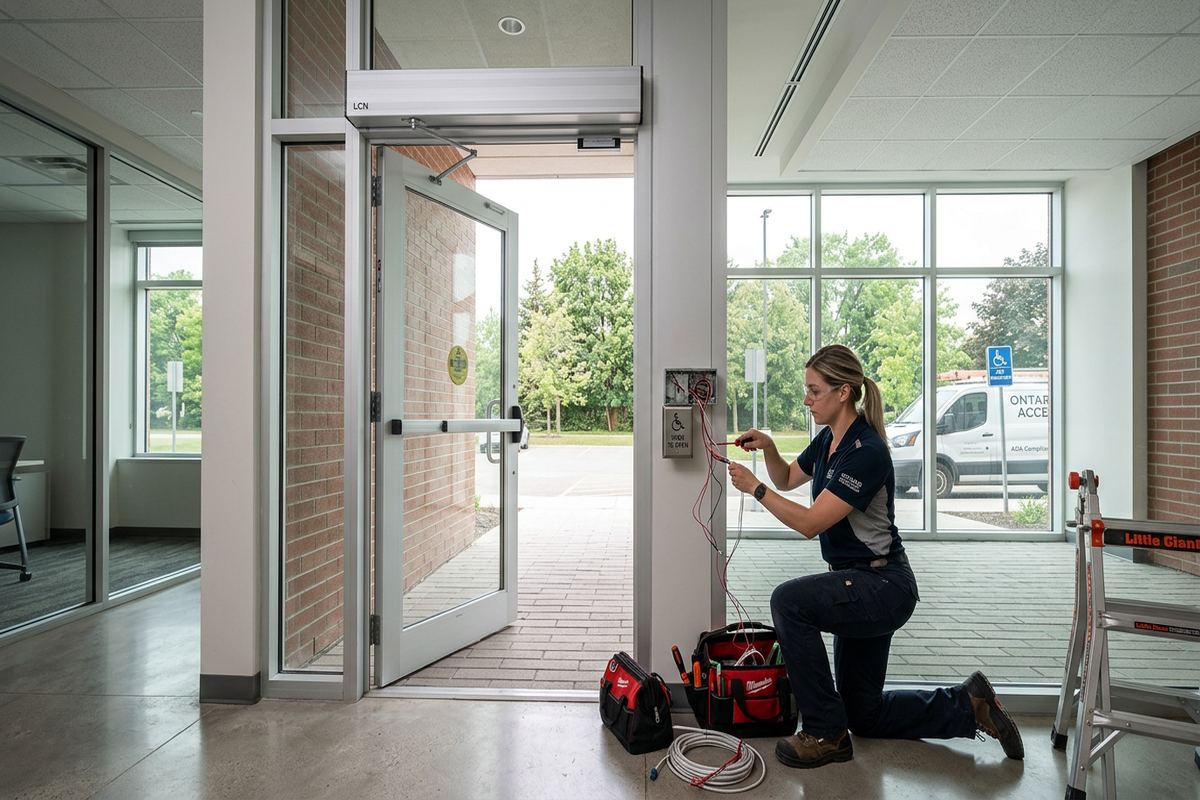
Locking hardware must suit both the opening and the way people use it. An electric strike may work well on one office door, while another opening may need different hardware because of its frame, latch, traffic pattern or egress requirements. Glass doors, narrow aluminum frames, paired doors and older wood doors each present distinct mounting limits. We assess the complete opening rather than treating the reader as the system. The written scope identifies proposed hardware and any dependency on door repair, locksmith work or electrical service, allowing the customer to understand what must happen before commissioning.
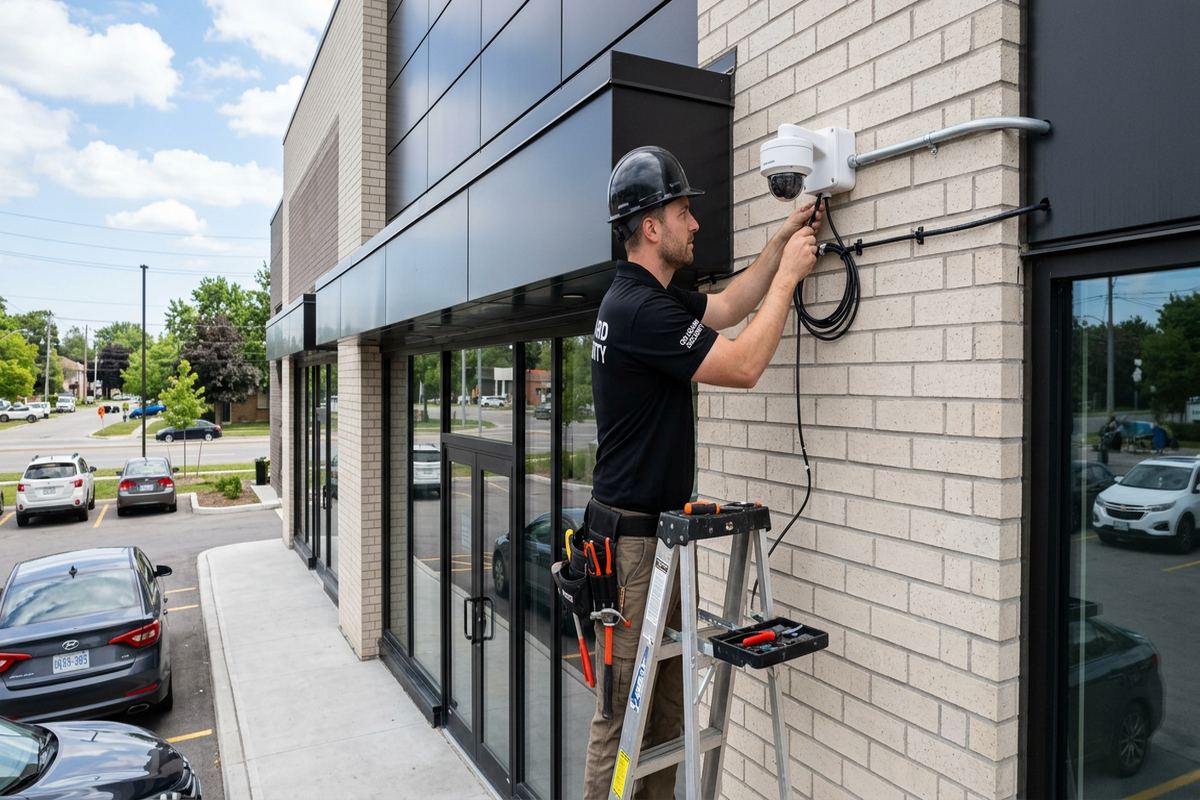
Exterior entrances in Cambridge need added attention because winter moisture and repeated freeze-thaw cycles can affect exposed devices, fasteners, joints and door alignment. Readers and associated hardware must be suitable for their location, mounted on stable surfaces and sealed appropriately where cables enter the building envelope. We avoid using sealant as a substitute for sound mechanical mounting. Drip paths, masonry joints and vulnerable penetrations are considered before drilling. Where seasonal movement has already caused a door to bind or fail to latch consistently, that mechanical issue should be corrected before access control is expected to operate reliably.
Life-safety and free-egress requirements remain central to every design. An access-controlled entrance must still allow occupants to leave as required, and some locking arrangements may need coordination with fire-alarm or building systems. UnifiedLink does not conceal these dependencies inside a generic installation allowance. We document the intended operating sequence, including normal entry, exit, power loss and applicable release conditions. If another qualified trade or authority must review part of the work, that requirement is identified in the scope. This approach is especially important for multi-tenant offices, shared vestibules and doors serving larger occupant loads.
- Electric strike suitability checks
- Reader mounting for each surface
- Free-egress device planning
- Power-loss operating sequence
- Coordination with required trades
Readers, Credentials and Permissions
A useful office system should make routine administration straightforward. We help define credential groups based on actual roles, such as employees, managers, cleaners, contractors and temporary visitors. Each group can receive an appropriate schedule and door permissions instead of broad access to every opening. The design can also account for staff working across more than one suite or facility. Before configuration, the customer names the people authorized to administer the platform. At handover, those administrators receive access using the customer’s own credentials, avoiding ongoing dependence on an installer-held account for ordinary changes.
Credential selection affects both daily convenience and future administration. Depending on the selected platform, an office may use cards, fobs, mobile credentials or a combination. Existing credentials are not automatically reusable; format, encryption, frequency and platform compatibility must be confirmed. We discuss replacement, enrolment and revocation procedures before deployment, including how lost credentials will be disabled. For Cambridge businesses with seasonal employees or rotating contractors, expiry dates and restricted schedules can reduce manual follow-up. The written scope states included credential quantities without implying that every credential technology will work with every reader.
Permissions should be designed around controlled movement, not job titles alone. A manager may need the main office and records room but not a server or utility area. Cleaning staff may need broader door coverage during a narrow evening window. We map these requirements into named access levels that an authorized customer administrator can understand later. The setup can include holiday schedules and temporary access where supported by the platform. We also agree on event-retention and reporting expectations, recognizing that access logs are operational records and should be handled under the organization’s privacy and security policies.
- Role-based access levels
- Card, fob or mobile options
- Temporary and expiring credentials
- Holiday and after-hours schedules
- Customer-controlled administrator accounts
Cambridge, Ontario
Office access control installation in Cambridge, scoped in writing first
Book a site assessment and get equipment, routes, exclusions, and warranty on paper before anything is installed.
Access Control Cabling in Cambridge Buildings
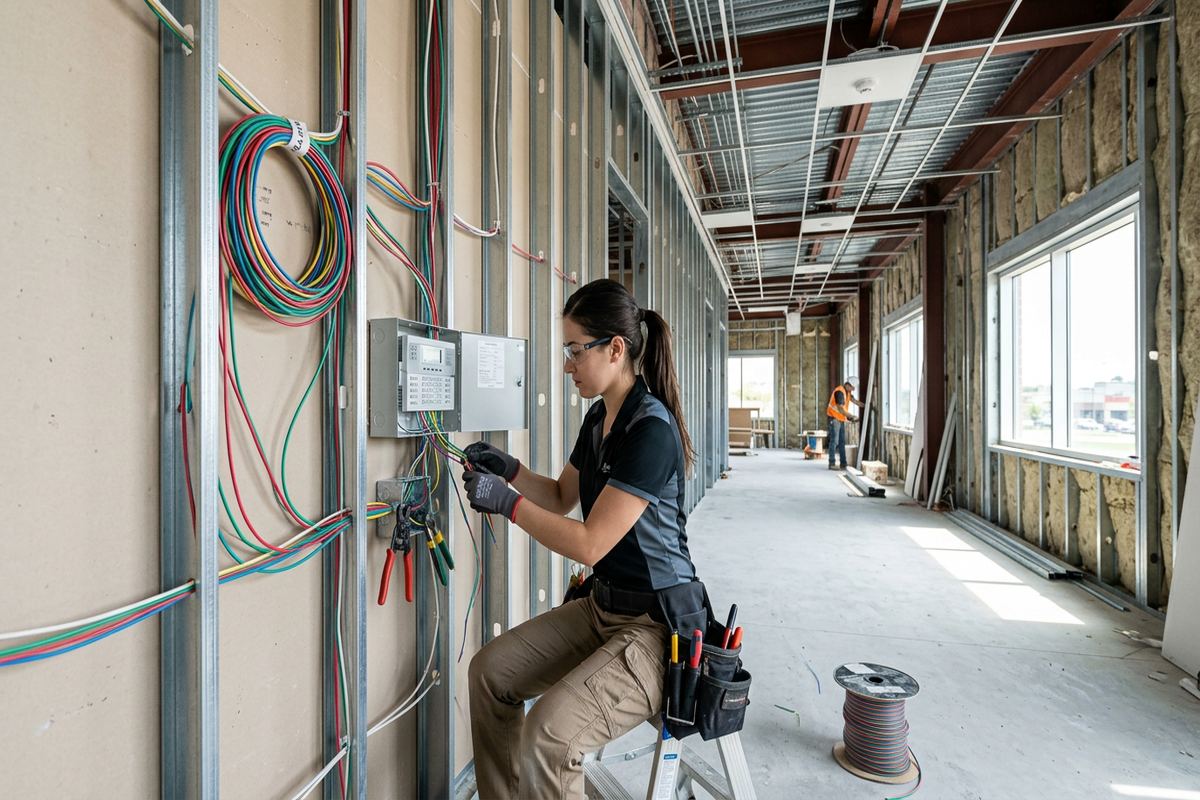
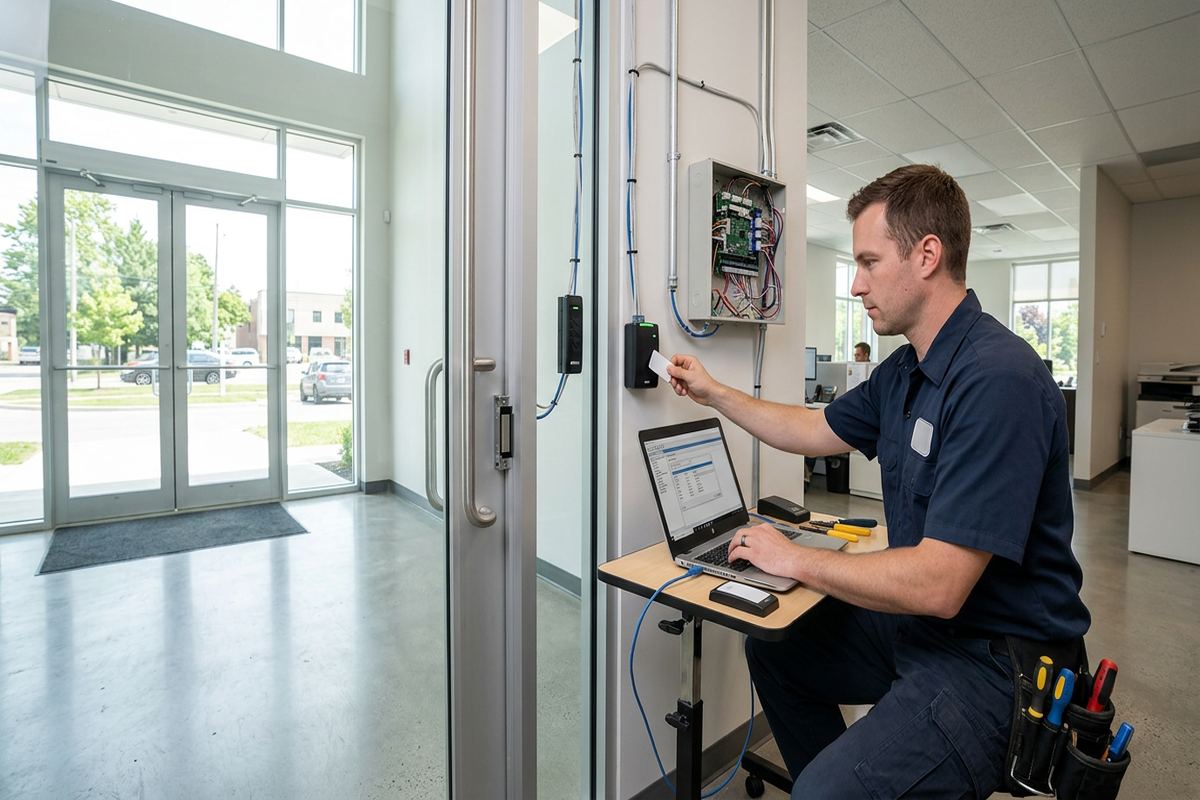
Reliable operation depends on cable infrastructure that is planned as carefully as the visible hardware. UnifiedLink installs continuous labelled cable runs between approved endpoints, avoiding undocumented intermediate joins. Reader, lock, door-contact and request-to-exit cabling are selected and routed according to the equipment design and site conditions. At the controller end, labels correspond with door names used in the system and as-built record. Pathways are kept serviceable where practical, with penetrations treated appropriately. Existing cable is only reused when its route, condition, type and available conductors can be verified as suitable for the intended equipment.
Stone and masonry properties around Galt, Blair and West Galt can make concealed routing difficult. Thick walls, irregular cavities and finished heritage surfaces may rule out a direct path that appears simple on a drawing. Surface raceway, existing service routes or carefully selected interior transitions may be more appropriate, subject to owner and heritage-related approvals. In frame buildings, routes can be less visible but still require checks for fire separations, blocked cavities and concealed utilities. We explain proposed pathways before work begins so appearance, access and repair responsibilities are understood rather than decided during drilling.
Industrial units and commercial strips elsewhere in Cambridge often introduce longer routes, exposed ceilings, demising walls and shared telecommunications rooms. A controller should be placed where it has suitable power, network access, environmental conditions and protection from casual interference. Cable routing may also need coordination with warehouse operations, lifts or tenant business hours. Where a pathway crosses spaces controlled by another tenant or landlord, permission must be confirmed. The scope distinguishes access control cabling from electrical, network or construction work that may be required, leaving one accountable contractor for the included low-voltage installation.
- Continuous labelled cable runs
- Verified pathways before installation
- Documented controller and door labels
- Masonry and frame routing options
- Clear low-voltage scope boundaries
Installation Across Occupied Cambridge Workplaces
Office installation has to account for people using the building throughout the project. Before work starts, we identify doors that can be temporarily unavailable, areas requiring escorts and tasks likely to create noise or dust. Work sequencing can prioritize perimeter security while preserving a practical staff entrance. Existing mechanical keys remain part of the transition plan until the new system is tested and accepted. If ceiling access affects desks, reception or meeting rooms, the customer can prepare those areas in advance. This planning is particularly useful in medical, professional and shared offices where interruptions must be controlled.
Preston, Hespeler and Clemens Mill include offices in a mix of plazas, converted properties and newer developments. Shared exterior walls, common vestibules and landlord-managed doors can limit what a tenant is permitted to alter. A suite entrance under the tenant’s control may be straightforward, while a shared entrance may require property-management approval and coordination with other occupants. We confirm the boundary before ordering or installing hardware. The project scope also notes who supplies keys, repairs doors, patches finishes or provides electrical circuits, preventing assumptions where responsibilities pass between the tenant, landlord and installation trades.
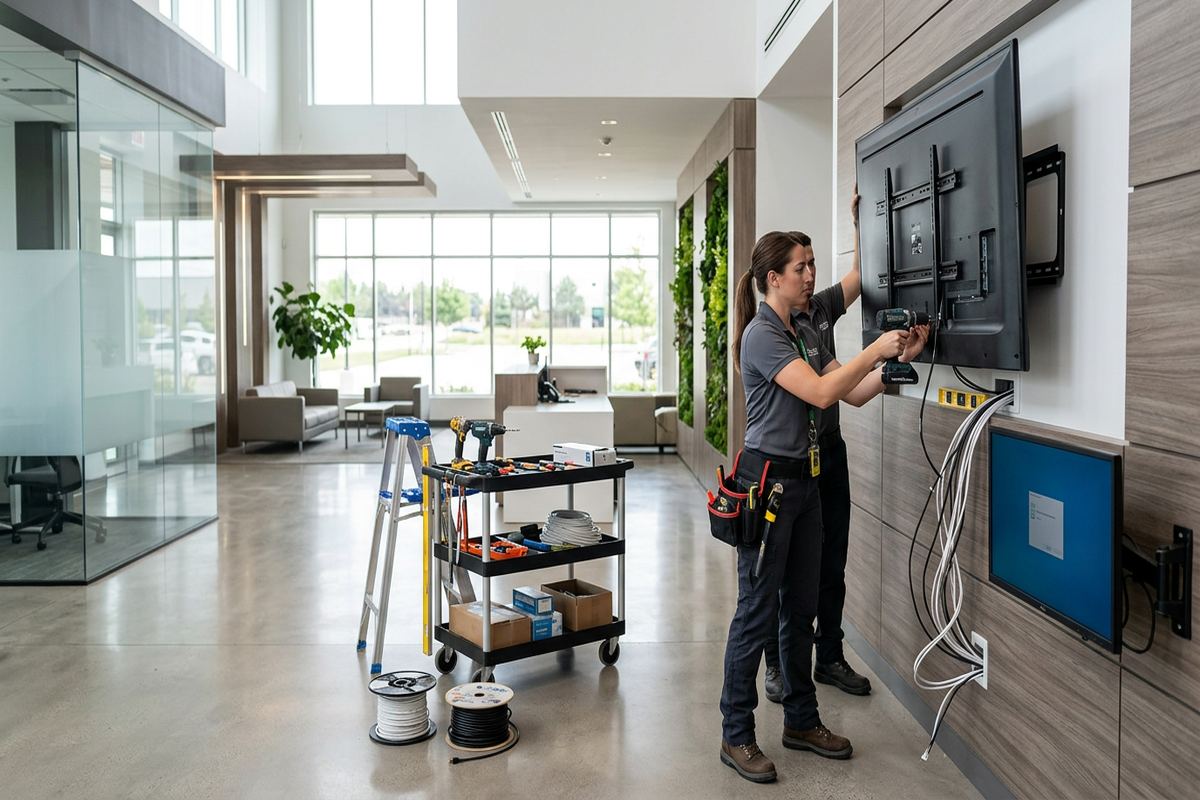
Installation includes mounting devices, pulling and labelling cable, terminating controllers and connecting the approved door hardware. We protect work areas and use mounting methods suited to the substrate rather than applying the same fasteners to masonry, wood, drywall and metal. Exterior penetrations are positioned and sealed with local weather exposure in mind. Once physical work is complete, each opening is checked for reader response, locking and unlocking, door-state reporting and request-to-exit operation. Any mechanical door problem discovered during testing is documented so the responsible party can correct it before final acceptance.
- Work sequencing for occupied offices
- Temporary door access planning
- Substrate-appropriate mounting methods
- Exterior penetration sealing
- Functional testing at every opening
Configuration, Testing and Cambridge Handover
On-site configuration turns installed components into an operating system. We name doors clearly, apply approved access groups, set schedules and confirm controller communication. Testing covers valid and invalid credentials, door-held and door-forced conditions where configured, exit requests and expected behaviour after a restart or loss of relevant services. Network-dependent functions are checked with the customer’s IT contact when required. The goal is not simply to make one card open one door; it is to confirm that each opening follows the agreed sequence and produces understandable events for future administration.
Handover gives the Cambridge customer control of the completed installation. Authorized staff receive their own administrator credentials and guidance on common tasks such as enrolling a user, changing permissions, disabling a lost credential and reviewing relevant events. UnifiedLink does not keep customer administration dependent on a shared installer password. We also provide an as-built record identifying installed equipment, controller and device locations, and labelled cable endpoints. The handover package reflects the completed scope, including approved changes made during installation, so later service work does not begin with guesswork behind ceilings or inside panels.
Acceptance should involve realistic scenarios rather than a quick visual inspection. We can walk through employee entry, scheduled denial, visitor handling, temporary access and a door left open beyond its configured period. Customer representatives should confirm that names and access groups make sense to the people who will administer them. Open items, including work assigned to another trade, are recorded instead of being treated as completed. Equipment ownership and warranty terms remain documented in the written scope. This creates a clear reference for the customer, UnifiedLink and any authorized party supporting the system later.
- On-site system configuration
- Door-by-door functional tests
- Customer administrator training
- Own credentials at handover
- Updated as-built record
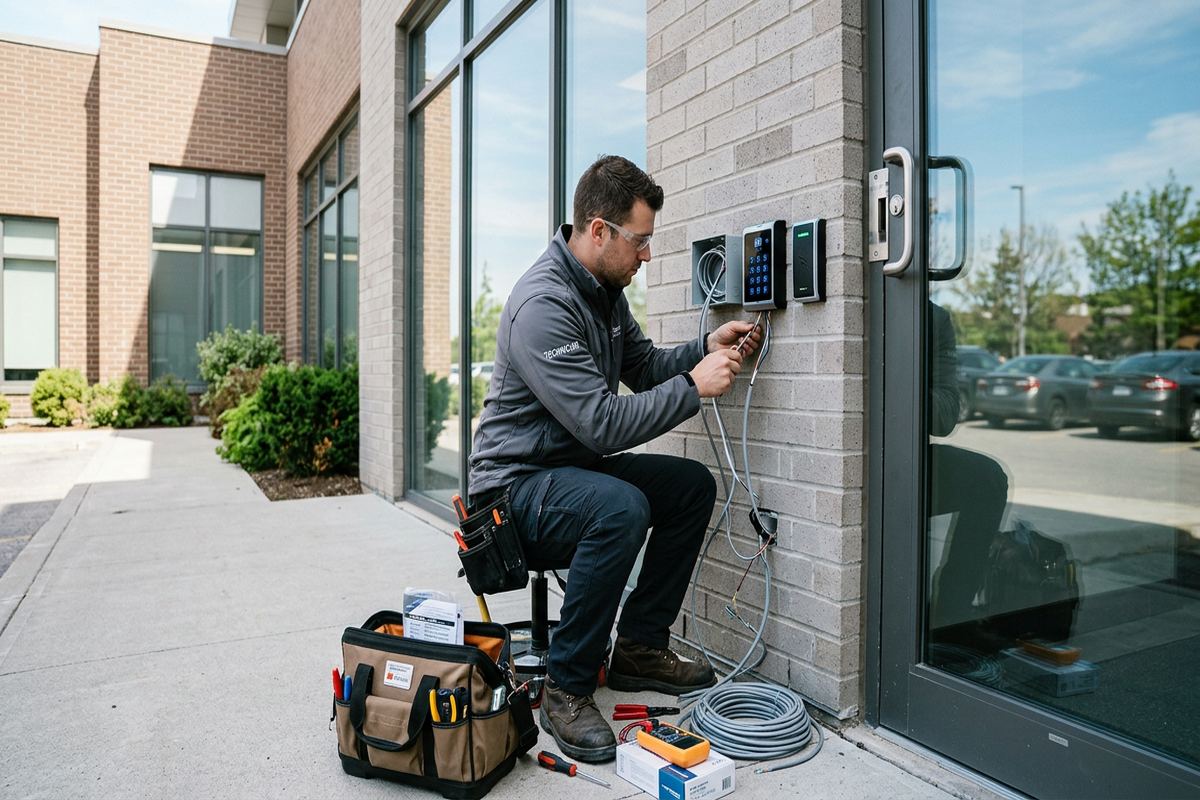
Expanding or Replacing an Existing System
An existing access control system may be expandable, partly reusable or at the end of its practical support path. We begin by identifying controllers, readers, credentials, power supplies, locking hardware and available software access. Labels and drawings are compared with actual field conditions because older changes may never have been documented. Compatibility is confirmed rather than assumed from appearance. A card that looks like a new credential can use a different technology, and an existing cable may not contain the conductors needed for added monitoring. Assessment findings guide whether staged expansion or replacement is more appropriate.
For a Cambridge office adding doors, the current platform’s capacity is only one consideration. Power requirements, enclosure space, network availability, licensing, reader compatibility and cable pathways can all affect the design. A remote warehouse entrance in an industrial unit may need a different approach from an internal records-room door. If the office is moving within Waterloo Region, equipment ownership should be checked before anything is removed from leased premises. The scope identifies which existing components are intended for reuse, which are excluded and what testing will be performed before reused equipment is accepted.
A migration plan should preserve controlled access while old and new components are changed. Depending on the site, this may involve programming credentials in advance, converting one opening at a time and retaining mechanical-key procedures during the transition. Database import is not always possible or desirable, especially when records contain inactive users or unclear permissions. We can help the customer define a clean enrolment list and access structure for the new platform. After conversion, superseded credentials and administrator accounts should be disabled according to the organization’s internal security process.
- Existing equipment identification
- Compatibility and capacity checks
- Staged door conversion planning
- Defined reuse and replacement scope
- Credential and account cleanup
Requesting Access Control Service in Cambridge
A useful service request includes the Cambridge property address, approximate number of controlled doors, building type and whether the space is owned, leased or part of a condominium. Photos of doors, frames and nearby ceilings can support initial discussion, but they do not replace a site assessment. It also helps to identify existing access equipment, preferred credential types, network restrictions and any required completion sequence. Requests sent during business hours are answered the same day; after-hours requests are answered the next business day. Site assessment timing depends on the service and travel distance.
During the assessment, we need access to both sides of proposed doors, relevant ceiling or service areas, possible controller locations and existing panels. A representative familiar with staffing, visitor entry and landlord requirements should be available to answer operational questions. For exterior work, conditions around the entrance are reviewed for mounting, cable entry, drainage and winter exposure. If the property is in a stone heritage building, riverside neighbourhood or industrial park, we account for the distinct installation constraints rather than applying a standard layout. Unknowns requiring investigation are listed before pricing.
Following assessment, UnifiedLink provides a written scope covering equipment, cable routes, device placement, exclusions, equipment ownership and warranty. The proposal can distinguish required work from optional expansion so decisions remain clear. Installation, on-site configuration and handover stay under one accountable contractor for the included access control work, even where coordination with other trades is necessary. At completion, the customer receives its own credentials and an as-built record. That process gives Cambridge offices a documented system that can be administered, serviced and expanded without relying on undocumented installation knowledge.
- Address and controlled-door count
- Ownership and approval information
- Existing system details and photos
- Assessment before project pricing
- Written scope and documented handover
Cambridge neighbourhoods we cover
- Galt
- Preston
- Hespeler
- Blair
- West Galt
- Clemens Mill
Office access control installation in Cambridge — common questions
Do you assess the Cambridge office before pricing?
Yes. A site assessment is completed before pricing because door construction, hardware, cable routes, power, network access and approval requirements affect the scope. In Cambridge, the approach may differ significantly between a masonry heritage property, a commercial plaza suite and an industrial unit. The resulting written scope records the proposed equipment, routes, placements, exclusions, ownership and warranty.
Can access control be installed in a leased office?
Usually, but the lease and landlord requirements must be checked first. Cambridge landlords may require approval before door hardware is changed, masonry is drilled, common areas are entered or exterior devices are mounted. Condo offices may also need board or property-management permission. We can provide technical details for the request, while the customer remains responsible for obtaining authorization.
Will the system work during a power outage?
The answer depends on the selected locks, controller, power supplies and backup design. During assessment, we discuss the required operating sequence and how each opening should behave if power or communications are lost. Free egress and any required release functions remain central. The written scope identifies included backup equipment and any coordination needed with electrical, fire-alarm or other building systems.
Can you reuse our existing cards and door hardware?
Possibly, but reuse is confirmed only after inspection and compatibility testing. Existing cards may use an unsupported format or technology, while locks and cabling may be worn, undocumented or unsuitable for the proposed controller. For a Cambridge office expansion, we identify what can be retained, what requires replacement and what testing applies. Reused items are then listed clearly in the scope.
How do Cambridge winters affect exterior readers?
Freeze-thaw cycles, moisture, ice and seasonal door movement can affect exterior openings. Readers require suitable environmental ratings, stable mounting and properly sealed cable penetrations. Existing doors should also close and latch consistently through seasonal changes. We review exposure, masonry joints, drainage paths and mounting surfaces during the Cambridge site assessment rather than relying on sealant to correct an unsuitable location.
What do we receive when installation is complete?
UnifiedLink completes on-site configuration, door testing and a structured handover. Authorized office staff receive administrator access through the customer’s own credentials, along with guidance on users, permissions and lost credentials. We also provide an as-built record identifying equipment, device locations and labelled cable endpoints. The final documentation reflects approved changes and records outstanding work assigned to other parties.
Coverage in Cambridge is confirmed against the address before we quote. See everything we install in Cambridge or the province-wide office access control installation page.