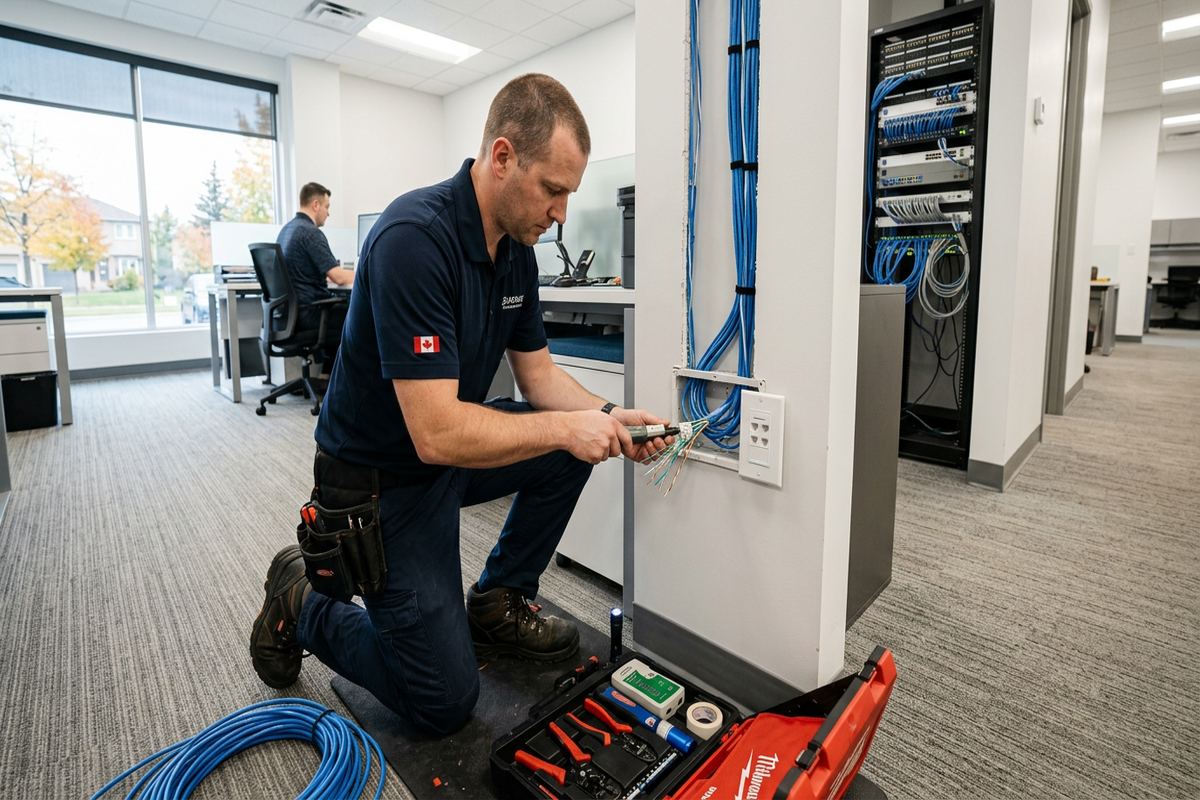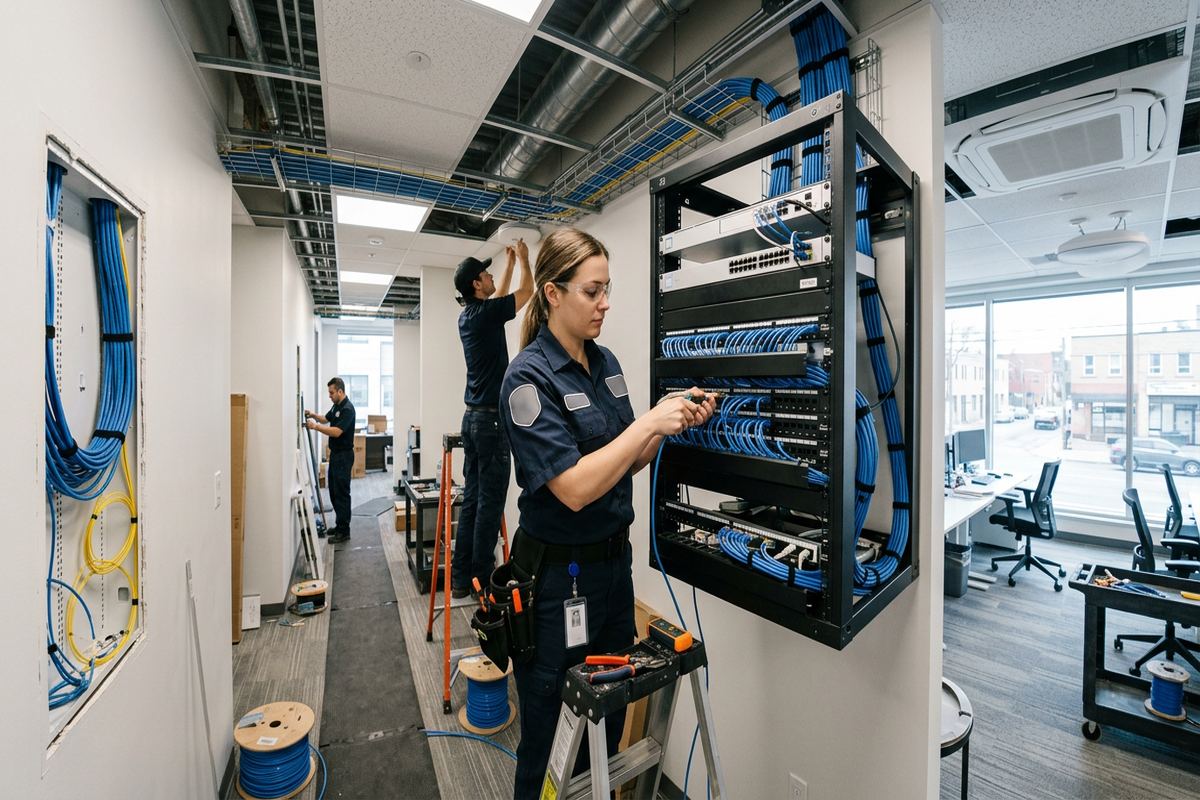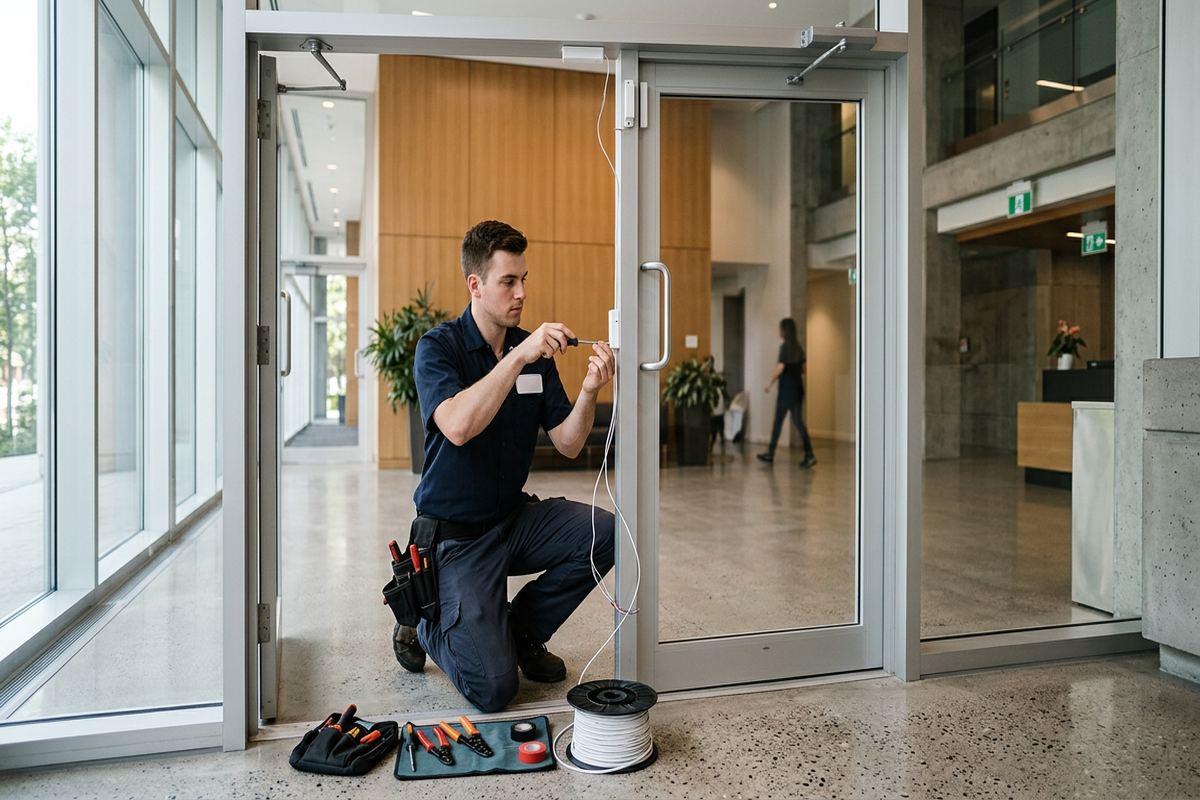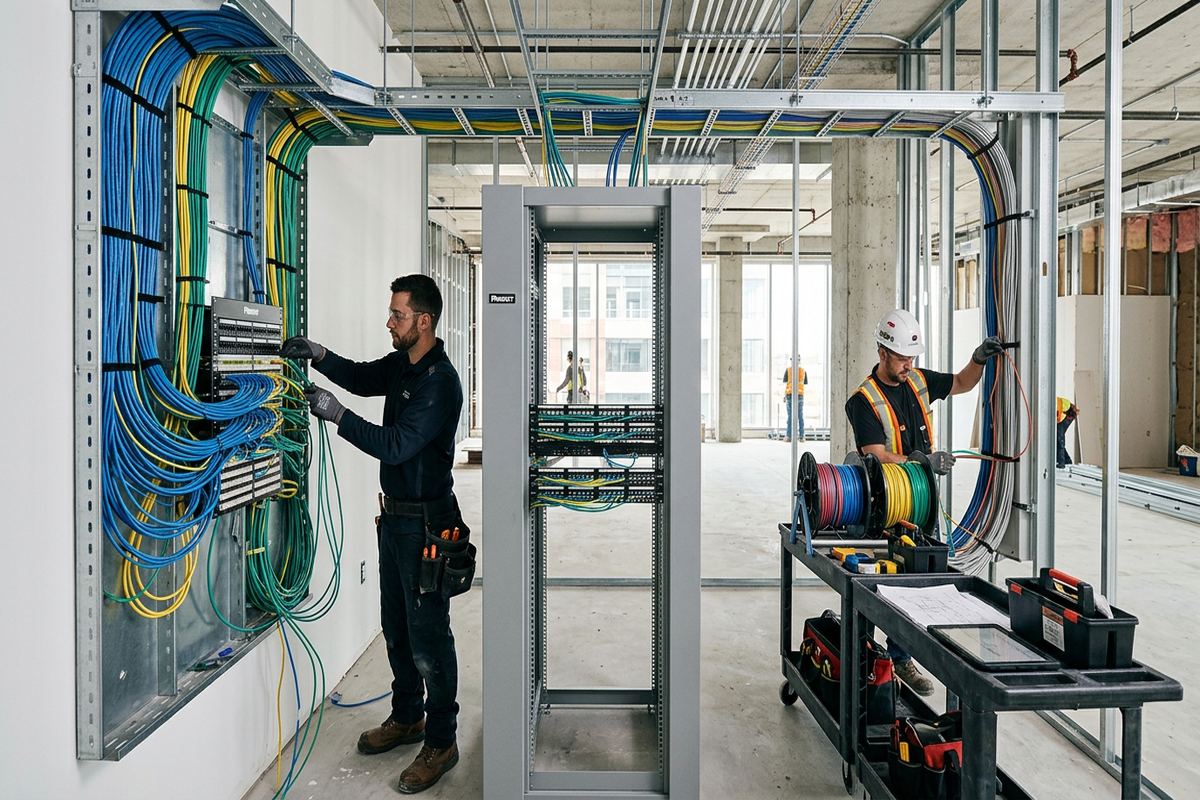
UnifiedLink installs structured cabling for Brampton homes, offices, commercial units, warehouses and logistics facilities. We plan cable routes, select suitable copper or fibre, install continuous labelled runs and configure connected network equipment on site. Every project begins with an assessment and ends with clear documentation, customer-owned credentials and a practical handover.
Structured Cabling Planned for Brampton Properties
Structured cabling provides a permanent physical foundation for internet access, Wi-Fi, computers, cameras, phones, access control and other connected systems. In Brampton, the right approach depends heavily on the property. Fast-growing subdivisions often have finished walls and basements that limit straightforward cable access, while warehouses may require long overhead routes, protected drops and careful separation from electrical services. UnifiedLink assesses the building before pricing, identifies usable pathways and prepares a written scope so the proposed installation reflects the actual site rather than a generic allowance.
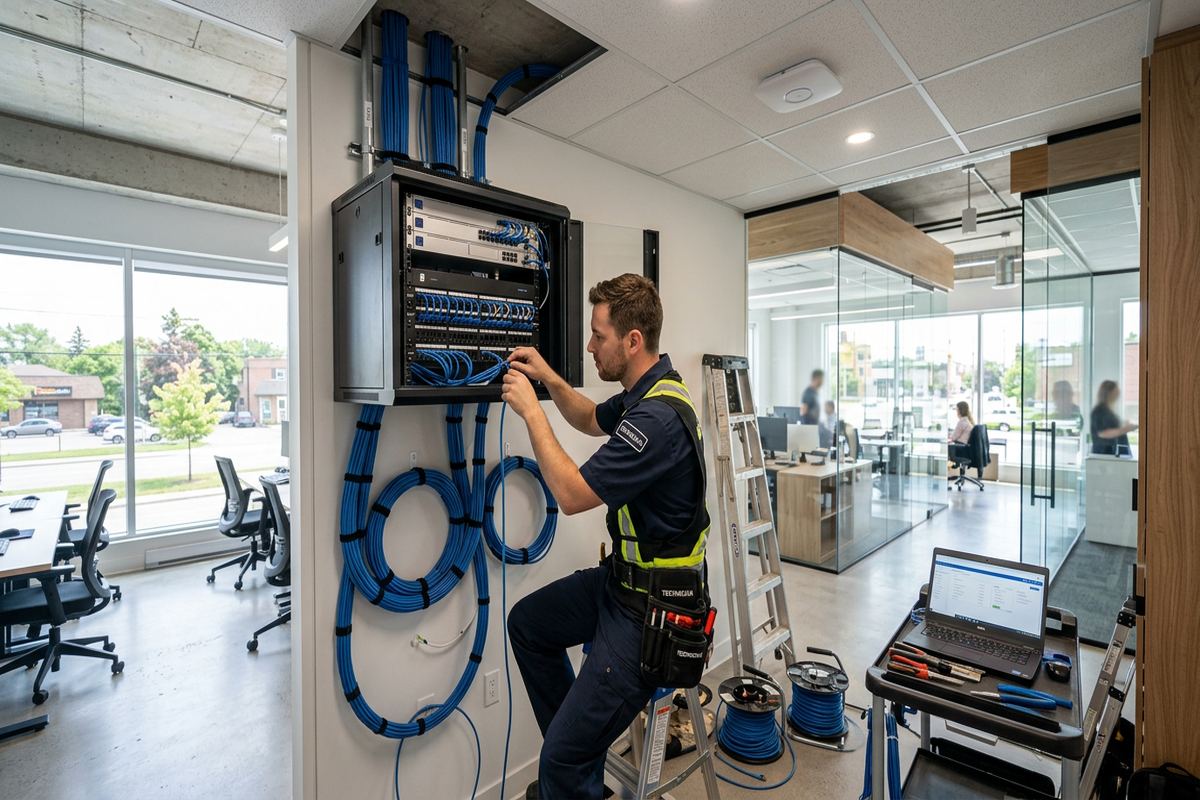
A structured system uses planned pathways, appropriate cable categories, consistent termination methods and clear identification at both ends. This is different from adding loose patch cords or extending a network through unmanaged switches wherever a connection is needed. A central rack or enclosure gives the owner a defined point for patching, troubleshooting and future additions. Continuous cable runs reduce unnecessary connection points inside ceilings or walls, while labelled outlets make it easier to identify which room, workstation, camera position or wireless access point each port serves.
The written scope covers equipment, cable routes, device placement, exclusions, equipment ownership and warranty. That detail matters when work crosses finished rooms, shared commercial areas or active warehouse aisles. It also establishes whether patch panels, racks, enclosures, fibre hardware, surface raceway or protective conduit are included. If assumptions change after ceilings are opened or inaccessible spaces are confirmed, the route can be reviewed before proceeding. Brampton owners receive a practical plan that balances network requirements with the condition, construction and daily use of the property.
- Site assessment before project pricing
- Written routes, placements and exclusions
- Centralized patching and clear port labels
- Pathways selected for future serviceability
Residential Cabling in Brampton Subdivisions
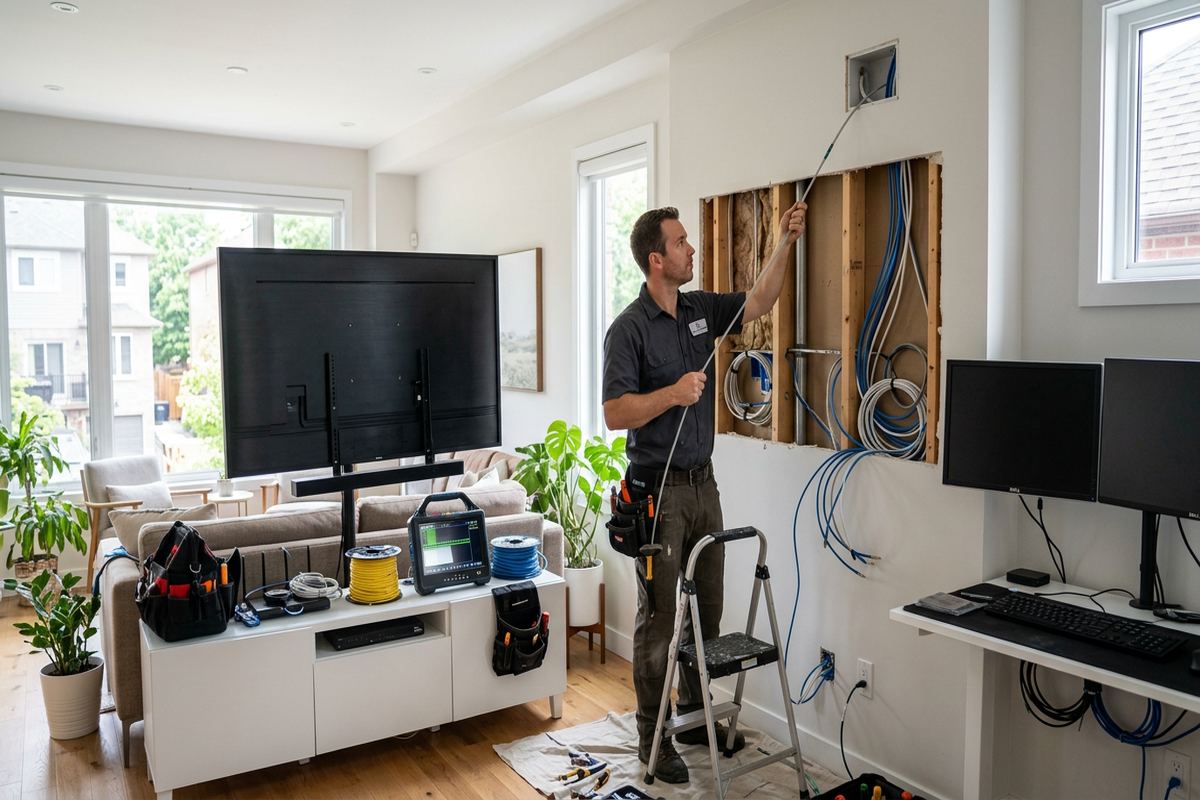
Homes in Springdale, Castlemore, Mount Pleasant and Fletcher's Meadow commonly include finished basements, attached garages and multiple levels requiring dependable coverage. Once drywall, flooring and built-in cabinetry are complete, running cable demands more planning than it would during construction. Routes may use unfinished utility spaces, closets, joist directions, cold-air returns only where permitted, or carefully positioned wall openings. The objective is to reach useful locations without creating avoidable damage. Each route is discussed during the assessment, including any access holes, surface sections or areas that must remain untouched.
Masonry and frame construction require different drilling, fastening and sealing methods. A frame wall may allow concealed routing through cavities, although insulation, fire blocking and plumbing can restrict access. Brick veneer, concrete foundation walls and block partitions require suitable anchors and controlled penetrations. Exterior cable is not treated as an ordinary indoor run. Brampton winters, moisture and repeated freeze-thaw cycles can expose poor sealing quickly, so exterior-rated materials, drip management and properly sealed penetrations are considered wherever a route passes outside or reaches a detached structure.
A useful residential design places wired connections where fixed devices actually operate: home offices, televisions, gaming systems, wireless access points, cameras and network storage. Wired backhaul can improve Wi-Fi performance by connecting access points directly to the central network instead of relying on repeated wireless hops. In finished basements, the assessment also considers future access to the utility area and whether the network enclosure can be serviced without moving stored belongings. The completed system is labelled and documented, helping homeowners understand every run rather than inheriting an unexplained bundle of cables.
- Home-office and media outlet wiring
- Wired backhaul for Wi-Fi access points
- Finished-basement route planning
- Exterior penetrations sealed for local weather
Warehouse and Logistics Cabling Across Brampton
Brampton's heavy base of warehouse and logistics sites creates requirements that differ substantially from residential work. Long distances, high ceilings, loading areas, equipment rooms and active aisles affect cable type and route design. A warehouse network may support office workstations, wireless access points, scanners, cameras, time clocks, printers, access control and operational equipment. Before installation, UnifiedLink identifies mounting heights, pathway capacity, lift access, operating restrictions and potential interference. Work areas and routes are coordinated so cabling does not create unmanaged obstructions or conflict with normal material movement.
Copper Ethernet has defined distance limitations, making fibre a practical backbone choice for links between distant telecommunications areas, warehouse zones or separate buildings. The design may use fibre to reach an intermediate cabinet, followed by shorter copper runs to local devices. This layout can simplify expansion and avoid pushing copper beyond suitable channel lengths. Cable selection also accounts for the installation environment, including indoor pathways, exposed areas and spaces that may require specific jacket ratings. The scope identifies termination hardware, rack locations and responsibility for network switches or other active equipment.
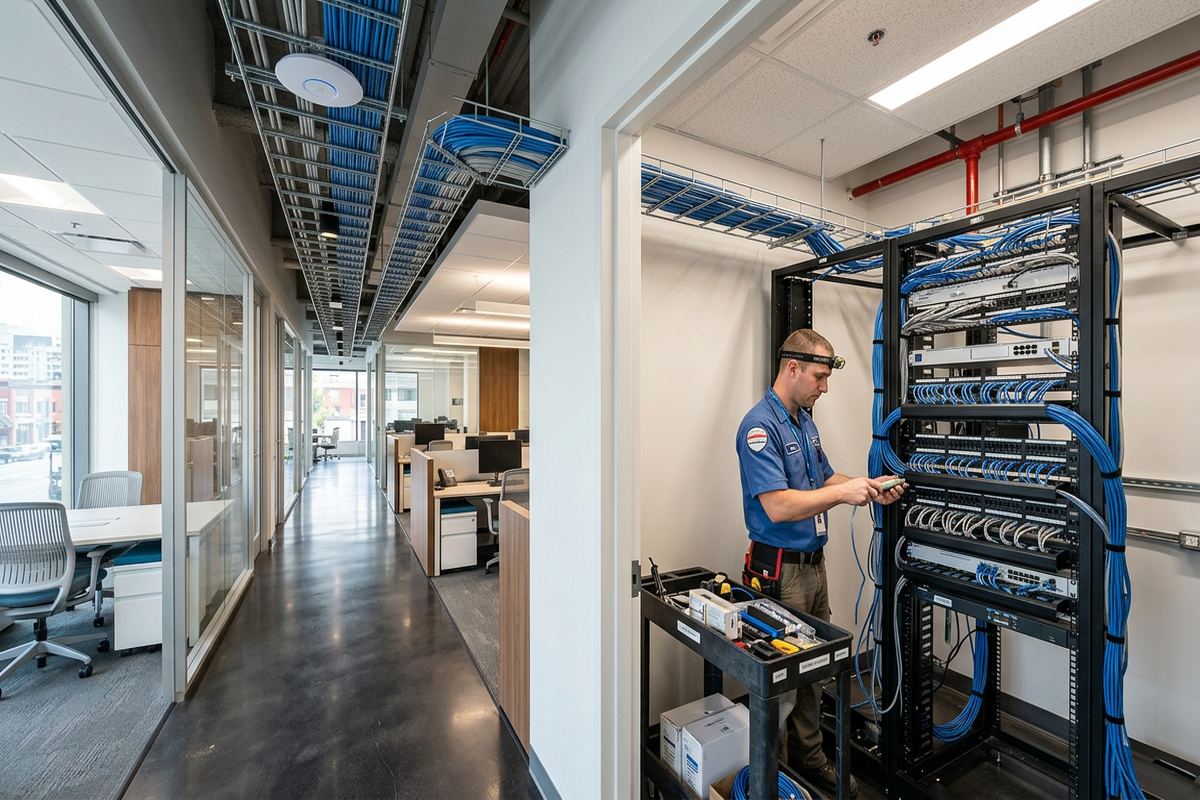
Industrial units often change as tenants add racking, offices, machinery or additional wireless coverage. A structured layout makes those changes easier to manage because backbone routes, cabinets and outlet identifiers are already documented. Where cables descend from a high pathway, the drop may need conduit or other mechanical protection. Installers also consider bend radius, support spacing and separation from power sources. In Bramalea and other employment areas, these details help keep network cabling organized within busy facilities instead of allowing unsupported lines to accumulate above ceilings, along walls or around operational equipment.
- Copper and fibre backbone design
- Protected drops in active work areas
- High-level pathway and lift planning
- Connections for warehouse Wi-Fi and devices
Brampton, Ontario
Structured cabling installation in Brampton, scoped in writing first
Book a site assessment and get equipment, routes, exclusions, and warranty on paper before anything is installed.
Cable Types, Terminations and Testing
Cable selection starts with the required application, link distance, environment and expected service life. Category-rated copper is commonly used for network outlets, wireless access points, cameras and other Ethernet devices. Fibre supports longer backbone links, higher-capacity interconnections and electrically isolated connections between suitable equipment. The newest or highest category is not automatically necessary for every outlet. A sensible specification considers the connected hardware, pathway conditions, termination components and budget without promising performance that the complete channel cannot provide. UnifiedLink records the selected materials and intended uses in the written scope.
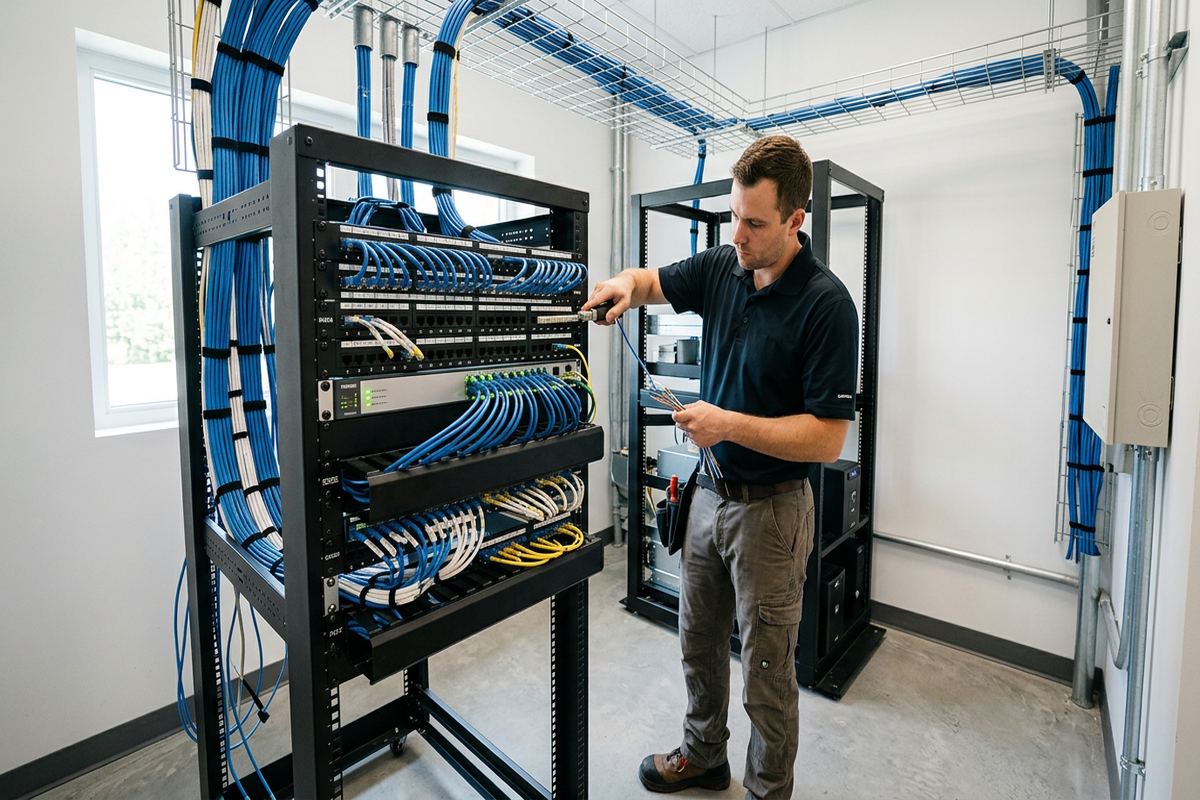
Consistent termination is essential because a cable link depends on more than the wire inside the wall. Jacks, patch panels, plugs where appropriate, patch cords and installation workmanship all affect the finished channel. Excessive untwisting, sharp bends, crushed cable or poor strain relief can undermine an otherwise suitable product. Runs are supported rather than left resting on ceiling tiles, and labels are applied at both ends using a consistent schedule. Rack-side organization leaves enough clarity for future patching without concealing port assignments behind an unmanaged mass of cords.
Testing confirms that each installed run is connected as intended and helps identify faults before handover. The method depends on the cable type, project scope and required performance evidence. Copper checks may verify wire map, continuity and other agreed parameters, while fibre work can include suitable optical testing. Test expectations should be settled before installation, particularly when a project has formal acceptance requirements. Results are associated with the outlet identifiers where included. This gives a Brampton homeowner, property manager or technical contact a usable reference instead of relying only on visual inspection.
- Application-based copper or fibre selection
- Matched jacks and patch-panel components
- Consistent labels at both cable ends
- Testing requirements defined in advance
Retrofitting Finished Brampton Buildings
Retrofitting begins by finding routes that are both practical to install and serviceable later. Downtown Brampton properties may include older construction, renovations from different periods and limited ceiling access. Newer houses can present their own constraints through fully finished basements, insulated walls and tightly planned mechanical spaces. Commercial strips may combine masonry demising walls with suspended ceilings, while individual units contain finished offices or retail areas. An assessment distinguishes accessible cavities from locations that require surface raceway, selective openings or an alternate outlet position before the route is included in the scope.
Not every cable can be concealed without disruption. Where wall cavities are blocked or ceilings cannot be reached, surface-mounted raceway can provide a neat and maintainable route. Small access openings may be appropriate in other areas, subject to the agreed scope and responsibility for patching or painting. Fire-rated assemblies, masonry walls and shared building spaces require particular care. Penetrations must not be treated casually, and pathway decisions may need coordination with a landlord, condominium corporation or property manager before work begins, especially when common elements or base-building systems are involved.
Exterior routing is considered only after indoor options are reviewed. If an outside path is suitable, cable exposure, physical protection, water entry and entry-point sealing all need attention. A penetration should shed water rather than direct it toward the building, and sealants must suit the substrate and local temperature changes. Freeze-thaw conditions in Brampton can stress gaps around masonry and poorly finished openings. Routes are also positioned to reduce accidental damage and visual impact. These steps matter for garage links, exterior devices and connections between areas lacking an accessible internal pathway.
- Routes assessed before walls are opened
- Raceway options for blocked cavities
- Coordination for shared or rented spaces
- Weather-aware exterior routing and sealing
Network Racks, Wi-Fi and Connected Systems
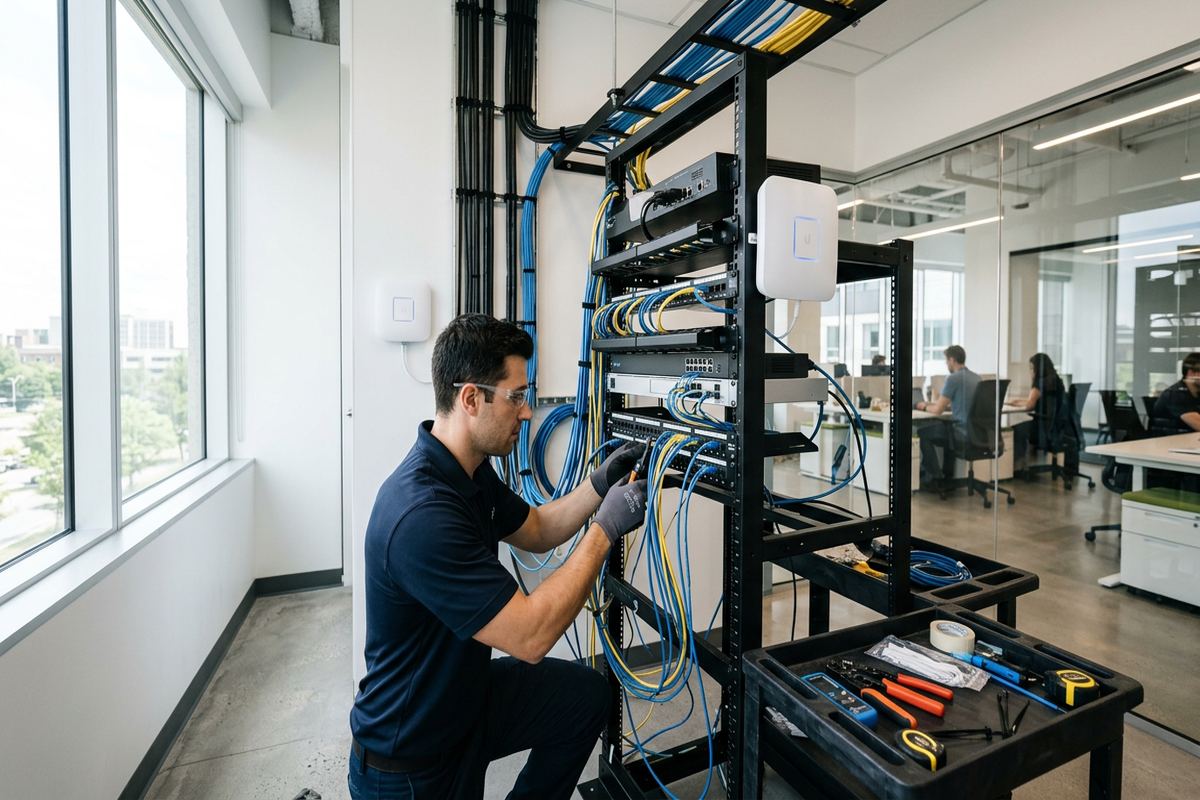
Structured cabling works best when the central termination area is planned as carefully as the outlets. A wall-mounted enclosure, rack or suitable backboard may hold patch panels, network switches, fibre hardware and cable management. The location needs adequate access, reasonable ventilation, nearby power and protection from storage or accidental contact. In a Brampton home, this point may be near the electrical or utility area without crowding those systems. In an office or warehouse, a dedicated telecommunications space or secured cabinet can provide better control and easier maintenance.
Wireless networks still depend on wired infrastructure. Access points perform more predictably when their locations are selected for coverage and connected by dedicated cable to the network rather than placed wherever an existing outlet happens to be available. Ceiling height, wall materials, warehouse racking and room layout influence placement. Masonry can reduce signal movement between areas, while metal storage and changing inventory can affect coverage in logistics facilities. Cabling provides the planned connection and power pathway where Power over Ethernet equipment is used, subject to compatible switches, devices and cable design.
The same structured pathways may support cameras, VoIP phones, access control interfaces, displays and other IP-based equipment, but each system still has its own design needs. Port counts, power requirements, bandwidth, mounting locations and network separation should be considered before cables are assigned. Leaving documented capacity in patch panels, pathways or cabinets can make later additions less disruptive, although spare capacity is planned rather than assumed. UnifiedLink can coordinate these low-voltage elements under one written scope, giving the owner one accountable contractor for the agreed installation and a clearer record of connected systems.
- Organized racks and wall enclosures
- Dedicated cabling for wireless access points
- Power over Ethernet pathway planning
- Capacity for agreed future connections
Approvals and Work in Occupied Brampton Sites
Occupied properties require installation planning around people, operations and access. In a home, that may mean protecting finished floors, confirming furniture movement and limiting openings to approved locations. Offices and commercial strips may need work staged around customers, staff or restricted rooms. Warehouses can require coordination with shipping schedules, lift zones and designated safety procedures. The assessment identifies these constraints before pricing where they are visible and disclosed. The written scope can then state working areas, expected access and exclusions, reducing uncertainty once cable pulling and termination begin.
Tenants should confirm permission before cables are installed through walls, ceilings, exterior surfaces or common building areas. Landlords may require drawings, contractor information or restoration details, while condominium corporations can control penetrations and work affecting common elements. UnifiedLink can describe proposed low-voltage routes and equipment placement, but the property owner or tenant remains responsible for obtaining required approvals unless the written scope states otherwise. This is especially relevant for Brampton commercial units with shared service corridors, multi-tenant ceilings or base-building telecommunications rooms that cannot be accessed without management authorization.
Electrical and low-voltage services must remain properly separated, and existing building systems cannot be assumed to provide an approved pathway. Above suspended ceilings, cables require suitable supports rather than attachment to unrelated pipes, conduits or ceiling-grid wires. Routes near fire separations or controlled spaces are addressed according to site requirements and the agreed work. If hidden conditions differ from what could be observed during assessment, the route is reviewed before proceeding. This controlled approach protects the installation from improvised changes and gives owners a clear basis for decisions when access limitations emerge.
- Staging for occupied homes and businesses
- Landlord or condominium approval planning
- Cable supports independent of ceiling tiles
- Hidden conditions reviewed before route changes
Brampton Project Process and Handover
Each project starts with a discussion of device locations, network goals, current problems and possible future needs. A site assessment follows before pricing, with timing based on the service and travel distance. The assessor reviews cable pathways, construction materials, central equipment locations, access needs and visible constraints. Requests sent during business hours are answered the same day; after-hours requests are answered the next business day. This response wording concerns the request itself, not a guaranteed attendance or completion time. Project scheduling is confirmed separately after the site requirements and scope are understood.
Following the assessment, UnifiedLink provides a written scope covering equipment, cable routes, device placement, exclusions, equipment ownership and warranty. This document gives both parties a reference for what will be installed and where. During the work, cable runs are kept continuous and labelled, with terminations organized at outlets and the central patching point. Configuration is completed on site for included equipment. If requested changes affect routes, quantities or access, they are documented rather than folded into the work without clarification, keeping the installation aligned with the approved plan.
Handover is intended to leave the customer in control of the installed system. Included equipment is set up using the customer's own credentials rather than credentials retained only by the contractor. The owner receives an as-built record identifying installed runs and relevant endpoint locations, along with agreed test information and practical guidance for patching or basic operation. For Brampton properties that may expand, change tenants or rearrange work areas, this record reduces guesswork later. One accountable contractor remains responsible for the agreed low-voltage scope, from assessment and routing through configuration and final documentation.
- Assessment completed before pricing
- Detailed written installation scope
- On-site configuration with customer credentials
- As-built record supplied at handover
Brampton neighbourhoods we cover
- Downtown Brampton
- Bramalea
- Springdale
- Heart Lake
- Mount Pleasant
- Castlemore
- Fletcher's Meadow
Structured cabling installation in Brampton — common questions
Can you run network cable through my finished Brampton basement?
Often, but the route depends on joist direction, insulation, fire blocking and access to utility or unfinished areas. UnifiedLink assesses the basement before pricing and explains whether concealed routing, small access openings or surface raceway is practical. The written scope identifies the proposed route and any exclusions, including responsibility for drywall repair or painting where those services are not included.
Should I choose copper or fibre cabling?
Copper is commonly suitable for network outlets, access points, cameras and other Ethernet devices within supported distances. Fibre is useful for long warehouse backbones, links between telecommunications areas or connections requiring higher capacity or electrical isolation. For a Brampton property, the recommendation is based on distances, pathways, connected equipment and expansion plans rather than selecting a cable type only because it is newer.
Do I need landlord or condo approval?
Approval may be required when cabling passes through common areas, exterior walls, shared ceilings, base-building rooms or other controlled elements. Brampton tenants and condominium owners should confirm requirements with the landlord, property manager or condominium corporation before installation. UnifiedLink can document proposed routes and device locations, but approval responsibility remains with the customer unless the written scope expressly assigns that task elsewhere.
Can cabling improve Wi-Fi in my Brampton home or warehouse?
Cabling can provide dedicated wired connections for properly positioned wireless access points, avoiding dependence on wireless repeating between nodes. The access-point design still needs to consider floor layout, masonry, ceiling height, metal racking and device demand. In Brampton warehouses, changing inventory can also affect signals. Structured cabling establishes reliable backhaul, while suitable network equipment and configuration complete the wireless system.
Will every installed cable be labelled and tested?
UnifiedLink installs continuous labelled runs, with identifiers applied at the outlet and central termination point. Testing is completed according to the cable type and the requirements defined in the written scope. If formal certification records or specific fibre measurements are needed, those expectations should be identified before installation. The handover includes an as-built record so the Brampton property owner can relate labels to endpoint locations.
How quickly will you respond and schedule an assessment?
Requests sent during business hours are answered the same day, while after-hours requests are answered the next business day. This does not guarantee a same-day site visit. Assessment timing depends on the structured cabling service, property access and travel distance. Once the Brampton site requirements are understood, scheduling and next steps can be confirmed without promising a timeframe that may not suit the actual project.
Coverage in Brampton is confirmed against the address before we quote. See everything we install in Brampton or the province-wide structured cabling installation page.