UnifiedLink installs commercial alarm systems for offices, shops, warehouses, industrial units and mixed-use properties across Brampton. Each project starts with a site assessment, followed by a written scope covering equipment, device placement, cable routes, exclusions, ownership and warranty. We configure and test the system on site, then provide a documented handover using the customer’s own credentials.
Commercial Alarm Planning for Brampton Properties
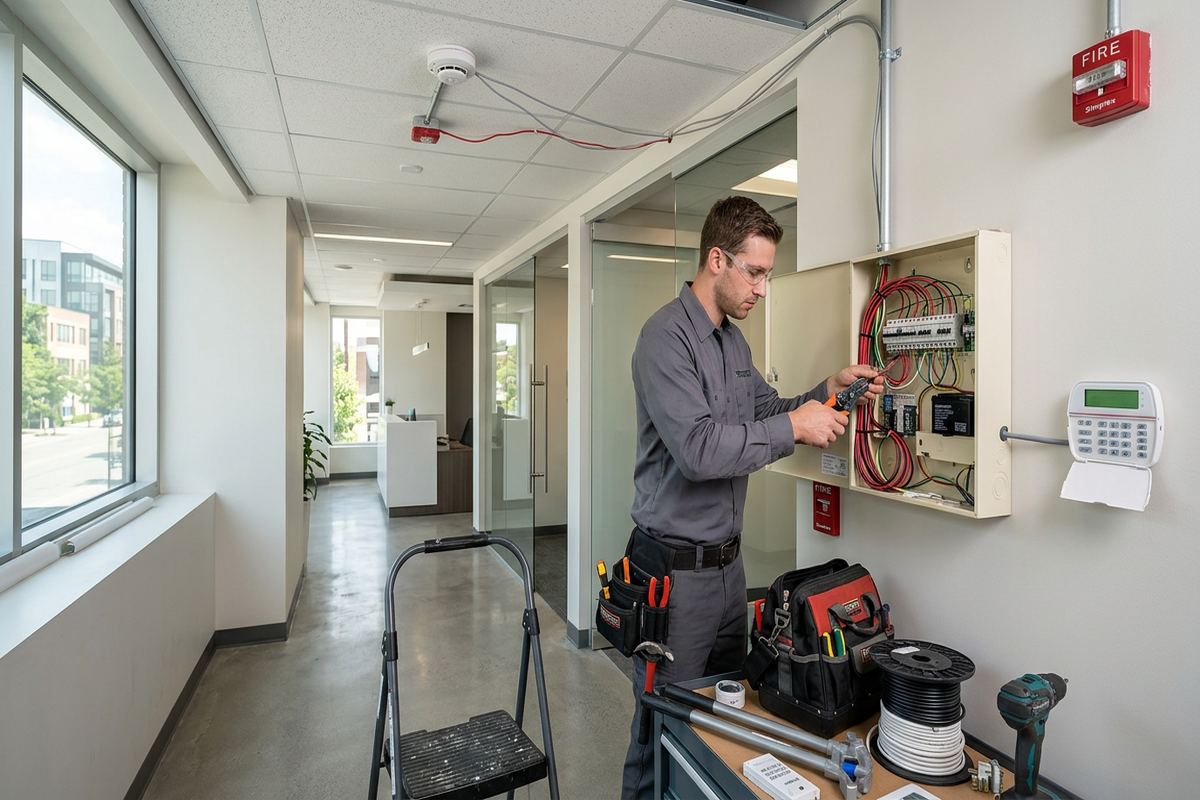
An effective commercial alarm starts with a review of the property, its operating routine and the areas that actually require protection. In Brampton, that could mean a storefront near Downtown Brampton, a multi-tenant office in Bramalea or a large logistics unit with several loading doors. We assess entrances, emergency exits, windows, interior circulation, stock areas, offices and restricted rooms. The purpose is to identify realistic entry paths and operational risks before selecting sensors. This avoids treating every building as though its layout, construction and occupancy were identical.
Brampton’s mix of newer subdivisions, established commercial strips and warehouse districts produces different installation requirements. A small professional office may need door contacts, motion detection and a keypad near the staff entrance. A distribution building may require separate partitions for offices, loading areas, shipping doors and high-value storage. Finished basements in mixed residential-commercial settings can also conceal practical cable routes, making early inspection important. The assessment considers where wiring can run continuously, how devices will be serviced and whether daily operations limit access to particular areas.
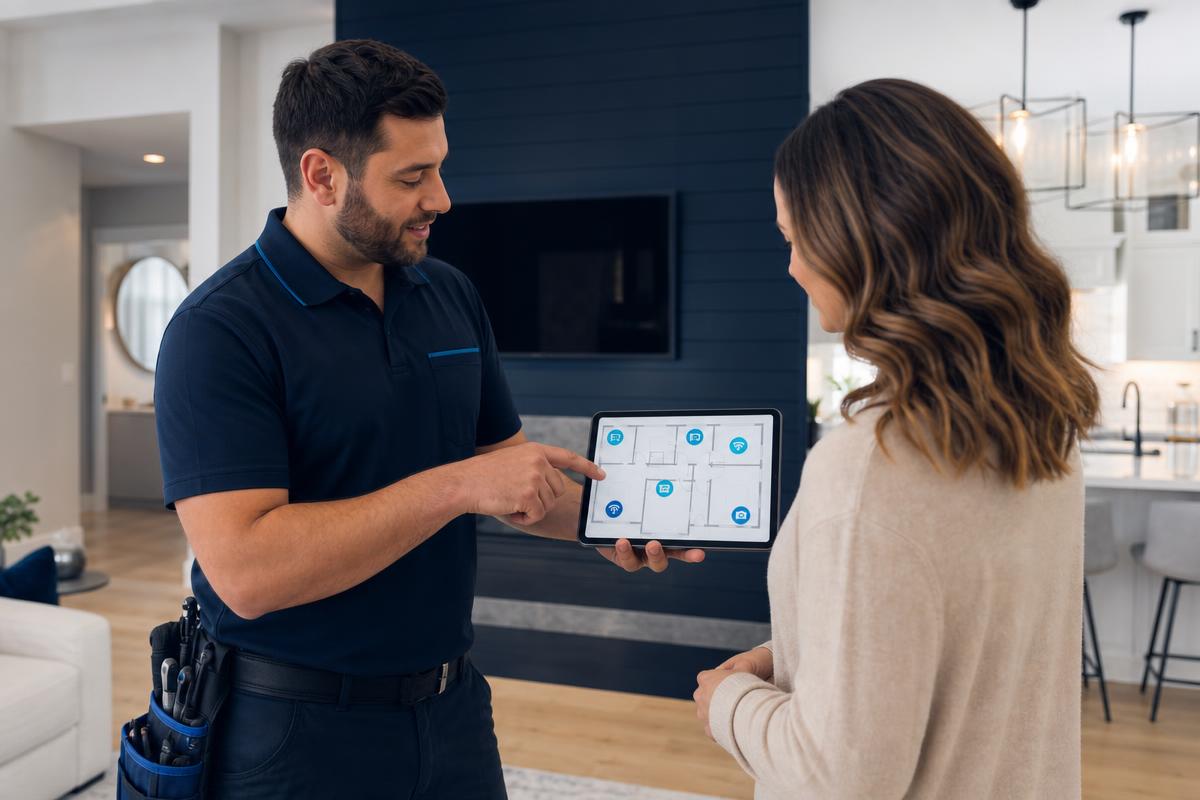
Before pricing, UnifiedLink provides a site assessment appropriate to the service and travel distance. The resulting written scope identifies proposed equipment, cable routes, device placement, exclusions, equipment ownership and warranty terms. It also records assumptions about available power, network connections, ceiling access and work performed by other trades. This gives owners, managers and tenants a common reference before installation begins. Where a landlord, condominium corporation or property manager controls common areas, exterior walls or risers, required approvals should be obtained before those surfaces or pathways are used.
- Property and operating-hours review
- Entry-point and interior-zone assessment
- Device placement shown in writing
- Cable routes and exclusions documented
- Landlord or condominium approval requirements identified
Alarm Devices Selected for Brampton Workplaces
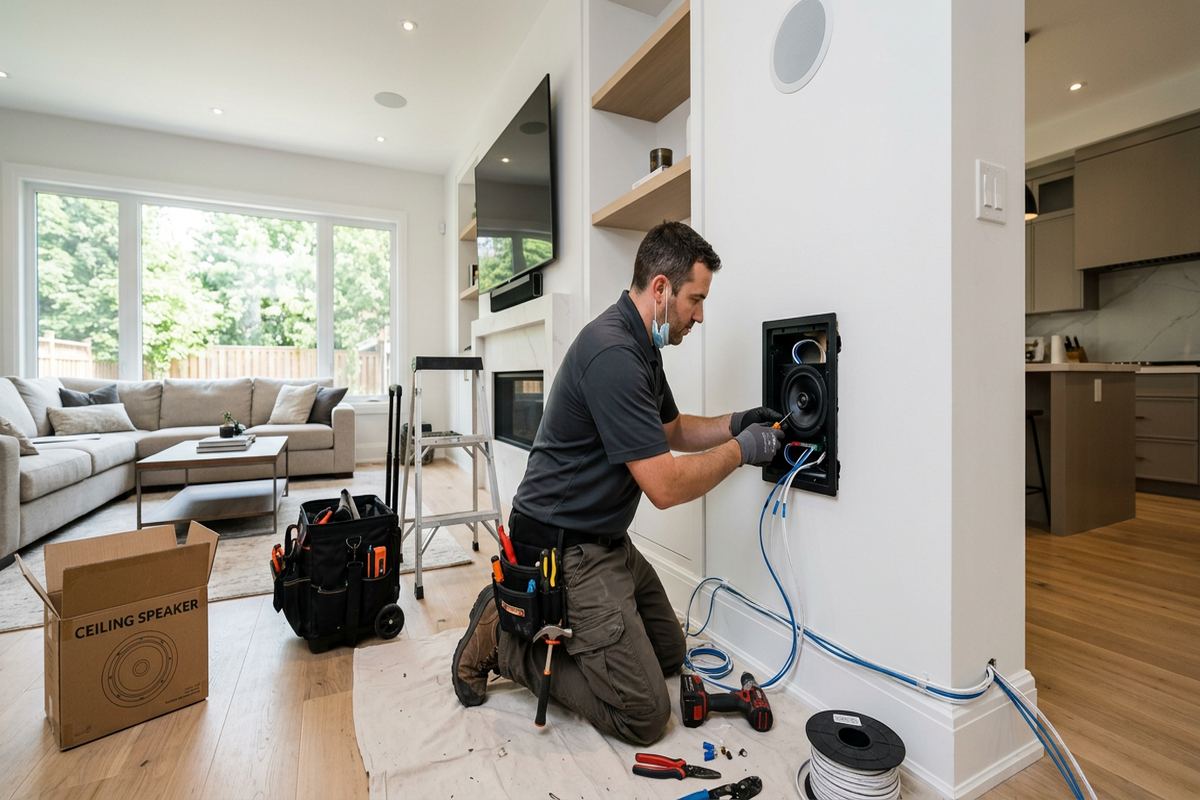
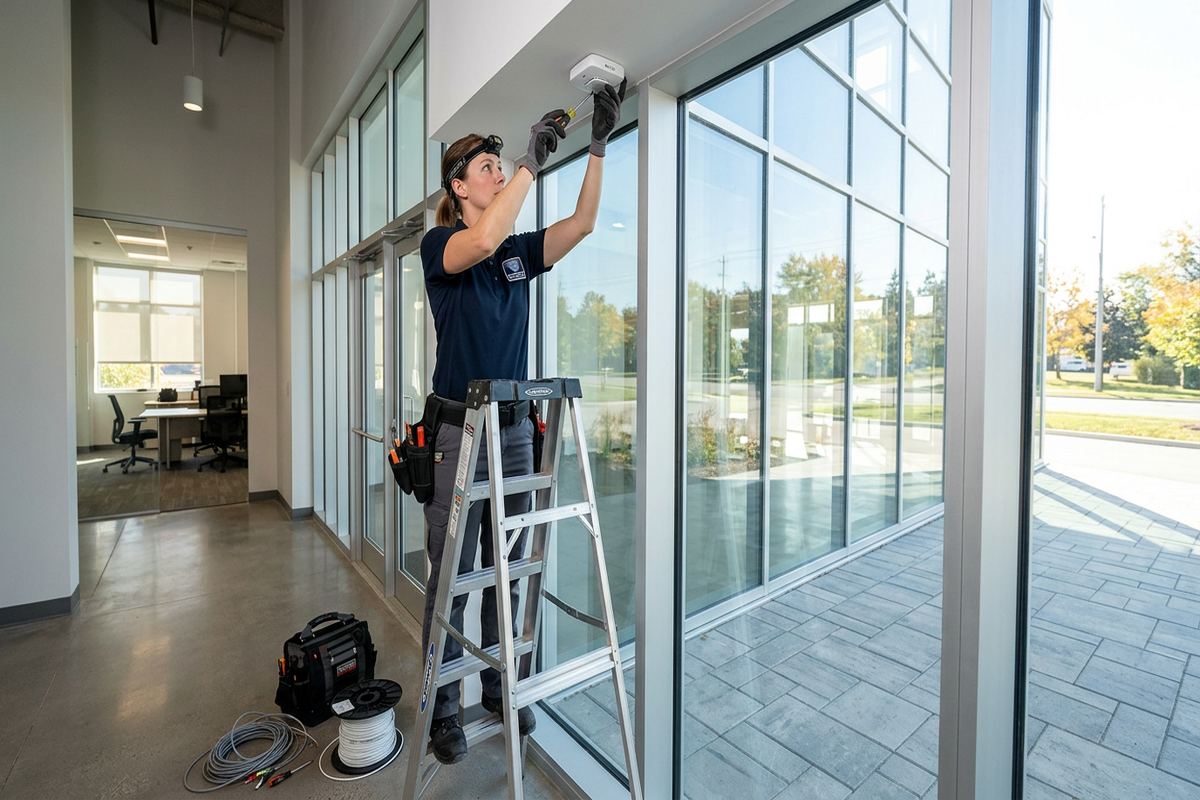
Device selection should follow the building and the intended response, rather than a generic package. Typical commercial systems combine door contacts, motion detectors, glass-break sensors, keypads, sirens and communication hardware. Panic or hold-up devices may be appropriate for specific staffed locations, subject to operating procedures and monitoring arrangements. We consider environmental conditions, ceiling height, glazing, door construction and the movement of staff or equipment. Sensors are placed to reduce avoidable activations without leaving obvious access routes unprotected, and every proposed device is identified in the written scope.
Warehouses and logistics sites form a substantial part of Brampton’s commercial base. These properties often have overhead doors, personnel entrances, dock areas, tall storage racks and offices within a much larger open space. Air movement, heaters, moving equipment and changing inventory can affect sensor placement. Door hardware may also require more robust contacts than a standard office entrance. We divide the property into practical zones so managers can identify where an event occurred and arm unused areas while authorized work continues elsewhere, provided the selected control equipment supports that operating model.
Commercial strips and smaller industrial units bring another set of constraints. Adjacent tenants may share walls, ceiling spaces or service corridors, while rear doors can open onto exposed lanes. In older masonry units, surface-mounted pathways may be more practical than concealed wiring. Newer frame construction can offer accessible cavities, although fire separations and finished surfaces still limit routes. We review each pathway rather than assuming it is usable. Alarm components are also coordinated with existing cameras, access control or network equipment where integration is technically suitable and included in the agreed scope.
- Door, window and overhead-door contacts
- Motion and glass-break detection
- Keypads, sirens and communication hardware
- Practical zones for different operating areas
- Coordination with cameras or access control
Wired, Wireless and Hybrid Alarm Options
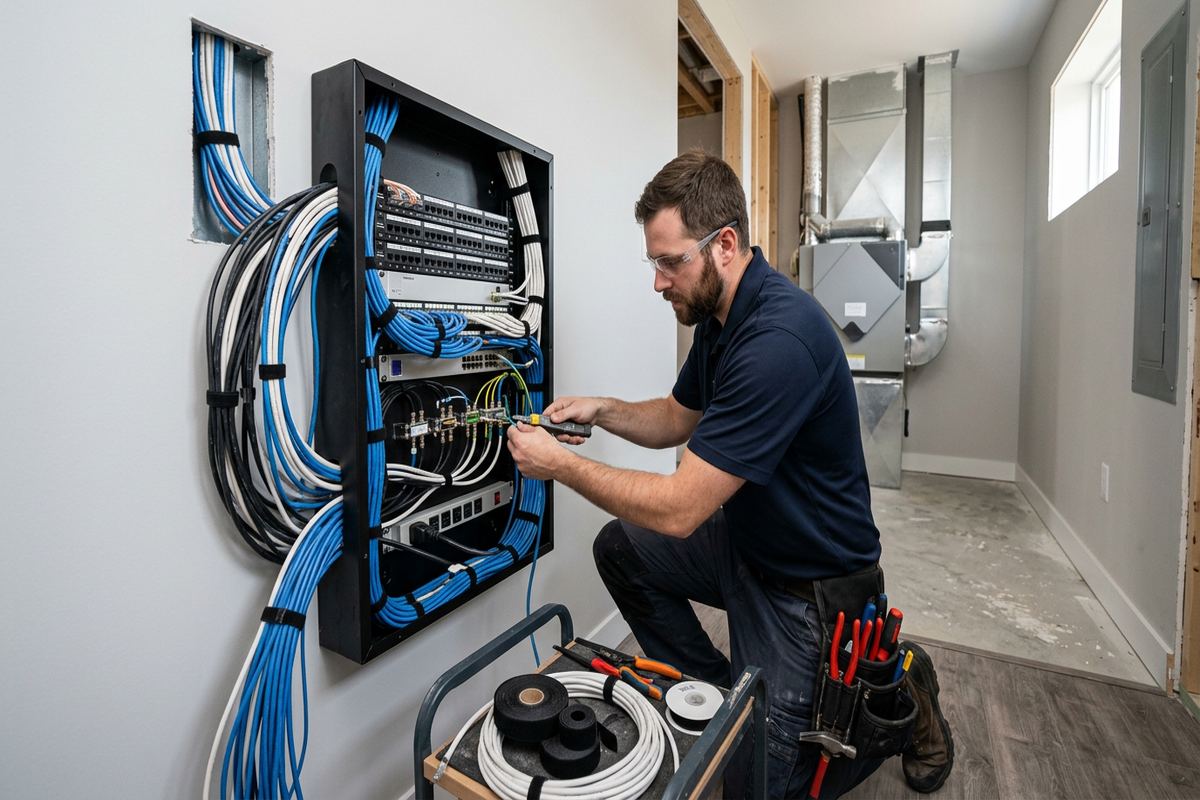
A wired alarm system uses dedicated cable between field devices and the control equipment. It can be well suited to renovations, open commercial ceilings and larger facilities where predictable device connections and centralized maintenance are priorities. UnifiedLink installs continuous labelled cable runs rather than undocumented splices hidden along a route. Cable type and pathway depend on device requirements, construction and applicable site conditions. Where walls and ceilings are already finished, the assessment determines whether concealed access is reasonable or whether protected surface pathways provide a cleaner, more serviceable result with less disruption.
Wireless equipment can reduce intrusive cabling, but it still requires careful planning. Radio range, wall construction, metal shelving, equipment movement and battery maintenance all affect suitability. A Brampton warehouse with concrete block walls and tall racking presents different conditions from a small framed office in Mount Pleasant. Wireless devices should not be selected solely because cable installation appears difficult. We review signal paths at the property, identify maintenance responsibilities and explain which components rely on replaceable batteries. Communication between the alarm panel and an off-site service is a separate design consideration from wireless field sensors.
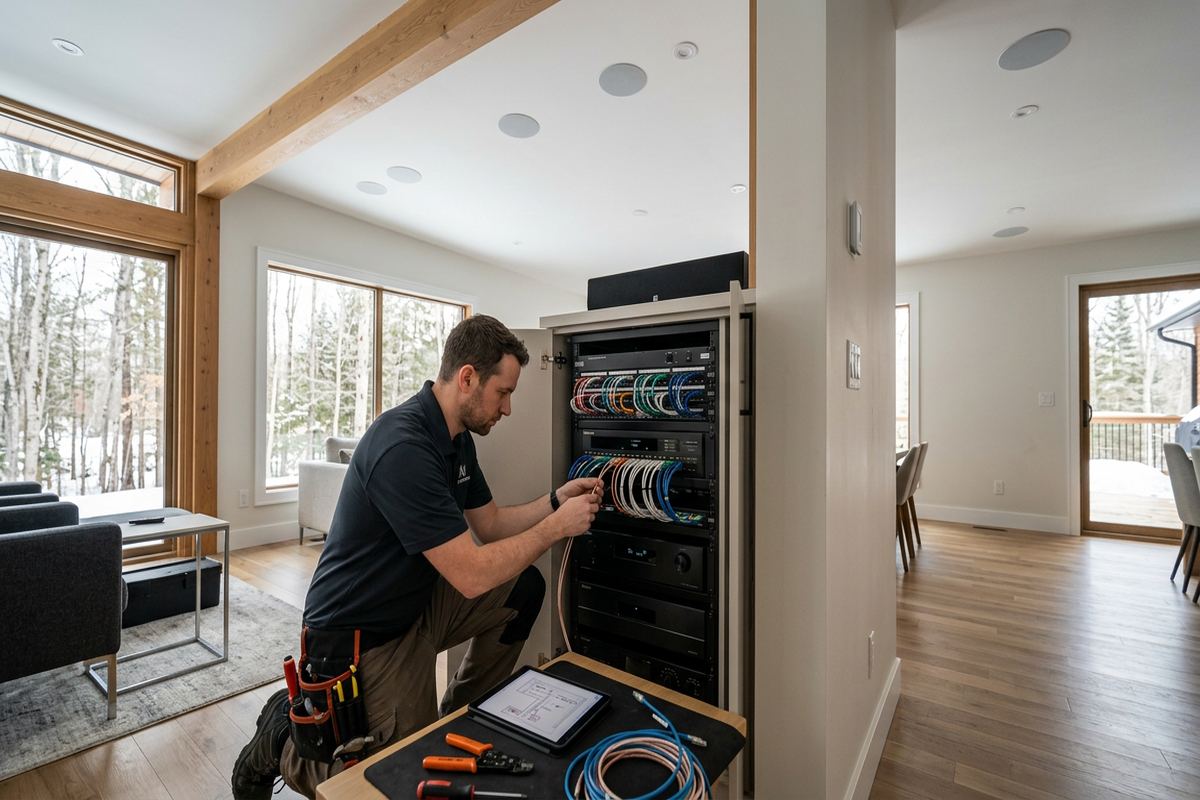
Hybrid systems combine hardwired and wireless devices when neither method alone fits the entire site. Existing serviceable wiring may be retained after inspection, while new wireless sensors cover finished areas that are difficult to reach. Conversely, critical or high-traffic openings may receive wired contacts while lower-impact locations use compatible wireless devices. Compatibility must be confirmed with the selected control panel and expansion hardware. The written scope distinguishes reused components from new equipment and states any testing limitations. This helps the customer understand what UnifiedLink supplies, what remains from the previous system and who owns each component.
- Continuous labelled wired connections
- Wireless suitability checked on site
- Hybrid options for finished properties
- Existing wiring inspected before reuse
- Battery responsibilities explained during handover
Brampton, Ontario
Commercial alarm system installation in Brampton, scoped in writing first
Book a site assessment and get equipment, routes, exclusions, and warranty on paper before anything is installed.
Brampton Installation and Cable Routing
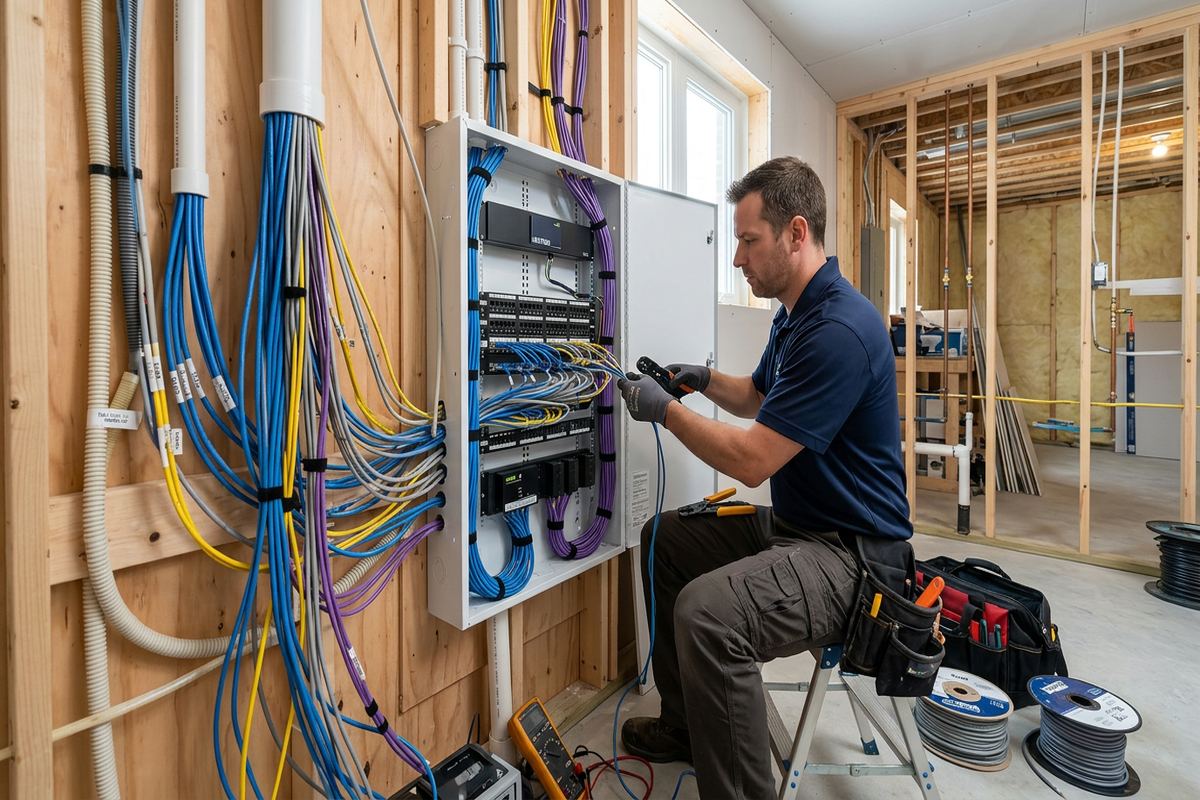
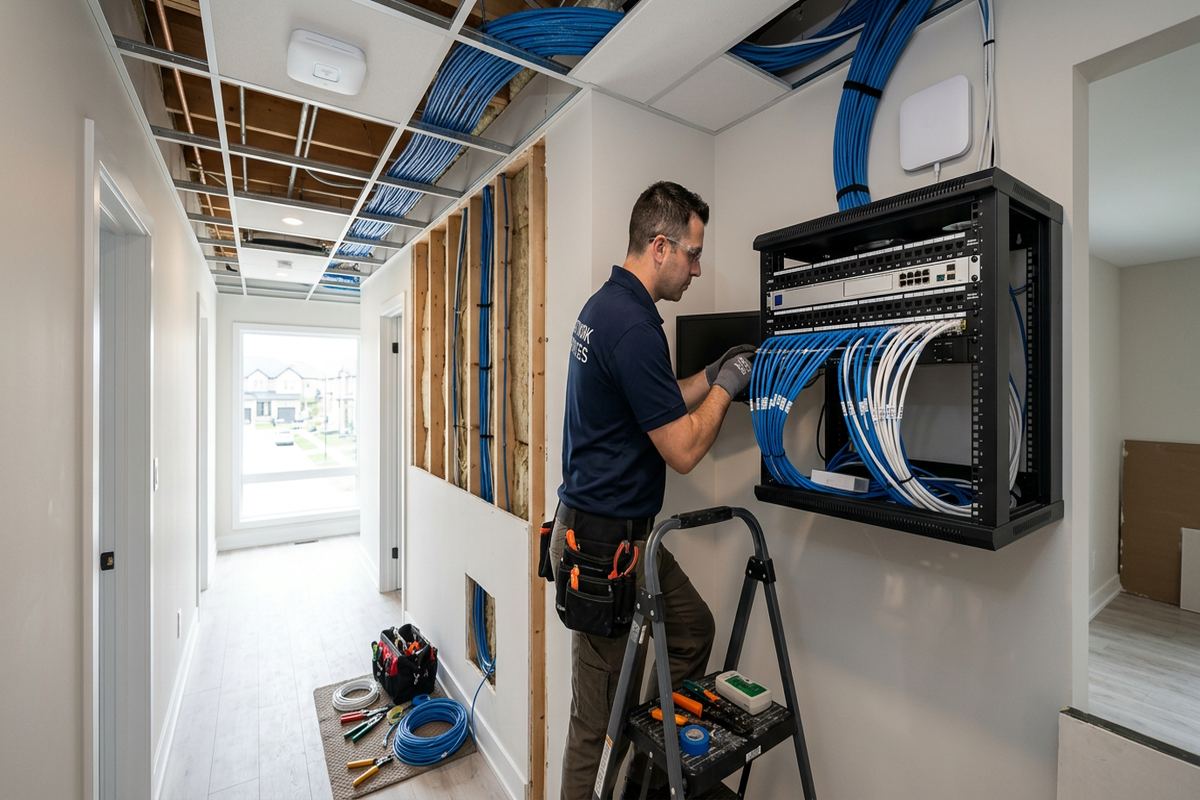
Installation begins by confirming the approved plan against actual site conditions. Technicians locate the panel, power components, keypads, sirens and sensors while accounting for doors, ceiling systems, storage and occupied work areas. Cable routes are kept orderly, supported appropriately and labelled at termination points. If an inaccessible obstruction or undocumented building condition changes the planned route, the issue is reviewed before proceeding with a material change. One accountable contractor coordinates the alarm installation, configuration and handover, reducing uncertainty about responsibility for device placement, wiring and system programming.
Construction type matters throughout Brampton. Masonry and concrete block can require surface pathways, suitable anchors and deliberate drilling locations, while frame walls may permit concealed cable if cavities remain accessible. Finished basements and renovated interiors need extra care because utilities, insulation and completed ceilings may restrict access. We do not assume a route is clear based only on drawings. Where penetrations are included, they are planned around the mounting surface and pathway. Fire-rated assemblies, shared walls and building systems may require coordination with the owner, property manager or other qualified trades.
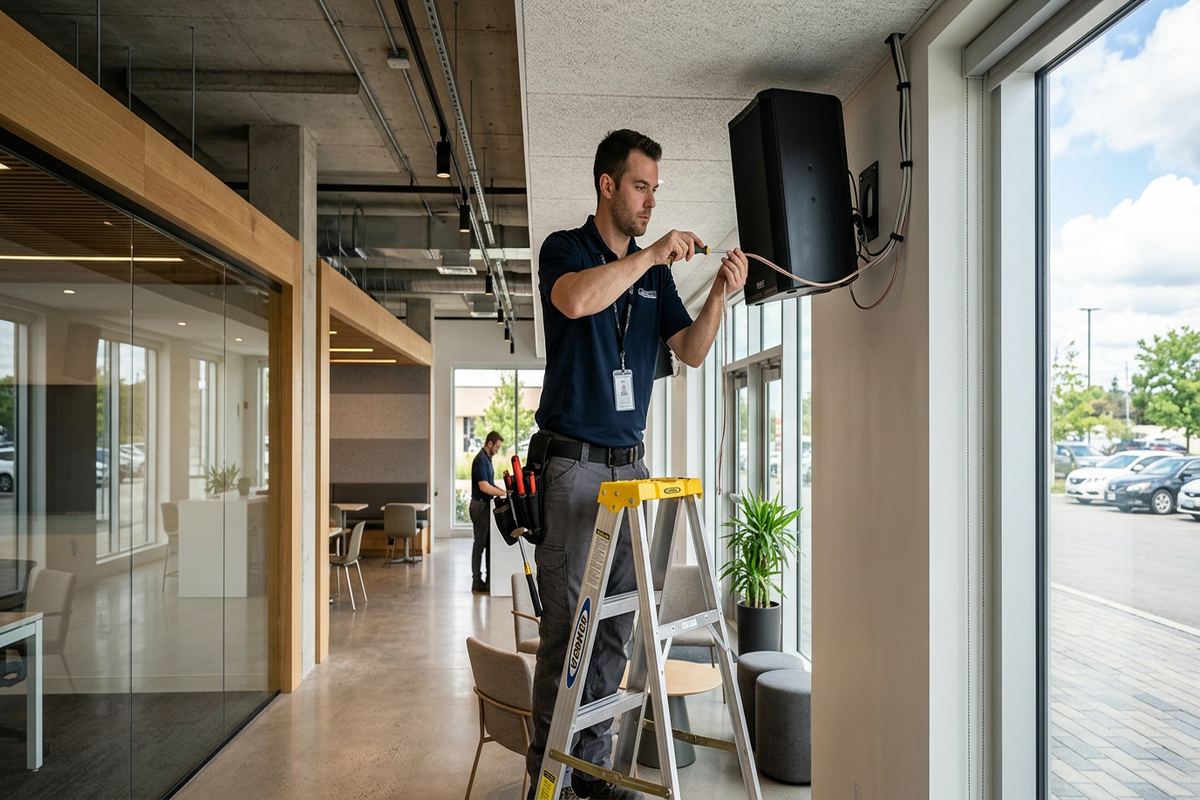
Exterior devices, sirens or contacts must tolerate Ontario weather and be mounted with attention to water entry. Brampton winters bring freezing conditions and freeze-thaw cycles that can loosen unsuitable fasteners or expose weak seals. Exterior penetrations require appropriate sealing, drip management and materials compatible with the wall surface. Brick veneer, concrete block, metal cladding and framed assemblies each call for different mounting decisions. Devices should not be placed where snow, ice, roof runoff or frequent impact will interfere with operation. Final locations remain subject to manufacturer requirements and site-specific access.
- Supported and labelled cable routes
- Mounting suited to masonry or frame walls
- Careful work around finished interiors
- Exterior penetrations sealed for local weather
- Route changes reviewed before proceeding
Alarm Zones, Users and Daily Operation
Commercial alarm programming should reflect how people use the building. We establish zones and partitions around meaningful areas such as reception, offices, stockrooms, loading areas and separate tenant spaces. Entry and exit delays are configured for approved doors, while other openings can report immediately when armed. The exact arrangement depends on the control platform and the customer’s operating procedures. Clear zone names are important: a message identifying a specific shipping door is more useful than an unexplained number. Device labels, keypad text and the as-built record are aligned wherever the equipment permits.
User management is another core part of commissioning. Each authorized person should use an individual code or supported credential rather than a shared default. This makes additions, removals and activity review easier to manage. We configure initial users with the customer present and hand over the system using credentials controlled by the customer. Managers should decide who can arm, disarm, bypass zones or change settings. For businesses with shift work, cleaners or delivery access, permissions can be planned around operational needs, subject to the features available in the selected alarm platform.
False alarms often originate in operating practices rather than failed equipment. An unsecured door, moving decoration, staff entering through the wrong opening or a changed storage layout can all create problems. During handover, we demonstrate arming, disarming, bypassing an approved zone and identifying an alarm condition. Brampton logistics facilities should revisit sensor coverage when racks, machinery or dock procedures change. Retail and office users should update codes when staffing changes. Training does not replace written procedures, but it gives designated users the practical knowledge required to operate the installed system consistently.
- Clear names for doors and areas
- Partitions matched to operating patterns
- Individual user codes or credentials
- Permissions assigned by responsibility
- Practical arming and bypass instruction
Monitoring and Communications in Brampton
An alarm panel can activate local sounders, communicate events to a compatible service or perform both functions, depending on the agreed design. Monitoring is not assumed to be included simply because equipment supports it. The scope identifies communication hardware and any work expected from a monitoring provider. Available methods may include internet, cellular or another supported connection, subject to equipment compatibility and service availability. Customers should understand that an alarm signal, verification process and emergency response are distinct steps governed by their monitoring arrangement and the procedures attached to the account.
Network-connected communication requires coordination with the customer’s internet and information technology environment. The alarm should not be placed on an unknown network path or dependent on credentials no responsible person controls. We document required connections and configure included equipment on site. If cellular communication is selected, signal conditions must be checked at the intended location rather than inferred from outdoor phone coverage. Metal-clad industrial buildings and interior service rooms can affect reception. Backup power supports equipment during an interruption, but its duration depends on system load, battery condition and the installed configuration.
Brampton businesses should also establish a current call list and clear instructions for opening, closing and alarm events. Monitoring providers may require permits, account details or verification procedures that fall outside the physical installation scope. Those responsibilities are identified as exclusions or customer actions where applicable. UnifiedLink does not promise police response times or outcomes. Instead, we focus on correct device operation, communication setup included in scope, accurate zone information and a clear handover. Regular reviews are advisable after staffing, tenancy, internet service or building access procedures change.
- Local and monitored alarm options clarified
- Internet or cellular paths assessed
- Communication responsibilities documented
- Customer-controlled account credentials
- Call-list and procedure requirements identified
Testing and Documented Handover
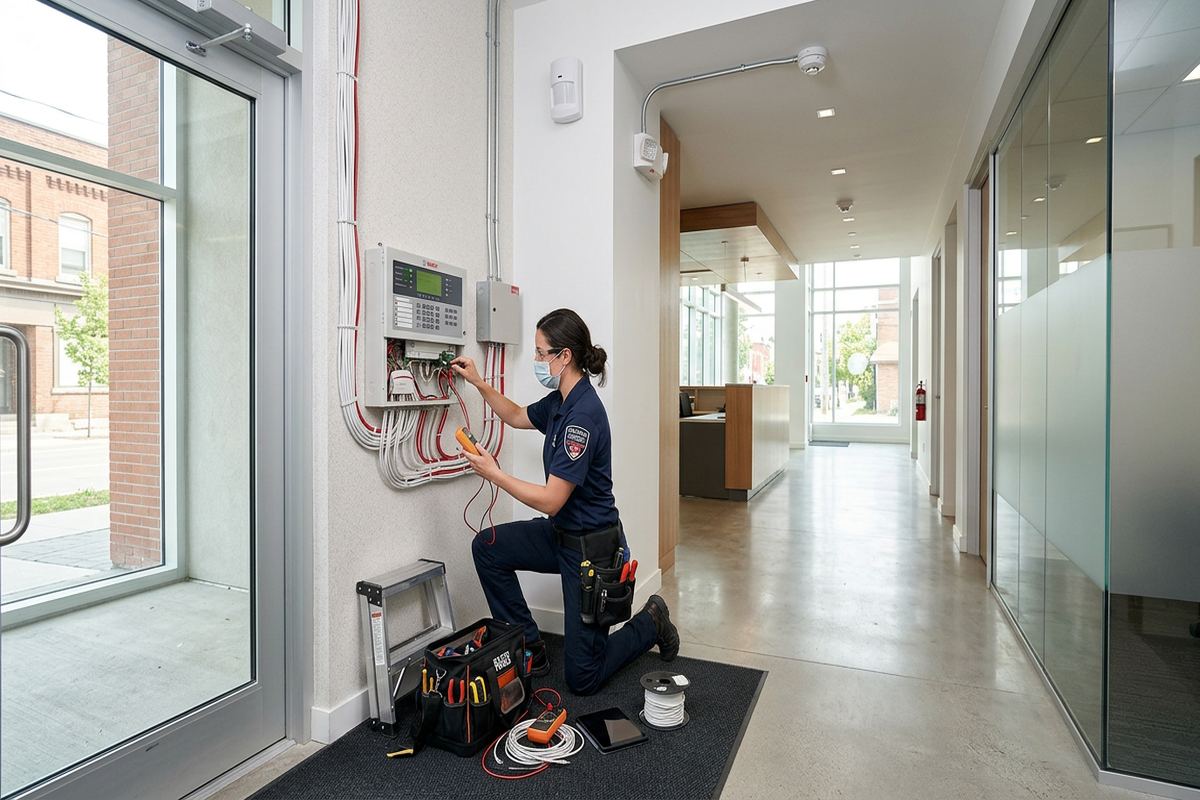
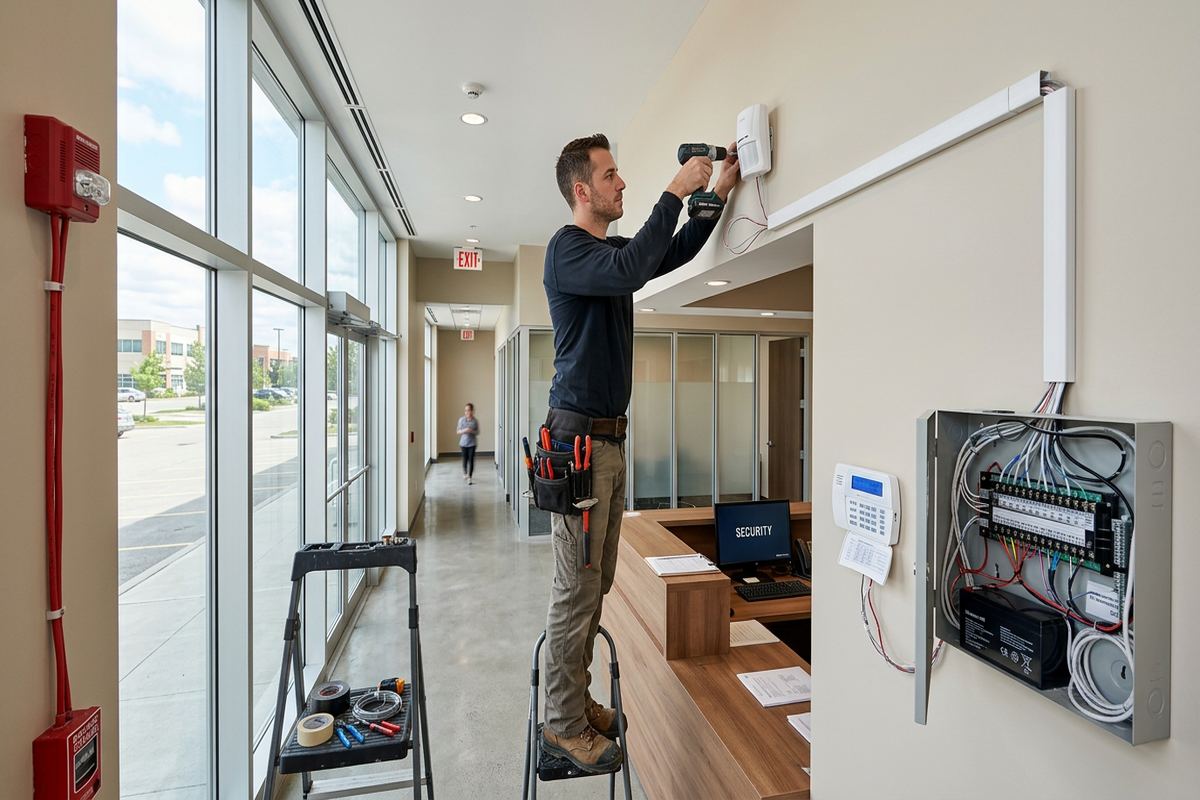
Commissioning confirms that installed components communicate and behave as intended. Each included door contact, motion detector, glass-break sensor, keypad and sounder is tested using a method appropriate to that device. Zones are checked against their programmed names, and entry or exit functions are reviewed at designated doors. Where monitoring communication forms part of the project, signal testing is coordinated according to the applicable account procedure. Testing occurs after installation conditions are stable; blocked sensors, unfinished doors or active construction can prevent meaningful final verification and may require later coordination.
The customer receives an as-built record identifying installed equipment and device locations, along with relevant zone information and noted deviations from the original plan. This record supports future troubleshooting, renovations and staff training. UnifiedLink also explains basic operation, power indicators, common trouble messages and the process for contacting the appropriate service provider. Credentials are established in the customer’s own control rather than retained as an installer-owned dependency. Equipment ownership and warranty terms follow the written scope, helping distinguish customer-owned devices from any service or communication arrangement supplied by another party.
Handover is also the point to confirm outstanding customer actions. These might include completing a monitoring agreement, updating an emergency contact list, securing landlord approval for later exterior work or arranging repairs to a damaged door. In an occupied Brampton property, managers should identify who will train employees who were not present during commissioning. Keys, access cards and alarm permissions should be managed together so departing personnel do not retain building access. Any excluded areas or temporarily unavailable devices are documented rather than left as assumptions about system coverage.
- Every included sensor function tested
- Zone names verified at commissioning
- As-built equipment and location record
- Customer-controlled credentials at handover
- Outstanding actions recorded clearly
Commercial Alarm Service Across Brampton
UnifiedLink serves commercial properties across Downtown Brampton, Bramalea, Springdale, Heart Lake, Mount Pleasant, Castlemore and Fletcher’s Meadow. The work varies by location and building type. Established commercial areas may contain masonry construction, renovated interiors and limited ceiling access, while newer developments can include frame construction and more recent communications infrastructure. Industrial units may combine offices, warehouses and exterior yards within one alarm plan. A site assessment determines which conditions apply; neighbourhood age alone does not establish whether existing cable, hardware or pathways can be reused.
Businesses planning a tenant improvement, relocation or property purchase should involve the alarm contractor before finishes close the available pathways. Early coordination can reserve panel space, power, network access and cable routes while walls or ceilings remain open. For occupied premises, work can be divided around practical access periods and sensitive operating areas as agreed in the scope. Landlords or condominium corporations may control risers, common corridors, exterior façades and rooftop pathways. Written approval remains important even when the proposed device seems minor, because drilling or cable placement may affect shared property.
Requests sent during business hours are answered the same day, while after-hours requests are answered the next business day. Site assessment timing depends on the service and travel distance. After reviewing the Brampton property, UnifiedLink prepares a written scope rather than giving unsupported pricing from a brief description. The scope provides a basis for comparing device coverage, cable routes, exclusions, ownership and warranty. Once approved, the project proceeds through installation, on-site configuration, testing and documented handover under one accountable contractor. Future changes can then be assessed against the as-built record.
- Coverage across named Brampton communities
- Planning for offices, shops and warehouses
- Assessment completed before project pricing
- Written scope before installation
- One contractor through documented handover
Brampton neighbourhoods we cover
- Downtown Brampton
- Bramalea
- Springdale
- Heart Lake
- Mount Pleasant
- Castlemore
- Fletcher's Meadow
Commercial alarm system installation in Brampton — common questions
Do you assess my Brampton property before pricing?
Yes. UnifiedLink completes a site assessment before providing project pricing. The assessment considers entrances, interior areas, construction, cable access, operating patterns and existing equipment. Timing depends on the service and travel distance. You then receive a written scope covering equipment, routes, placement, exclusions, ownership and warranty rather than a price based only on a phone description.
Can you install an alarm in an occupied warehouse?
Yes, subject to safe access and an agreed work plan. Brampton warehouses often require coordination around loading doors, racking, forklifts, office areas and shift activity. The site assessment identifies practical routes and device locations. Work sequencing, inaccessible areas and any operational restrictions are documented in the scope so testing can occur under suitable conditions.
Should I choose wired or wireless alarm devices?
The right choice depends on construction, access, radio conditions and maintenance expectations. Wired devices can suit open ceilings and larger commercial properties, while wireless equipment may reduce disruption in finished areas. Brampton masonry walls, metal-clad units and warehouse racking can affect wireless performance. A hybrid system may be appropriate where existing wiring is serviceable but some areas are difficult to cable.
Do I need landlord or condominium approval?
Approval may be required when alarm work affects common areas, shared risers, exterior walls, corridors or other property controlled by a landlord or condominium corporation. This is relevant in Brampton commercial condominiums and leased units. The customer should obtain required written permission before affected work begins. UnifiedLink can identify proposed routes and mounting locations for the approval request.
Can the alarm work with cameras or access control?
Alarm systems can sometimes coordinate with compatible cameras or access control, but integration depends on the selected platforms, available inputs, software and the required event workflow. During the Brampton site assessment, UnifiedLink reviews existing equipment and defines any included integration. Unsupported assumptions are avoided, and reused equipment is distinguished from newly supplied components in the written scope.
What do I receive after installation?
After installation, UnifiedLink configures and tests the included system on site. The handover covers basic operation, user permissions, zone names and relevant trouble indicators. You receive customer-controlled credentials and an as-built record showing installed equipment and device locations. Equipment ownership, warranty terms, exclusions and any outstanding customer actions follow the written project scope.
Coverage in Brampton is confirmed against the address before we quote. See everything we install in Brampton or the province-wide commercial alarm system installation page.