UnifiedLink designs coordinated low-voltage systems for Brampton homes, commercial spaces, warehouses and industrial units. We plan device locations, cable routes, network capacity, power requirements and future expansion before installation begins. The result is a practical design suited to the property, documented in a written scope and configured for operation under the customer’s own credentials.
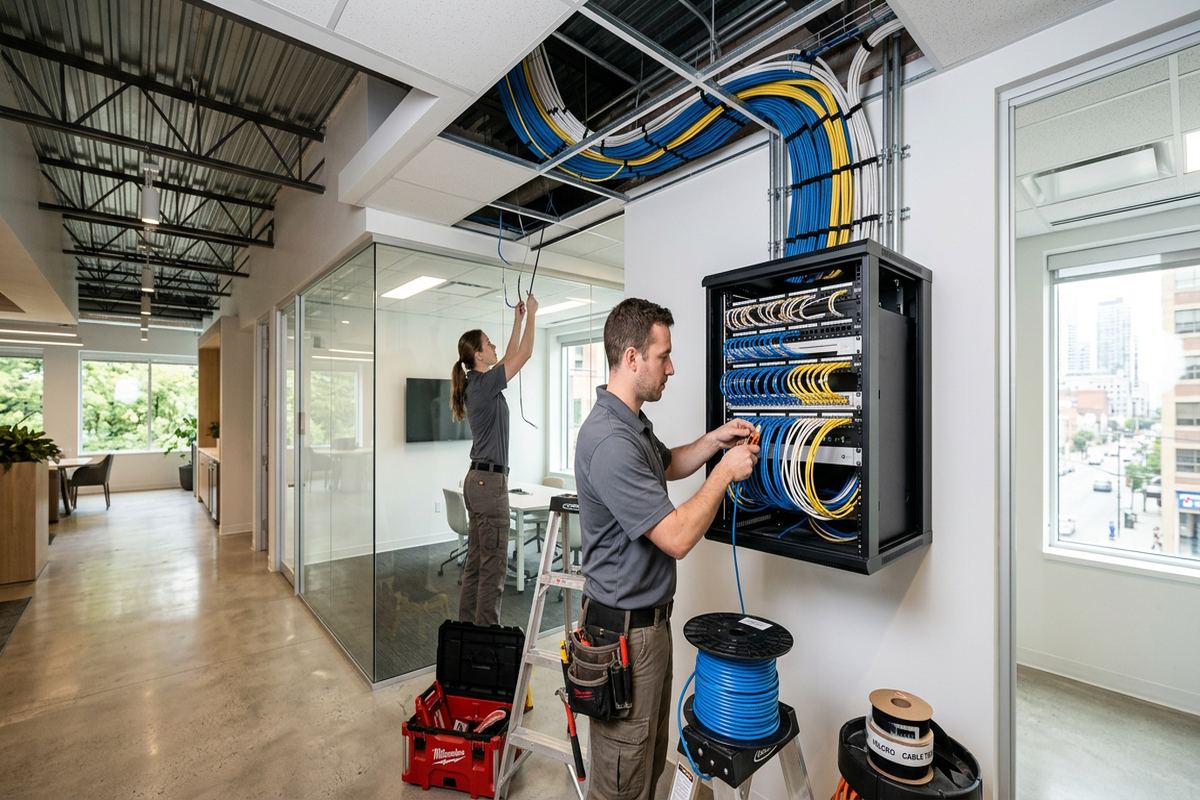
Low-Voltage Planning for Brampton Properties
A low-voltage design turns separate requirements into one coordinated installation plan. Security cameras, alarms, access control, structured cabling, Wi-Fi, audio and displays may share pathways, network equipment and physical spaces, but they do not always have identical performance needs. UnifiedLink reviews how each system will be used, where devices should sit and how cabling can reach them without creating avoidable disruption. For Brampton properties, that planning is particularly useful when a finished interior, active workplace or mixed construction limits straightforward cable access.
Brampton’s fast-growing subdivisions commonly include finished basements, attached garages and renovated living areas. These conditions affect pathway selection, wireless coverage and the ability to add equipment later. A design should distinguish between accessible utility spaces, insulated exterior walls, concealed floor cavities and areas where cutting would require repair. It should also account for current equipment and likely additions, such as another camera, access-controlled door or wireless access point, so the initial backbone does not become an unnecessary constraint after occupancy or renovation.
The city’s warehouse and logistics base creates a different design challenge. Large floor areas, high ceilings, loading doors, racking, offices and exterior yards require careful device placement and cable-distance review. Camera views must support the intended task rather than merely cover an approximate area. Wi-Fi design must consider walls, inventory and working zones, while access control needs suitable door hardware, power and network connections. Coordinating these details early reduces conflicts among low-voltage trades, electrical work, fire separations, operational equipment and the building’s physical structure.
- Security, access, network, audio and display coordination
- Pathway planning for finished and accessible areas
- Device placement based on intended use
- Expansion capacity identified before installation
Site Assessment and Written Design Scope in Brampton
Design begins with a site assessment before pricing. The visit is used to confirm construction, available pathways, service locations, equipment rooms, mounting surfaces and the distances between planned devices. It also provides an opportunity to identify restricted areas, active operations and finishes that must remain undisturbed. Site assessment timing depends on the service and travel distance. Requests sent during business hours are answered the same day, while after-hours requests are answered the next business day, without implying a guaranteed appointment or completion time.
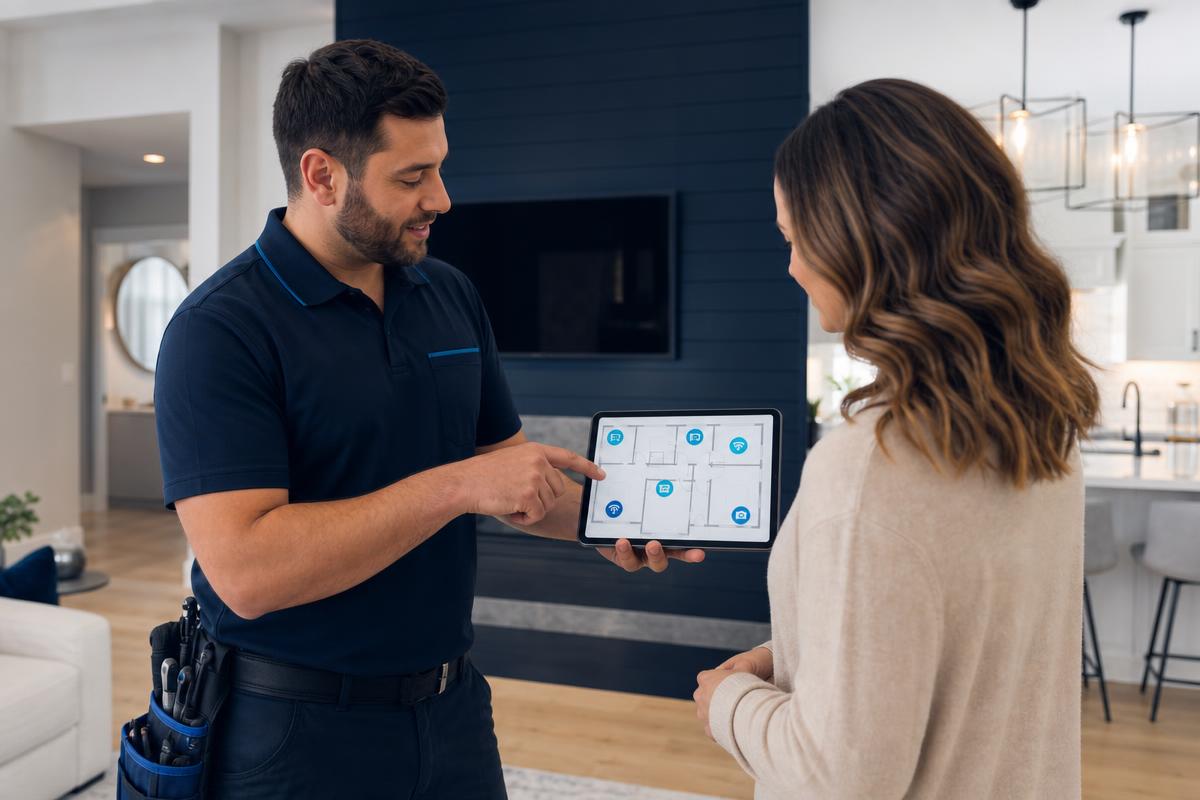
Following the assessment, UnifiedLink prepares a written scope that covers equipment, cable routes, device placement and known exclusions. The document also identifies equipment ownership and warranty terms, helping the customer understand what will be supplied and what remains outside the project. For a Brampton homeowner, exclusions might involve inaccessible finished ceilings or third-party repair work. In a commercial unit, they may include landlord-controlled rooms, electrical changes, door modifications or systems managed by another provider. Clear boundaries make technical decisions easier to review before work starts.
The scope should reflect how the property actually operates rather than rely only on a floor plan. Household routines, staff movement, delivery activity, public access and restricted zones can all change where devices belong. In warehouses, the design may need to account for loading periods, vehicle lanes and future racking. In homes, camera privacy, bedside connectivity and equipment noise may matter more. UnifiedLink records these requirements so that device locations and cable routes support everyday use, maintenance access and practical expansion instead of an abstract equipment list.
- Assessment completed before pricing
- Written equipment and placement scope
- Cable routes and exclusions documented
- Ownership and warranty terms identified
Designing Around Brampton Building Construction
Construction type determines which low-voltage routes are practical. Frame walls in newer Brampton subdivisions may provide workable cavities before finishing, yet insulation, vapour barriers, blocking and fire stopping can restrict movement between floors. Masonry walls in older or commercial buildings often require surface pathways, carefully selected penetrations or alternate routes through accessible ceilings. A design must identify these conditions before cable is pulled. This avoids treating every wall as open space and helps preserve finishes while maintaining continuous, labelled cable runs between the equipment location and each endpoint.
Finished basements in Springdale, Fletcher’s Meadow and Mount Pleasant often contain bedrooms, recreation areas or rental spaces where access above ceilings is limited. Planning may use utility rooms, unfinished storage areas, closets or aligned wall sections to reduce unnecessary openings. Where a basement unit is occupied by a tenant, the owner may need to coordinate entry and consider privacy before locating cameras, wireless devices or shared equipment. Any design should separate technical feasibility from permissions, because an available route is not automatically an approved or appropriate route.
Downtown Brampton and Bramalea include varied building ages and layouts, so assumptions based on newer subdivisions may not apply. Renovations can conceal older materials, abandoned cabling or altered partitions that do not match available drawings. Commercial strips may combine masonry exterior walls with framed interior units and shared service corridors. UnifiedLink examines mounting and routing conditions at the property, then documents reasonable pathways and limitations. If access depends on exploratory openings, landlord cooperation or another trade, that dependency belongs in the scope rather than being discovered midway through installation.
- Frame and masonry routes assessed separately
- Finished areas considered before cable routing
- Shared spaces and permissions identified
- Penetrations planned around building assemblies
Brampton, Ontario
Low-voltage system design in Brampton, scoped in writing first
Book a site assessment and get equipment, routes, exclusions, and warranty on paper before anything is installed.
Brampton Security and Access System Design
Security design starts by defining what each device must accomplish. A camera intended to identify a person at an entrance needs different placement from one used to observe a broad yard. Lighting direction, mounting height, obstructions and image angle all affect the result. Alarm sensors require suitable coverage without creating obvious conflicts with pets, air movement or daily operations. In Brampton homes, the plan may include entrances, attached garages and side access, while preserving neighbouring privacy and avoiding views that exceed the customer’s legitimate property-monitoring needs.
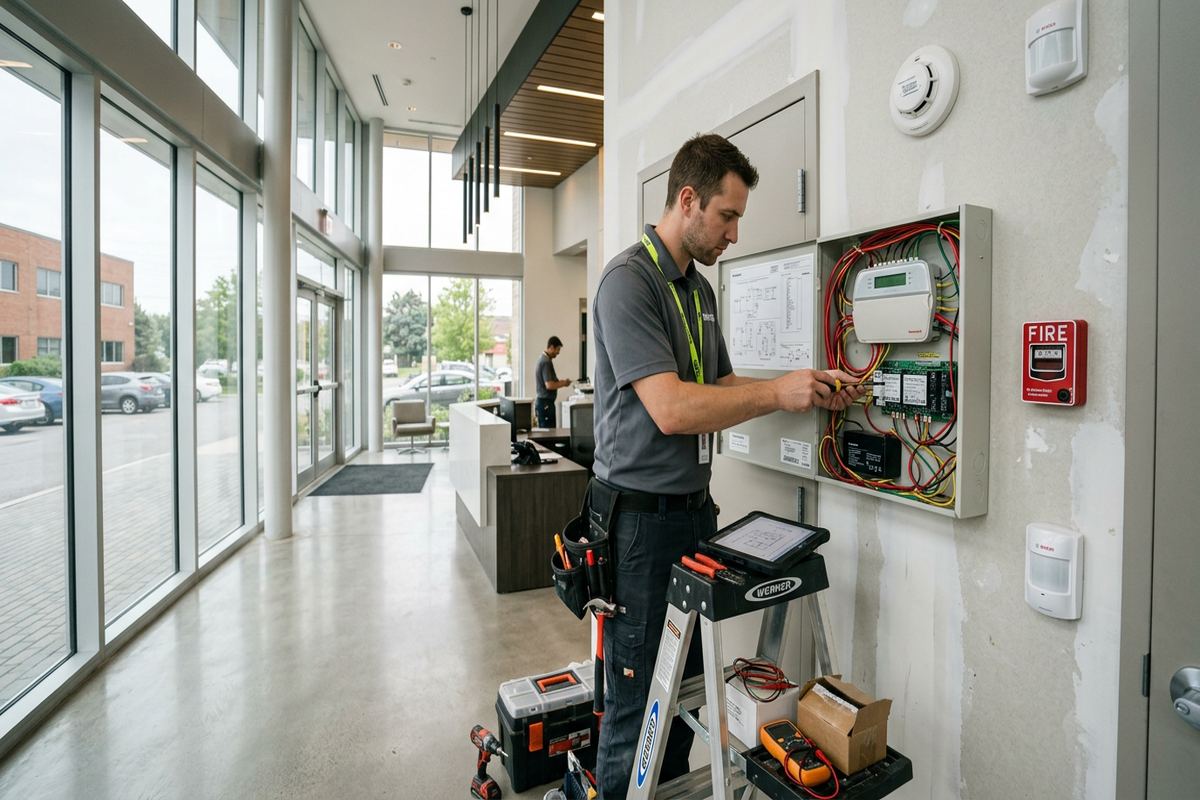
Access control requires coordination among readers, locks, request-to-exit devices, door contacts, power supplies and the network. Existing door and frame conditions must be reviewed before selecting a system because not every opening supports the same hardware. Commercial units may also require landlord approval before doors, frames or shared entrances are modified. The low-voltage design can identify interfaces and cable needs, but it should not obscure responsibilities belonging to locksmiths, electricians, property managers or other parties. Those dependencies are documented so the proposed system can be evaluated as a whole.
For warehouses and logistics facilities, perimeter doors, loading areas and staff entrances often operate differently throughout the day. The design should map who needs access, when access is allowed and how events will be reviewed. Camera placement must consider trailers, parked vehicles, open dock doors and racking that can block views. Equipment should remain accessible for service without interfering with operations. A coordinated Brampton design links security objectives to network capacity, recording locations, power arrangements and cable pathways rather than treating each camera or controlled door as an isolated device.
- Camera views matched to defined tasks
- Door hardware dependencies reviewed
- Alarm sensor locations planned around use
- Recording and access requirements coordinated
Structured Cabling and Wi-Fi Design for Brampton
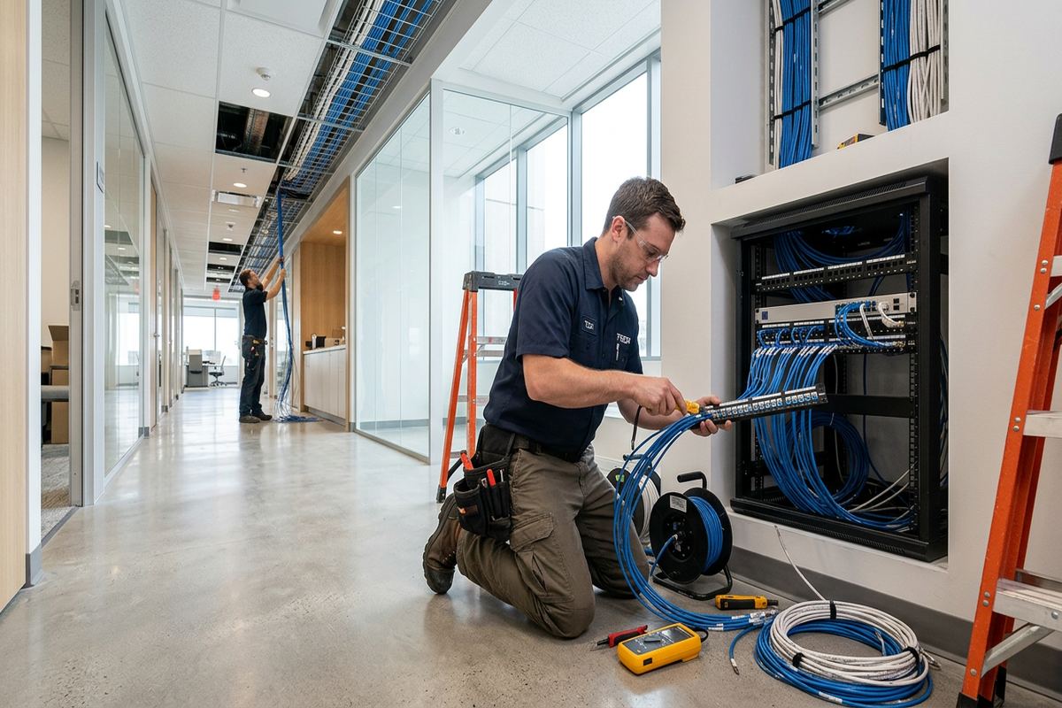
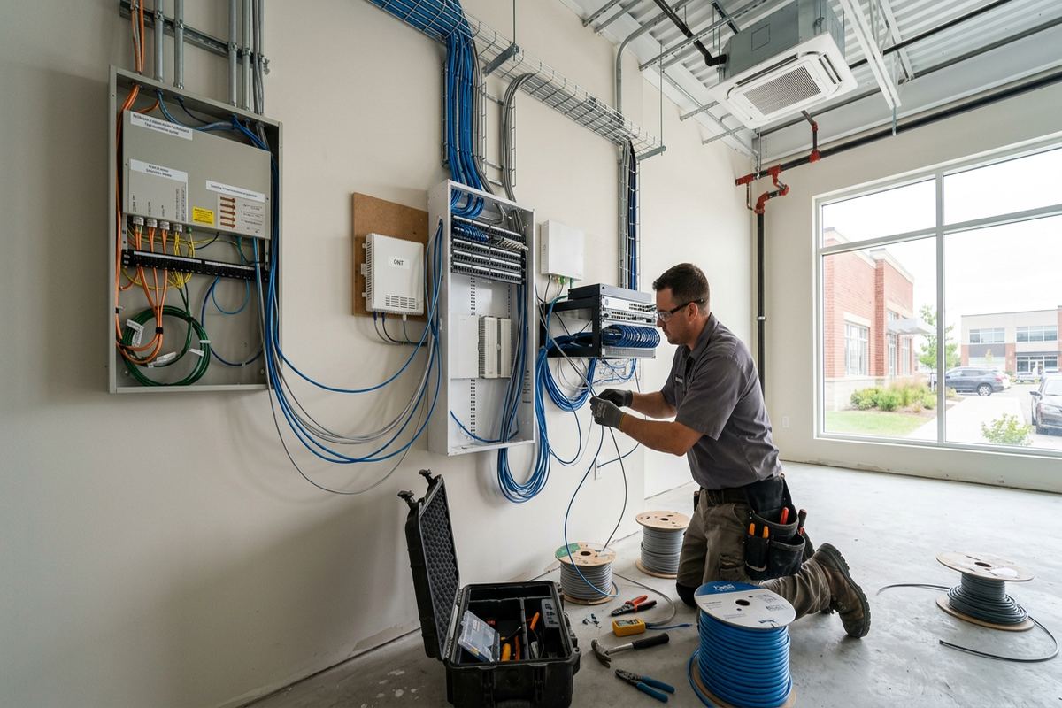
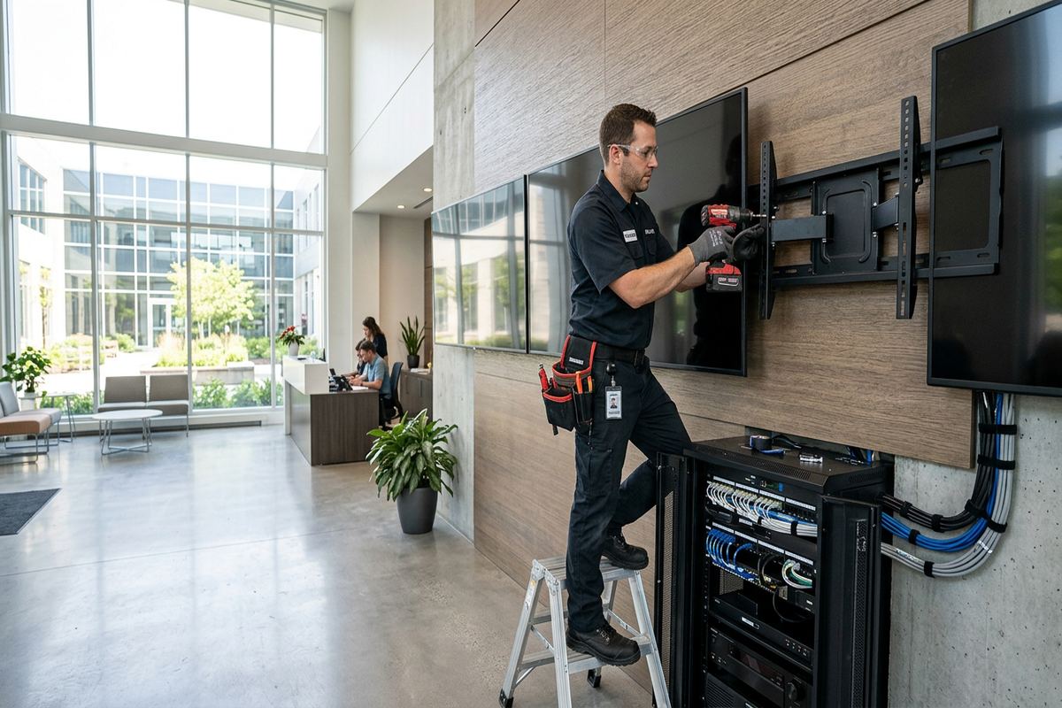
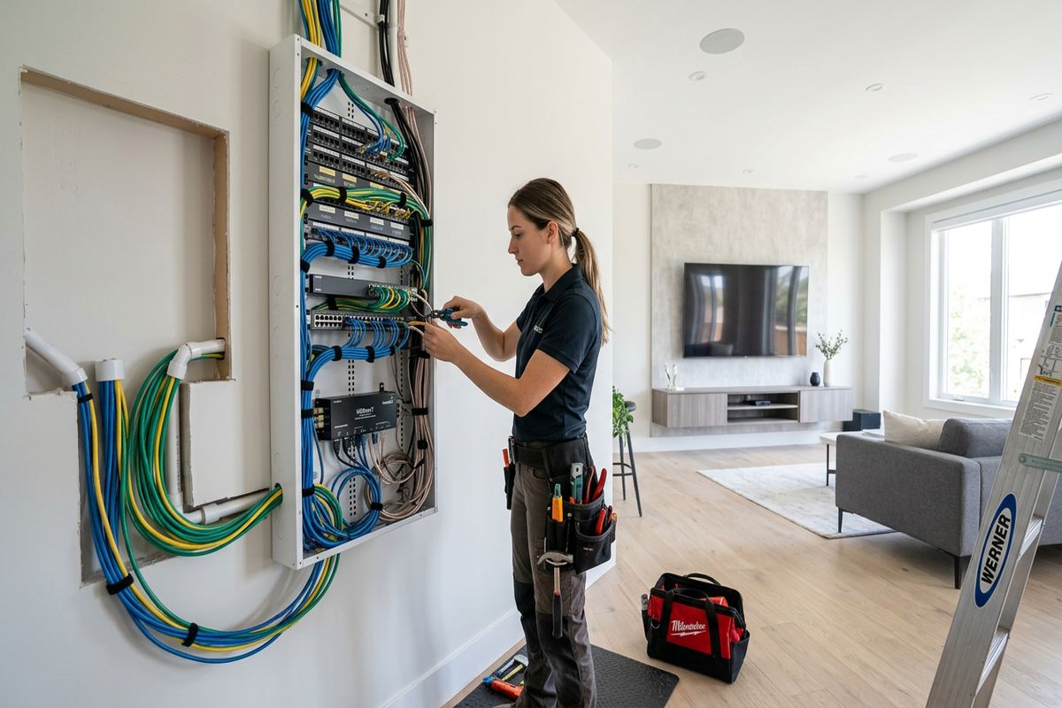
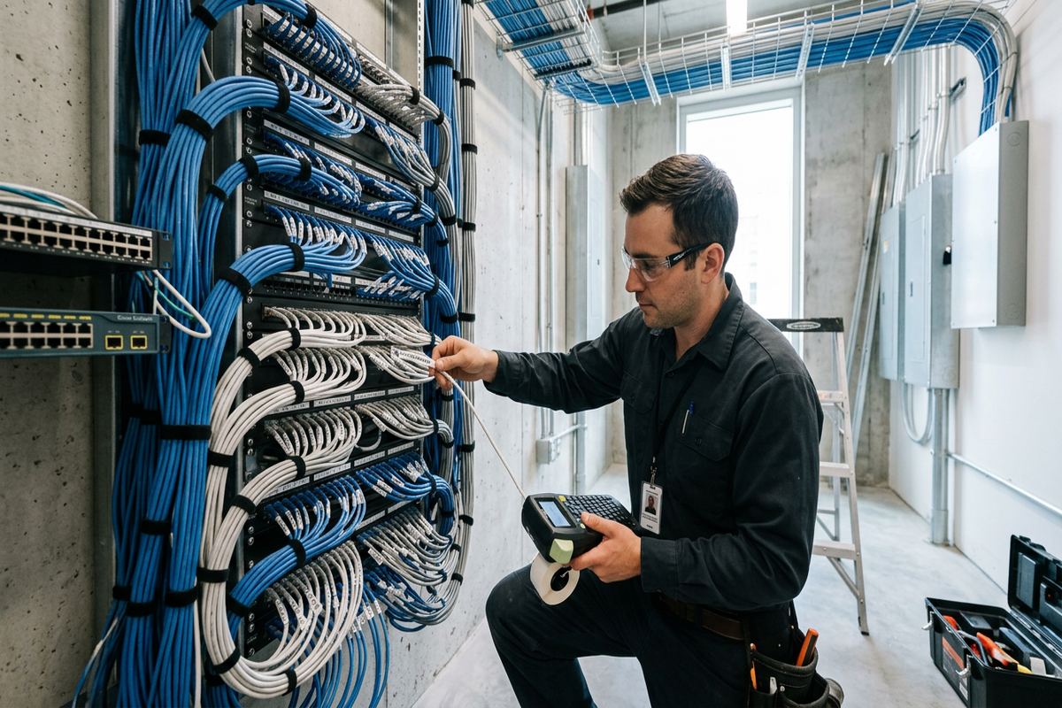
Reliable network service begins with a physical layout that reflects device count, bandwidth needs and building shape. UnifiedLink plans data outlets, wireless access points, switches, patching and equipment locations as connected parts of the same system. Continuous labelled cable runs make testing, changes and fault tracing more manageable. The design also separates permanent cabling from short equipment patch cords and records where each endpoint returns. For Brampton homes, this can support offices, televisions, cameras and ceiling-mounted access points without relying on one wireless router to serve every finished level.
Wireless planning is not simply a matter of adding more access points. Masonry, concrete floors, mechanical rooms, mirrors, appliances and insulated construction can weaken or redirect signals. In Heart Lake or Castlemore homes with multiple floors and finished basements, device placement should support occupied areas while avoiding excessive overlap or isolated coverage gaps. Wired backhaul is generally considered wherever a route is practical. The design should also distinguish household, guest, security and work traffic when the selected equipment supports appropriate network separation and management.
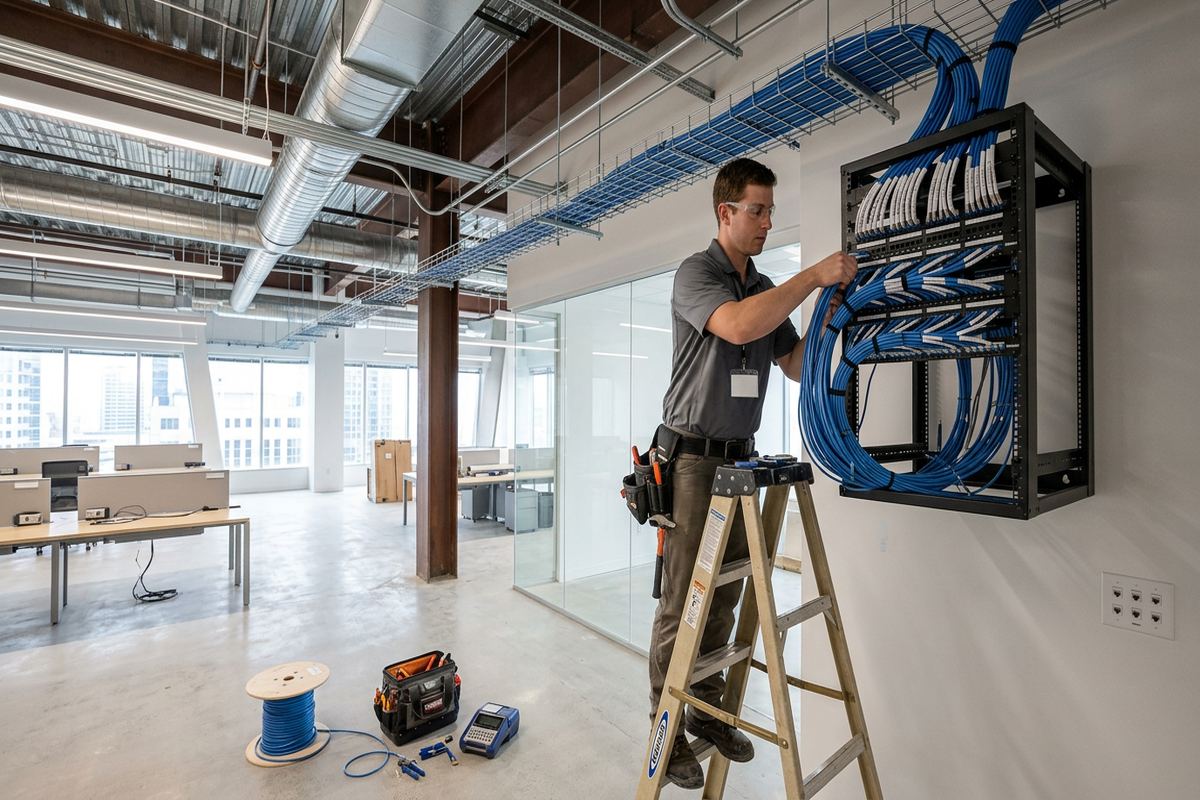
Industrial and commercial properties introduce larger distances and changing obstructions. Inventory, racking and partitioned offices can affect wireless coverage, while scanners, phones, computers and cameras create different traffic patterns. A preliminary design uses floor plans, site observations and operational requirements to place pathways and equipment. On-site configuration then adapts settings to installed conditions. Where formal predictive modelling or post-installation validation is part of the requirement, it should be identified in the written scope so the customer understands the intended design and verification method.
- Labelled home runs to documented endpoints
- Access points placed around building materials
- Network capacity reviewed for connected systems
- Guest and operational traffic considered
Exterior Design for Peel Region Conditions
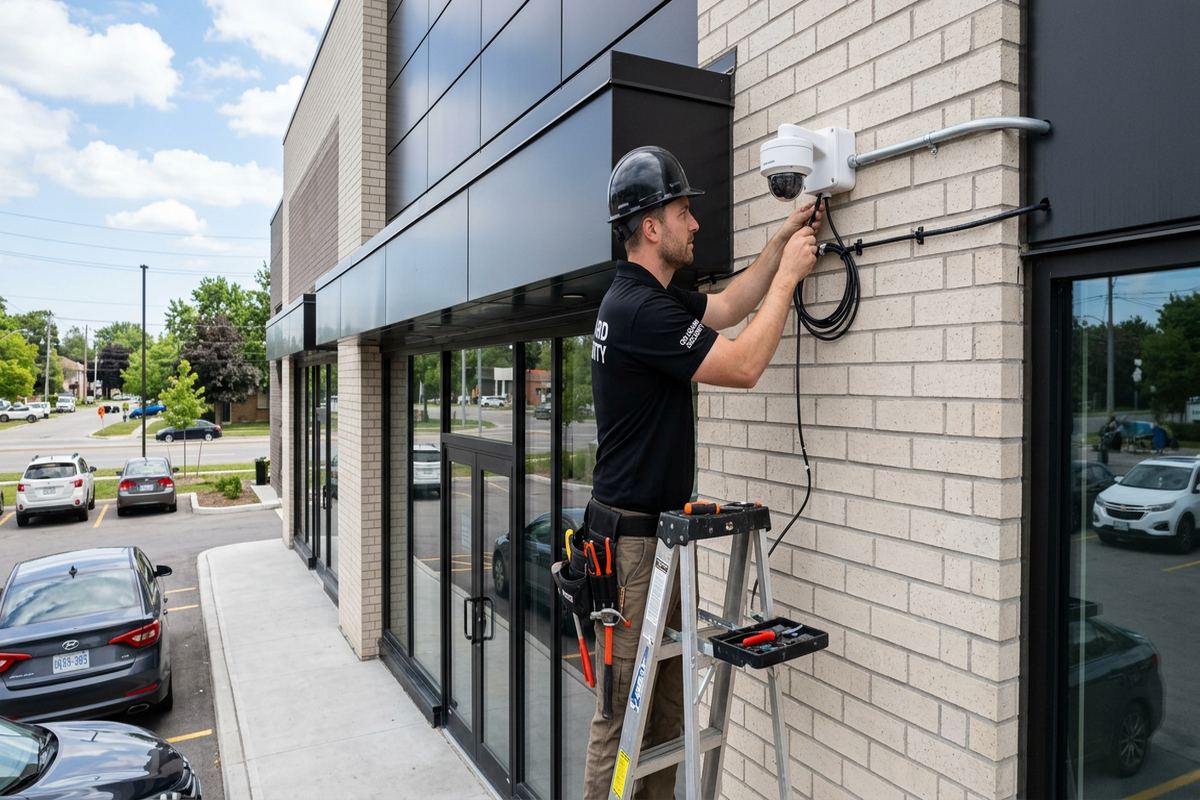
Exterior low-voltage equipment in Brampton must be designed for Ontario winters, summer heat, precipitation and repeated freeze-thaw cycles. Mounting surfaces can move, crack or admit water when penetrations are poorly located or sealed. The design therefore considers sheltered positions, suitable mounting hardware, cable entry direction and service access. A device rating alone does not make an installation weather-resistant; the supporting junction, connector protection and wall penetration also matter. Routes should avoid obvious drainage paths and places where snow, ice or routine maintenance could damage equipment.
Masonry and siding require different mounting methods. Brick faces, mortar joints, concrete, metal cladding and framed walls each affect fastener choice and penetration details. In newer Brampton subdivisions, exterior devices may cross finished garage walls, insulated cavities or brick veneer before reaching an interior pathway. The plan should avoid uncontrolled openings through the building envelope and identify how cables transition indoors. Sealing methods must suit the material and cable entry, with drip management where needed, rather than depending on a surface bead that may separate during freeze-thaw movement.
Warehouses, commercial strips and industrial units may need devices on parapets, loading elevations, poles or exterior service walls. These locations raise questions about safe access, long cable distances, lightning exposure, power availability and responsibility for roof or envelope penetrations. Landlord consent may be required before mounting to common property or altering cladding. UnifiedLink records such constraints in the scope and coordinates the low-voltage pathway with approved mounting locations. If lifts, roof access or specialist work are needed, those requirements should be recognized during design rather than assumed after equipment arrives.
- Freeze-thaw exposure considered in mounting
- Cable entries directed and sealed appropriately
- Exterior surfaces matched to suitable hardware
- Access and approval requirements documented
Coordinating Residential and Commercial Projects
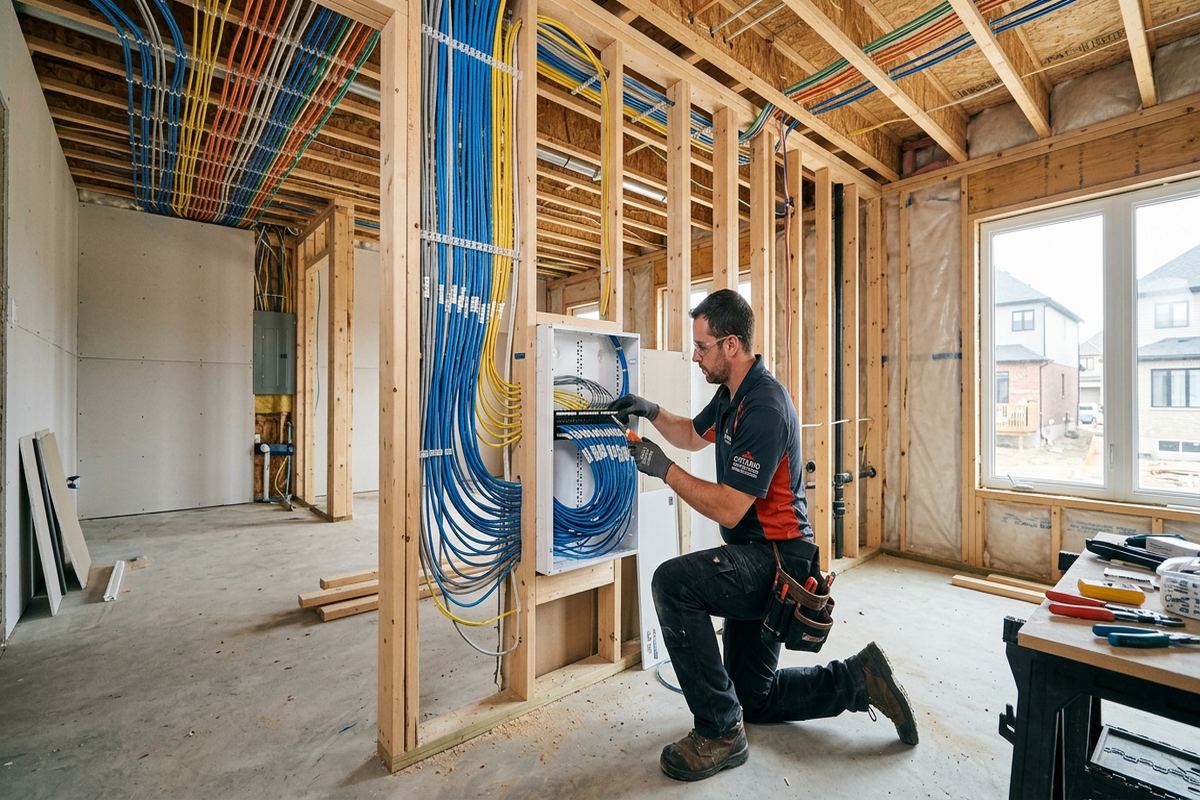
Low-voltage work often overlaps with renovations, electrical upgrades, millwork, door changes and internet service installation. Early coordination establishes who provides pathways, power, backing, conduit, network service and final finishes. In a Brampton renovation, cable can sometimes be installed before drywall closes, but device heights and cabinet locations still require confirmation. For an occupied property, staging may be needed to keep rooms or work areas functional. One accountable contractor for the low-voltage scope gives the customer a clear point of responsibility across the included systems.
Condo corporations, landlords and property managers may control where cables can pass and what may be mounted to common elements. A resident or tenant should obtain the necessary approvals before work affects shared corridors, exterior walls, telecommunications rooms or building systems. UnifiedLink can document proposed routes and equipment locations for review, but does not replace the approval authority. In mixed commercial properties, building rules may also govern working hours, ceiling access, fire stopping and contractor entry. The design should include those constraints before installation sequencing is finalized.
Operational coordination is especially important in Brampton’s warehouse and logistics properties, where blocked aisles or inactive doors can affect daily work. The assessment identifies suitable work zones, equipment access and possible conflicts with lifts, conveyors or storage. The written scope can then separate included low-voltage work from customer preparations and third-party responsibilities. Continuous labelled runs, documented termination points and coordinated device locations help future service proceed without unnecessary tracing. The objective is a buildable plan that respects the property’s operation, construction and approval process.
- Trade and customer responsibilities separated
- Condo and landlord approvals considered
- Occupied work areas planned for access
- Low-voltage scope managed by one contractor
Installation, Configuration and Brampton Handover
A useful design continues through installation rather than ending with a drawing. Field conditions may reveal blocked routes, concealed structure or equipment conflicts that require an approved adjustment. UnifiedLink keeps changes tied to the intended system function and records material route or placement revisions. Cables are installed as continuous labelled runs within the agreed scope, then terminated and tested using methods appropriate to the system. This approach maintains a clear relationship among the design, the physical installation and the records delivered at project completion.
On-site configuration connects the installed devices to the way the customer will use them. That may include network settings, camera recording parameters, user permissions, access schedules, alarm zones, audio sources or display inputs, depending on the written scope. Configuration cannot compensate for unclear ownership or missing third-party information, so required internet service, licences, accounts and administrator access should be identified early. For Brampton businesses, an authorized contact should confirm user roles and operational schedules rather than leaving security decisions to assumptions made during installation.
At handover, the customer receives control using the customer’s own credentials, not an installer-owned account. UnifiedLink also provides an as-built record reflecting installed device locations, cable identification and relevant changes from the planned route. The handover should explain normal operation, basic administration and any remaining customer actions within the scope. Equipment ownership and warranty information remains documented so future questions can be directed correctly. For a home, commercial unit or warehouse in Brampton, these records reduce dependence on memory when devices are added, moved or serviced later.
- Design changes recorded during installation
- Continuous labelled cable runs
- Configuration completed on site
- Customer credentials and as-built record supplied
Brampton neighbourhoods we cover
- Downtown Brampton
- Bramalea
- Springdale
- Heart Lake
- Mount Pleasant
- Castlemore
- Fletcher's Meadow
Low-voltage system design in Brampton — common questions
Do you visit my Brampton property before pricing?
Yes. UnifiedLink completes a site assessment before pricing so the proposed design reflects actual construction, cable access, distances, device locations and operating requirements. Site assessment timing depends on the service and travel distance. Requests received during business hours are answered the same day; after-hours requests are answered the next business day. This response timing is not a guaranteed appointment or project completion time.
Can you design around a finished basement?
Yes, although available routes depend on how the basement was constructed and finished. In Brampton subdivisions, practical pathways may use utility rooms, closets, unfinished storage, attached garages or aligned wall cavities. UnifiedLink assesses likely routes and documents limitations before installation. If access requires openings, finish repair, tenant coordination or another trade, those responsibilities and exclusions are identified in the written scope.
Can one design include cameras, Wi-Fi and access control?
Yes. A coordinated Brampton low-voltage design can cover security cameras, alarms, access control, structured cabling, Wi-Fi, audio and displays. The systems are reviewed together for pathways, network capacity, device locations, power dependencies and equipment space. The written scope identifies what is included, equipment ownership, exclusions and warranty terms, preventing shared infrastructure or third-party responsibilities from being overlooked.
Do I need landlord or condo approval?
Approval may be required when work affects common elements, exterior walls, shared telecommunications rooms, doors, corridors or landlord-owned finishes. Brampton condo residents and commercial tenants should confirm building requirements before installation. UnifiedLink can document proposed equipment locations and cable routes for review, but the property owner, condo corporation or manager remains responsible for granting permission and setting access or working rules.
How do you design exterior equipment for Brampton winters?
Exterior design considers precipitation, temperature changes and Brampton’s freeze-thaw conditions. UnifiedLink reviews mounting material, cable entry direction, sealing, connector protection, drainage exposure and service access. Brick, siding, concrete and metal cladding require different fastening and penetration approaches. The design also considers snow, ice and maintenance activity so cameras, wireless equipment or other devices are not placed in obviously vulnerable locations.
What documentation do I receive after installation?
At handover, UnifiedLink provides an as-built record showing installed device locations, cable identification and relevant changes from the design. The system is handed over using the customer’s own credentials, with included equipment ownership and warranty terms documented. On-site configuration and an explanation of normal operation are completed according to the scope, giving Brampton owners a usable reference for future service or expansion.
Coverage in Brampton is confirmed against the address before we quote. See everything we install in Brampton or the province-wide low-voltage system design page.