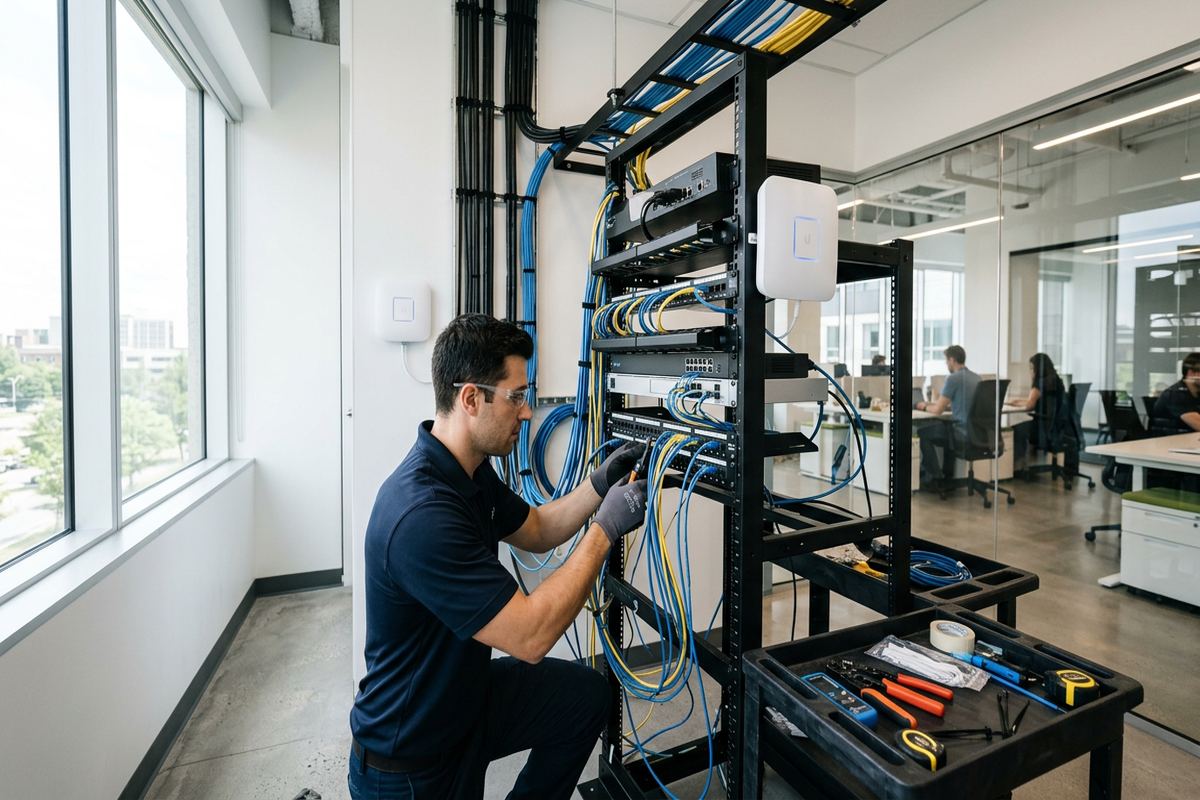
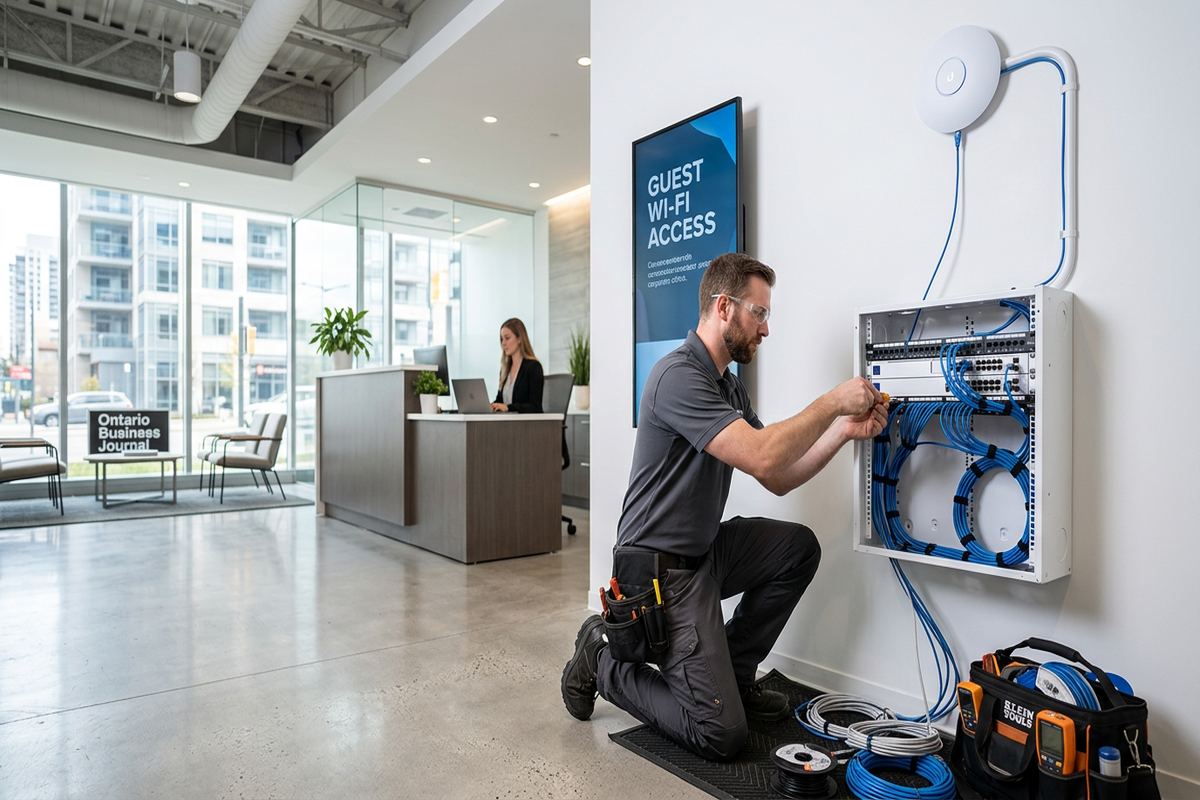
UnifiedLink installs commercial networks for Brampton offices, warehouses, retail units and mixed-use properties. We plan cable routes, equipment locations, Wi-Fi coverage and rack layouts around the building and its daily operations. Each project begins with a site assessment and proceeds under a written scope, with labelled runs, on-site configuration and practical handover documentation.
Commercial Network Installation for Brampton Properties
A commercial network needs more than cables between desks and a router from the internet provider. UnifiedLink plans the physical cabling, rack, switches, wireless access points and equipment locations as one system. In Brampton, the work commonly ranges from office suites and commercial strips to large warehouse and logistics units. We assess how staff, phones, cameras, access control, printers, point-of-sale devices and operational equipment will use the network. That information determines outlet quantities, cable pathways, switch capacity and whether separate network segments should be prepared for different device groups.
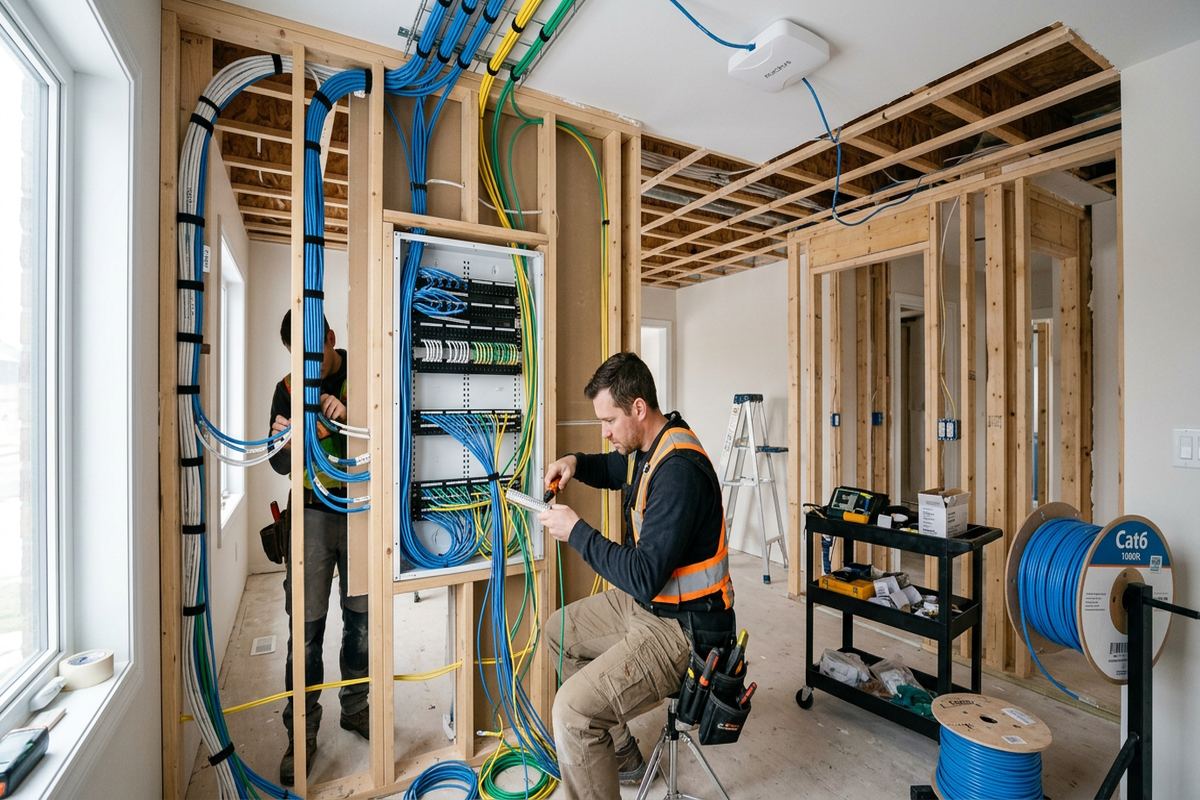
Brampton’s mix of newer construction, converted spaces and established commercial buildings affects how a network can be installed. Frame walls may allow concealed cable routes, while masonry walls, concrete decks and finished ceilings can require surface pathways, sleeves or carefully placed penetrations. Industrial units often include long distances, high ceilings, loading areas and separate office sections. We identify these conditions before pricing so the written scope can define cable routes, device placement, exclusions, equipment ownership and warranty rather than leaving important installation decisions unresolved during the work.
Network requirements also change with the way a property is occupied. A single business controlling its entire unit can usually approve pathways directly, while leased offices, condominium commercial units and shared buildings may require landlord, condominium or property-management approval. Rules may apply to risers, telecom rooms, roof access, fire separations and work outside the leased premises. UnifiedLink can document the proposed work clearly so the customer can seek required approvals. The installation remains limited to authorized areas, approved routes and the responsibilities identified in the written project scope.
- Offices, warehouses, retail and mixed-use properties
- Copper and fibre backbone planning
- Rack, cabinet and equipment layout
- Wired and wireless network integration
- Routes documented before installation
Brampton Site Assessment and Network Design
Before equipment is selected, a site assessment establishes what the building will support and what the business actually needs. We review floor plans when available, inspect possible cable pathways, locate electrical and telecommunications spaces, and note ceiling heights, wall construction and access restrictions. The assessment also considers current internet service, existing cabling and equipment that may remain in use. Timing depends on the service and travel distance. Pricing follows the assessment, allowing the scope to reflect visible site conditions instead of relying on assumptions about construction, pathway access or usable infrastructure.
Capacity planning starts with real devices and work patterns. We count workstations, phones, printers, wireless clients, cameras, access-control panels, displays and other connected systems, then allow for agreed expansion. Warehouse and logistics sites may need connections at shipping desks, packing stations, offices, mezzanines, gates and equipment areas. In commercial units around Bramalea or Downtown Brampton, dense neighbouring Wi-Fi networks may influence channel planning and access-point placement. The design separates coverage requirements from internet speed, because a faster service plan cannot correct poor cabling, weak placement or radio interference inside the property.
The written scope provides a common reference for the customer and installer. It identifies proposed equipment, cable types, cable routes, outlet and device placement, included configuration, testing, exclusions, ownership and warranty. If conditions hidden above ceilings or inside walls are discovered, they can be reviewed against that document before the route changes. This is particularly useful in finished spaces where appearance matters and in active facilities where installation must avoid production, customer or shipping areas. Clear scope boundaries also help distinguish network work from electrical service, construction, internet-provider work or third-party software support.
- Existing infrastructure review
- Device and bandwidth requirement inventory
- Cable-path and penetration assessment
- Wireless coverage planning
- Written scope before installation
Structured Cabling for Brampton Offices and Warehouses
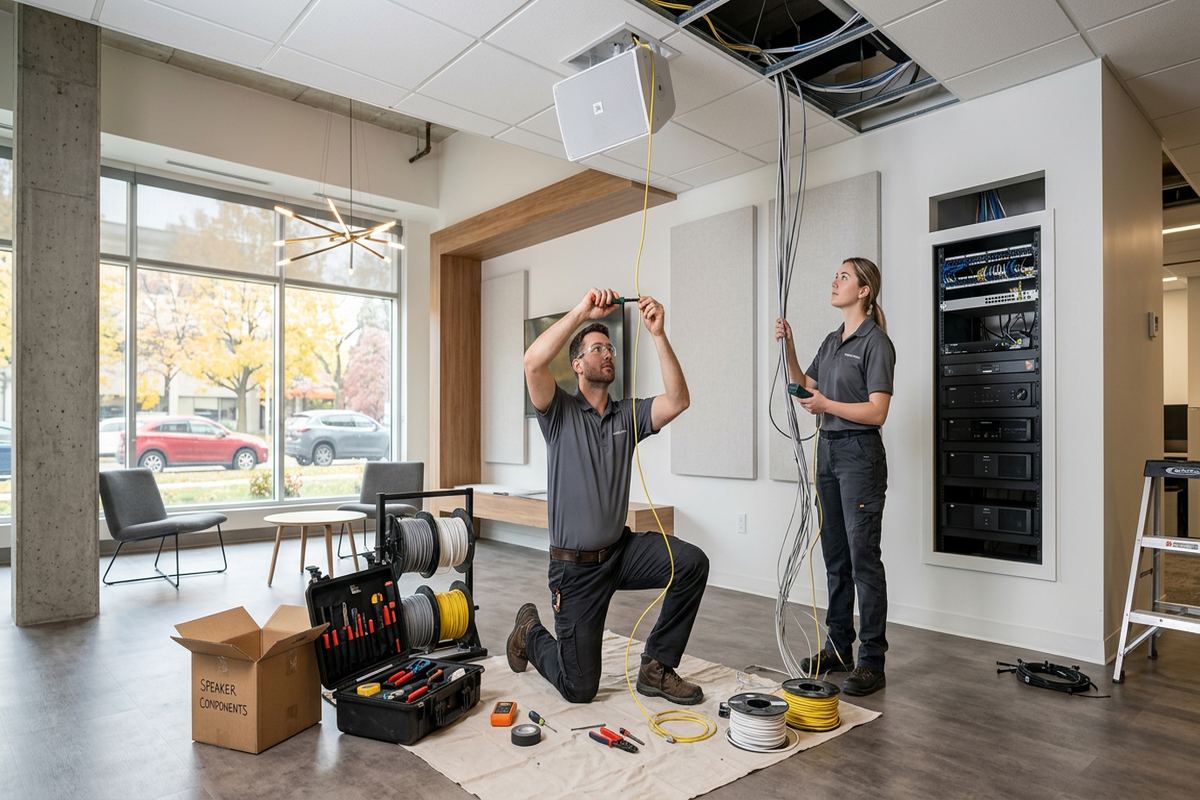
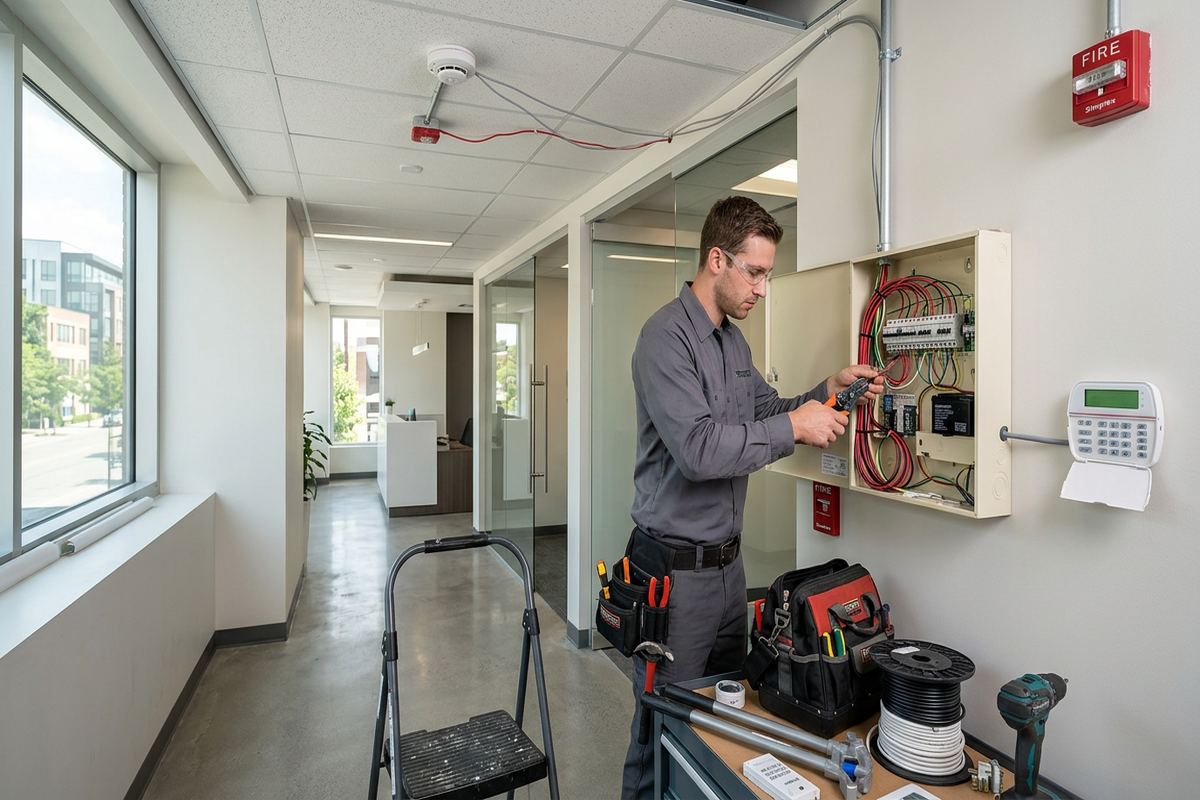
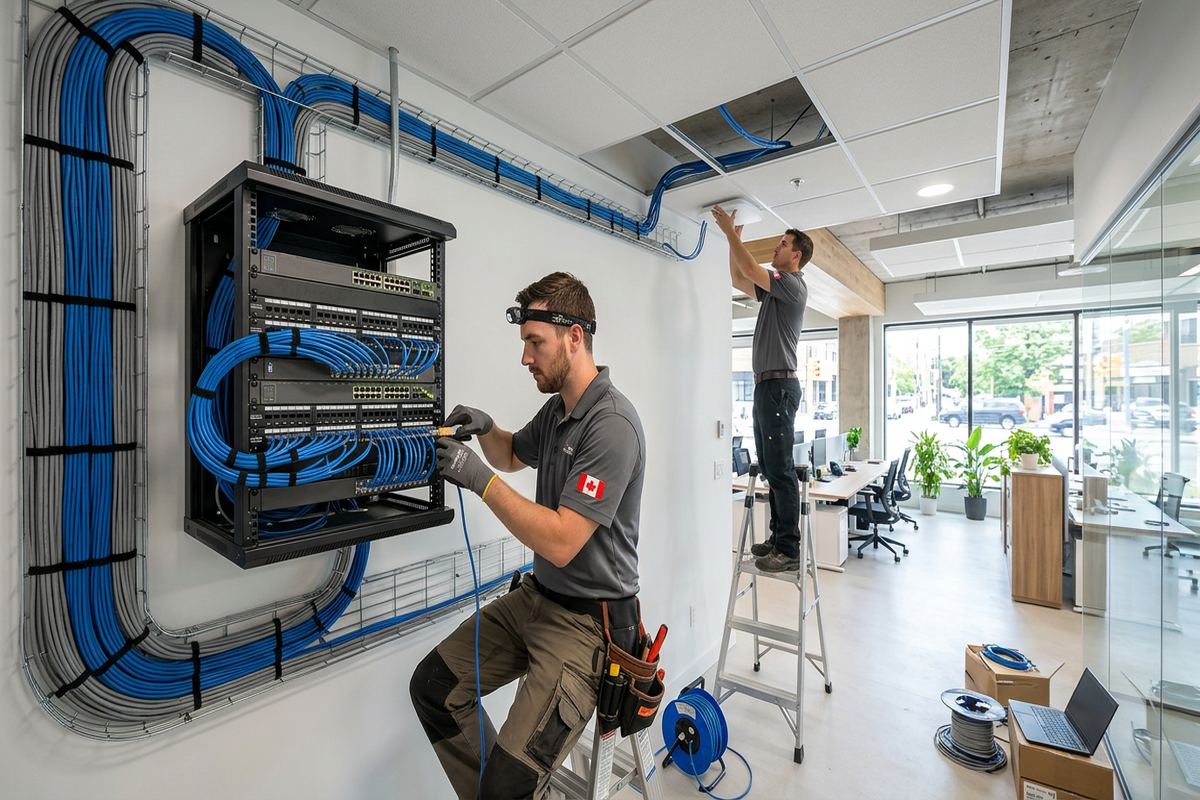
Structured cabling forms the fixed foundation of the network. UnifiedLink installs continuous labelled cable runs between the rack or cabinet and each approved outlet, access point or connected device location. Cable categories and media are selected for the required distance, environment and intended application. Routes are supported using suitable pathways rather than resting loosely on ceilings or building services. At the rack, cable management keeps patching understandable and serviceable. At the field end, labels correspond with the documented layout, reducing guesswork when equipment is moved, replaced or investigated later.
Warehouse installations require special attention to distance, elevation and physical exposure. A long Brampton industrial unit may exceed the practical limits of a single copper run between the main network room and a distant office, shipping area or wireless access point. Fibre backbones and intermediate telecommunications locations may be considered where appropriate. High-level routes must account for structural members, lighting, sprinklers, doors, racking and material-handling operations. Equipment should remain accessible for service without placing it where routine warehouse activity is likely to strike, cover or contaminate it.
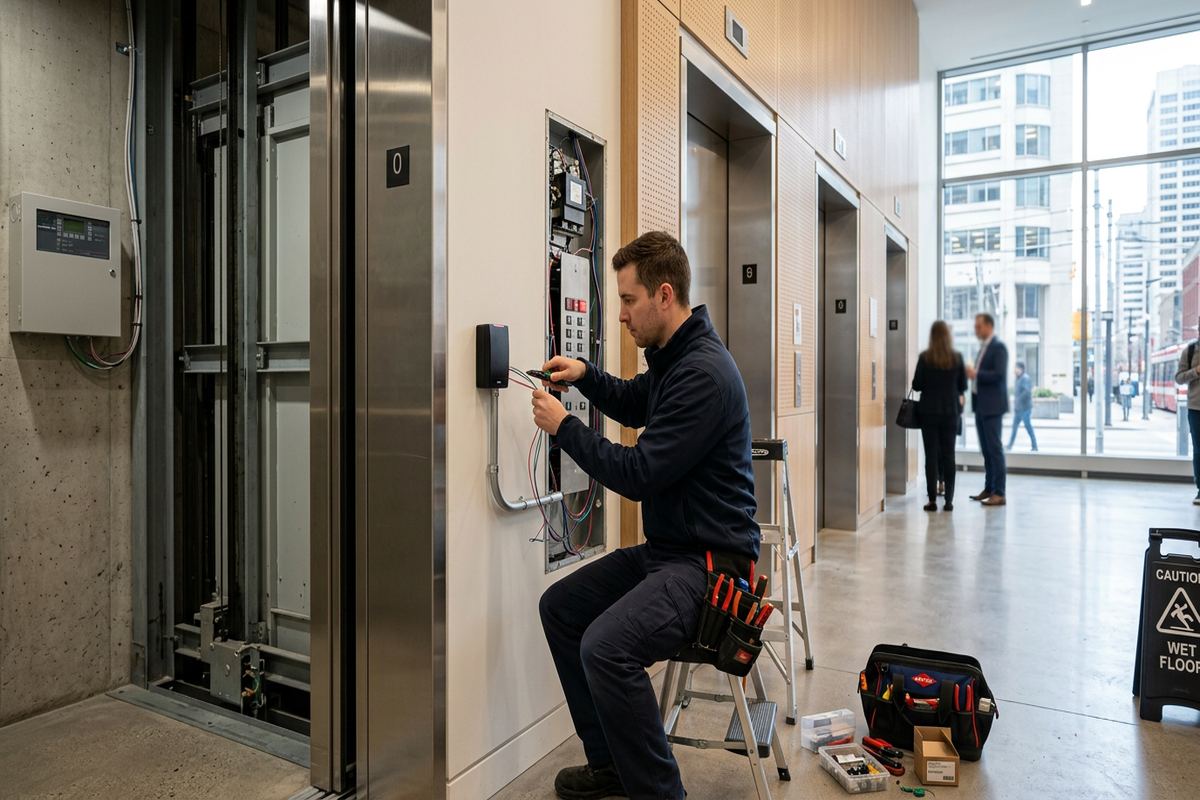
Office and retail projects present different constraints. Finished walls, decorative ceilings and occupied rooms may limit access, especially in Downtown Brampton storefronts or established units that have been renovated several times. We look for existing conduits and pathways before proposing new surface raceway or openings. In newer commercial spaces, spare pathway capacity may simplify additions, but it still needs verification. Penetrations through rated assemblies must be treated according to applicable building requirements. Network cabling is kept separate from power and sources of interference, with routing decisions documented before visible work begins.
- Continuous labelled cable runs
- Copper and fibre options where appropriate
- Organized termination and patching
- Supported routes above accessible ceilings
- Testing tied to outlet identifiers
Brampton, Ontario
Commercial network installation in Brampton, scoped in writing first
Book a site assessment and get equipment, routes, exclusions, and warranty on paper before anything is installed.
Wi-Fi Design for Local Building Conditions
Reliable commercial Wi-Fi depends on access-point placement, building materials and client density rather than simply installing the strongest available device. Masonry, concrete, metal shelving, insulated walls and mechanical equipment can weaken or reflect wireless signals. Brampton warehouses often combine open storage areas with enclosed offices, creating distinct coverage zones. Commercial strips may also have significant interference from neighbouring tenants. We assess these conditions, identify intended work areas and plan access points for usable coverage. Outdoor yards, loading areas or detached structures require separate consideration rather than assuming an indoor unit will reach them.
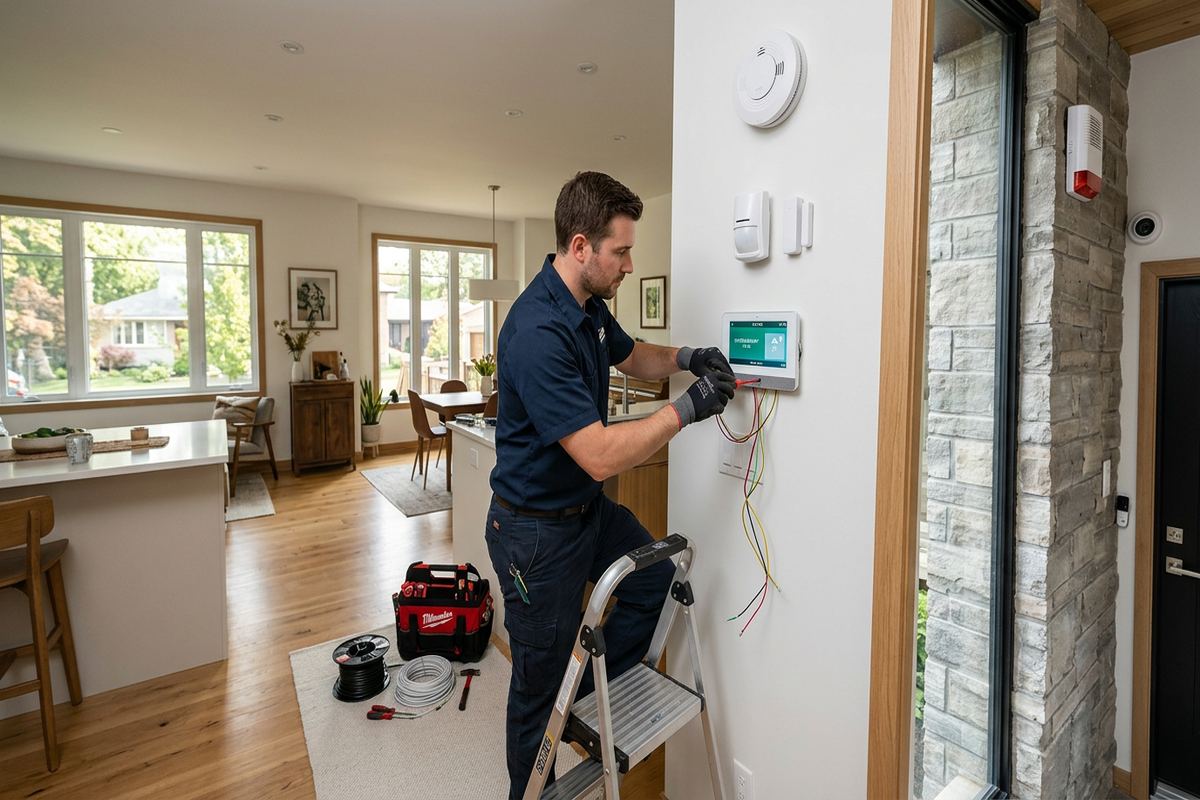
Fast-growing subdivisions in Mount Pleasant, Springdale and Fletcher’s Meadow include homes adapted for professional use, small operations and finished-basement workspaces. These properties often use frame construction, but ducts, utility rooms, foil-backed materials and finished ceilings can still complicate Wi-Fi coverage and cable access. A business network should not depend on a consumer mesh arrangement without checking wired backhaul options, device count and security needs. Where a commercial installation occurs in a residence or shared property, equipment locations and pathways must respect living areas, fire separations and any landlord, condominium or insurance requirements.
Wireless configuration is completed on site so access points can be checked in the actual environment. Network names, authentication, management access and agreed guest or device networks are configured under the scope. Channel and power settings may be adjusted to reduce avoidable overlap, although radio conditions can change as neighbouring networks and internal layouts change. Customer devices differ in antenna quality and supported standards, so testing considers representative equipment where available. Final credentials belong to the customer, avoiding an arrangement in which only the installer can administer the deployed wireless system.
- Access-point placement based on building materials
- Wired backhaul for stable wireless service
- Separate guest and operational networks
- On-site radio configuration
- Customer-controlled administration credentials
Network Racks, Switching and Equipment Configuration
The network rack or wall cabinet is the service point for cabling and active equipment, so its location affects the entire installation. It needs suitable space, power, ventilation, physical security and access for maintenance. We plan patch panels, switches, router or firewall equipment, fibre termination and cable management in a logical arrangement. In smaller Brampton offices, a compact wall cabinet may be appropriate. Warehouses and larger facilities may need a floor rack or distributed cabinets. Equipment selection remains tied to port counts, power requirements, uplink capacity and the written scope.
Switch configuration can support separate traffic groups for staff, guests, voice, security cameras, access control and operational devices. The exact design depends on equipment compatibility and the customer’s administrative requirements. Power over Ethernet may supply access points, phones, cameras and other supported devices, but the switch must have enough total power capacity as well as sufficient ports. Uplink speeds also need to match expected internal traffic. We configure included equipment on site and verify connected components covered by the project, rather than leaving default settings or undocumented temporary connections as the finished installation.
Internet-provider equipment is only one part of the network. The demarcation point may be located far from the preferred rack, or the provider’s gateway may not offer the controls required by the business. During planning, we identify where provider service enters the property and what customer-owned equipment will connect to it. Changes to the provider’s service, static addressing or account remain subject to its procedures. UnifiedLink coordinates the on-premises side defined in the scope, including physical connections and agreed configuration, while clearly recording dependencies that remain with the provider or another technology vendor.
- Rack and cabinet layout planning
- Managed switch configuration
- Power over Ethernet capacity review
- Router and firewall integration
- Logical network separation where required
Exterior and Industrial Network Work in Brampton
Exterior network devices in Brampton face winter cold, moisture, summer heat and repeated freeze-thaw cycles. Outdoor access points, building links and connections serving gates or yards require equipment and mounting methods suited to their location. Cable entry points should be positioned and sealed to limit water movement into the wall assembly, while cable routing should avoid creating a path that directs moisture toward equipment. Exterior work also has to account for snow, ice, drainage, sunlight and service access. An indoor cable or connector is not treated as weather-ready simply because it is sheltered by an overhang.
Mounting methods vary between masonry, concrete, metal cladding and frame construction. Brick veneer requires a different approach from structural concrete or a metal warehouse wall, and penetrations must avoid damaging concealed services or compromising the assembly. We assess the proposed location, pathway and attachment surface before work proceeds. Where landlord or property-management approval is required, the mounting plan can be included in the submitted scope. Roof penetrations, complex waterproofing and structural modifications may require work or approval from the appropriate building trade and are not assumed to be part of network installation.
Industrial facilities around Brampton often remain active during installation. Cable routes must avoid loading doors, dock equipment, storage systems, conveyors and areas where lifts operate. Dust, vibration, temperature variation and accidental impact can influence enclosure and device placement. Work sequencing is discussed with the site contact so access to controlled or operational areas can be arranged. If production layouts or warehouse racking are expected to change, network outlets and wireless placement should be reviewed against the future plan. This reduces the risk of installing infrastructure where new inventory or equipment will block it.
- Weather-suitable exterior equipment
- Sealed and planned wall entries
- Mounting matched to wall construction
- Routes clear of industrial operations
- Approvals identified before exterior work
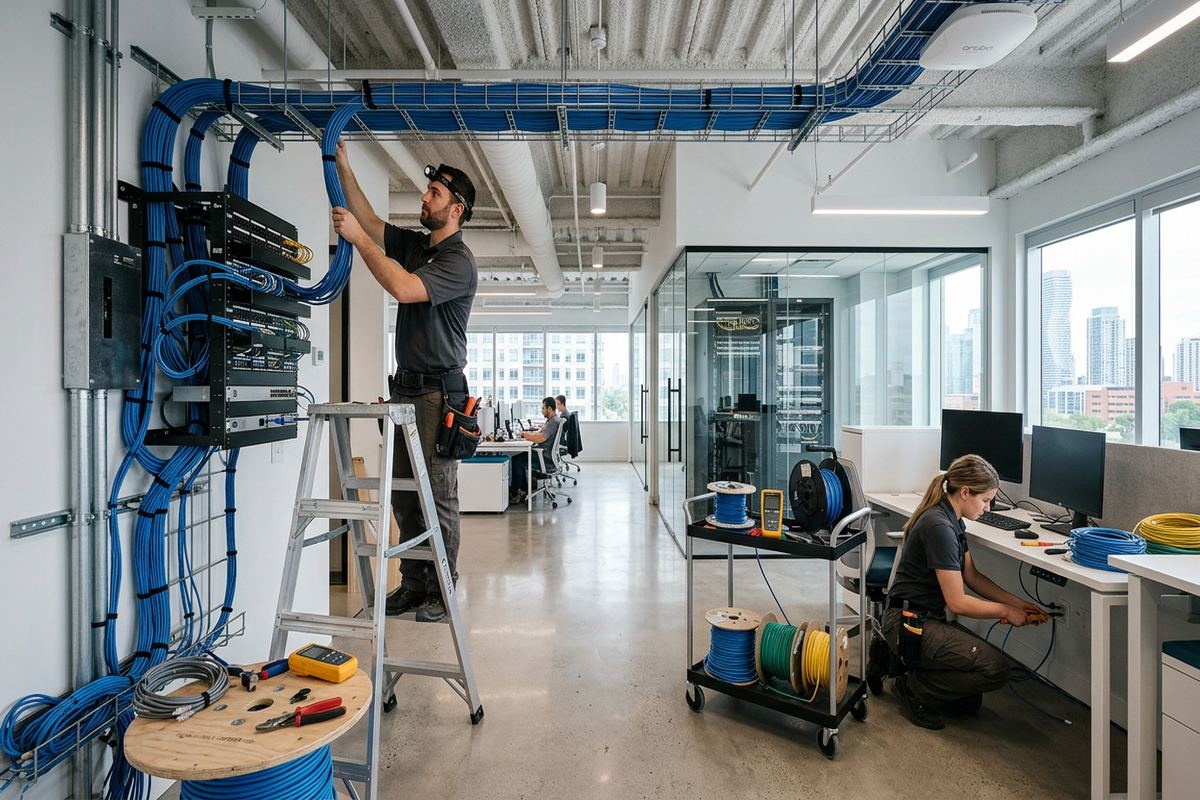
Testing, Documentation and Brampton Project Handover
Installation is followed by testing appropriate to the cabling and equipment included in the scope. Each cable identifier is checked against its destination, and results are associated with the labelled outlet where applicable. Active components are powered and configured on site, then included connections are verified. Testing cannot guarantee the performance of an internet provider, remote application or unsupported customer device, so those dependencies are recorded separately. If an issue appears during commissioning, the labelled layout helps isolate whether it relates to a cable, port, configuration, endpoint or external service.
At handover, the customer receives control of the installed system using the customer’s own credentials. Administrator details are not retained as an undocumented installer-only dependency. The as-built record reflects installed outlet identifiers, device locations and relevant network details covered by the project. Documentation is useful when a Brampton business adds staff, rearranges warehouse stations, changes providers or engages another support company. It also gives property managers and internal technology staff a clearer view of what belongs to the customer, what remains provider-owned and which items were excluded from the installation scope.
Changes often occur between the initial plan and completed work because concealed construction or operational conditions become visible only during installation. When an approved route changes, the as-built record should show the installed condition rather than repeating an outdated proposal. UnifiedLink acts as one accountable contractor for the included low-voltage network work, reducing fragmented responsibility between separate cabling and configuration providers. Other trades, internet carriers and software vendors may still have defined roles. Those boundaries are stated plainly so the customer knows who controls each remaining task after the network is handed over.
- Cable and outlet identification checks
- On-site equipment commissioning
- Customer-owned administrator credentials
- As-built outlet and device record
- Clear third-party responsibility boundaries
Planning a Commercial Network Project in Brampton
A useful first discussion covers the property type, address, occupancy, current network problems and expected device count. Floor plans, rack photographs and information about the internet service can help, but they do not replace an assessment where routes and building conditions matter. Businesses in Castlemore, Heart Lake, Bramalea and other parts of Brampton may occupy very different structures, from finished mixed-use spaces to industrial units. Providing details about operating hours, restricted rooms, landlord contacts and future renovations helps identify approval needs and installation constraints before a written scope is prepared.
Requests sent during business hours are answered the same day, while after-hours requests are answered the next business day. Site assessment timing depends on the service and travel distance. Before the visit, customers should identify known deadlines, access procedures and any periods when drilling, ceiling access or network interruption would be unsuitable. For leased or condominium properties, it is also helpful to confirm who can authorize pathways through common or building-managed areas. Early coordination does not remove every unknown condition, but it reduces avoidable delays after materials and installation arrangements have been made.
The resulting proposal is based on the assessed site and agreed requirements, not a generic package. It can address cabling, racks, switching, wireless access points, configuration and documentation as applicable. Equipment, pathways, device locations, exclusions, ownership and warranty are recorded in the written scope. If the business expects later expansion, that should be discussed before cable counts and rack capacity are finalized. A planned Brampton installation provides a maintainable foundation for current operations while preserving practical options for additional outlets, devices or network segments where the building and approved pathways allow them.
- Assessment completed before pricing
- Requirements based on actual operations
- Access and approval needs reviewed
- Installation constraints recorded early
- Expansion needs considered in the scope
Brampton neighbourhoods we cover
- Downtown Brampton
- Bramalea
- Springdale
- Heart Lake
- Mount Pleasant
- Castlemore
- Fletcher's Meadow
Commercial network installation in Brampton — common questions
Do you install networks in Brampton warehouses?
Yes. Warehouse work can include data cabling, fibre backbones, racks, switches, wireless access points and connections for shipping or office areas. Brampton warehouse layouts often involve long distances, high ceilings, metal racking and active loading zones. We assess routes, mounting locations and operational restrictions before pricing, then define the included work in writing.
Can you improve Wi-Fi in a finished office?
Yes, although the available cable routes and wall construction must be assessed first. Finished Brampton offices may contain masonry, concrete, inaccessible ceilings or several layers of previous renovations. We review access-point placement, wired backhaul options and neighbouring interference. The scope identifies whether concealed routes, existing conduit or visible raceway will be used.
Will I need landlord or condo approval?
Approval may be required if the work affects common areas, risers, exterior walls, roof areas, telecom rooms or building-managed systems. Many leased and condominium properties in Brampton have specific contractor and pathway rules. The customer remains responsible for obtaining authorization, but UnifiedLink can provide a written scope showing proposed routes, equipment locations and relevant exclusions for review.
Can you reuse my existing network cabling?
Existing cabling may be reused when its type, condition, route, termination and test results are suitable for the intended service. Labels alone do not confirm performance. During the Brampton site assessment, we inspect accessible infrastructure and identify what can reasonably remain. Any reused cable or equipment included in the project is documented separately from newly installed components.
Do you configure switches and Wi-Fi equipment?
Yes. On-site configuration can include supported routers, managed switches, wireless access points, network names, authentication and agreed traffic separation. The exact configuration is listed in the scope. At handover, the Brampton customer receives its own administrative credentials and an as-built record, rather than depending on credentials known only to the installer.
How soon can a Brampton assessment be arranged?
Requests received during business hours are answered the same day, and after-hours requests are answered the next business day. The timing of a Brampton site assessment depends on the requested service and travel distance. Providing the address, property type, floor plans, current issues and site-access requirements helps determine what must be reviewed during the visit.
Coverage in Brampton is confirmed against the address before we quote. See everything we install in Brampton or the province-wide commercial network installation page.