UnifiedLink installs office access control systems in Barrie and across Simcoe County. We plan readers, credentials, locking hardware, door interfaces, cabling and management software around the building and daily workflow. Every project starts with an assessment before pricing, followed by a written scope that identifies device placement, cable routes, responsibilities, exclusions, equipment ownership and warranty.
Office Access Control Planning in Barrie
A reliable access control system begins with the doors, not a product list. During a Barrie site assessment, we review entrances, interior restricted areas, emergency exits, staff routes and visitor flow. Each opening is checked for door type, frame condition, existing lock hardware, available power and practical cable access. We also discuss who needs entry, when access should apply and how credentials will be issued or cancelled. This groundwork helps determine whether the office needs standalone control, a networked controller, mobile credentials, cards, fobs or integration with another low-voltage system.
Barrie offices occupy varied properties, including converted older buildings near Downtown Barrie, units in small commercial plazas and newer workplaces toward Painswick and Innis-Shore. Those settings do not support one standard installation method. An older masonry building may require surface raceway or carefully planned drilling, while a newer frame-built unit may offer accessible ceiling space and straightforward pathways. Shared vestibules, common corridors and leased electrical rooms can introduce landlord responsibilities. We identify these conditions before specifying equipment so the written scope reflects the actual property rather than assumptions made from a floor plan.
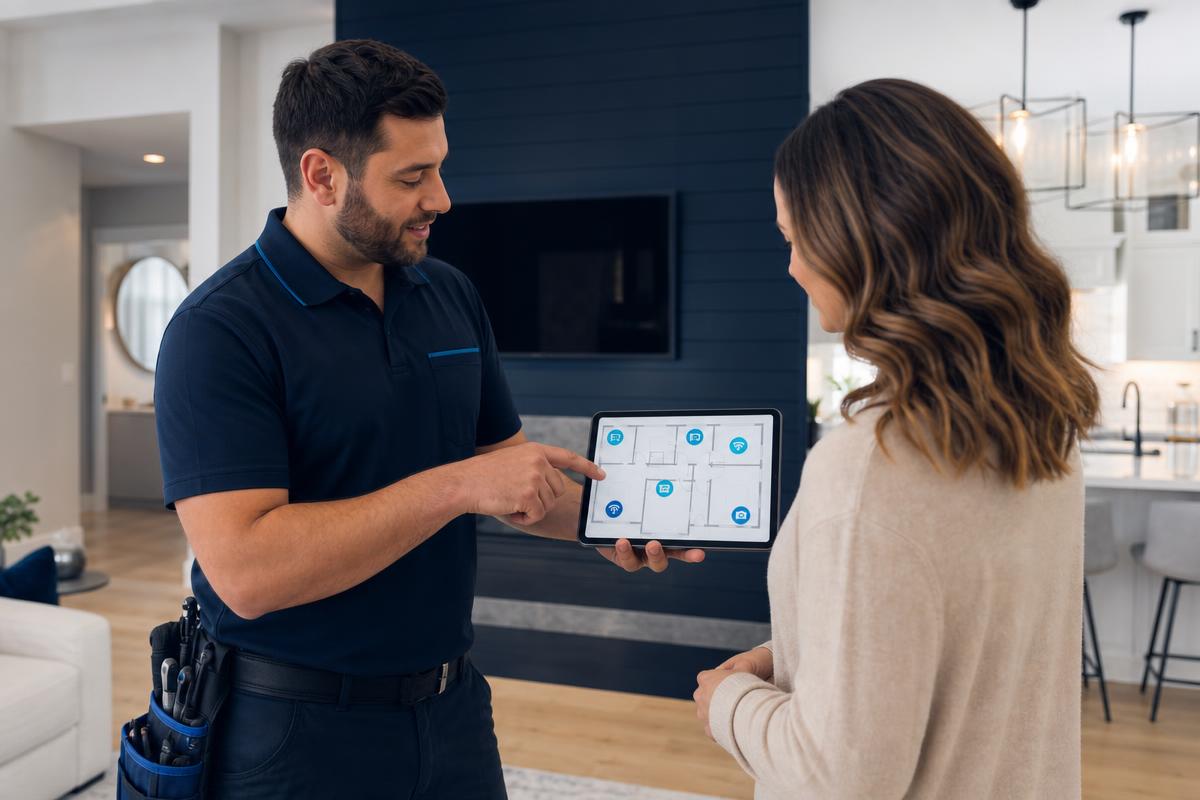
After the assessment, UnifiedLink prepares a written scope covering equipment, reader and controller placement, proposed cable routes, door hardware interfaces, exclusions, equipment ownership and warranty. The scope also identifies work expected from others, such as locksmith adjustments, electrical circuits, fire alarm connections or landlord-authorized changes. Pricing follows this review because access control costs depend heavily on opening condition and pathway complexity. Keeping those details visible helps office managers compare the proposed system against operational needs and reduces uncertainty when several trades or property representatives are involved.
- Door and frame condition review
- Credential and schedule planning
- Cable pathway identification
- Landlord responsibility clarification
- Written scope before installation
Selecting Readers, Locks and Controllers for Barrie Offices
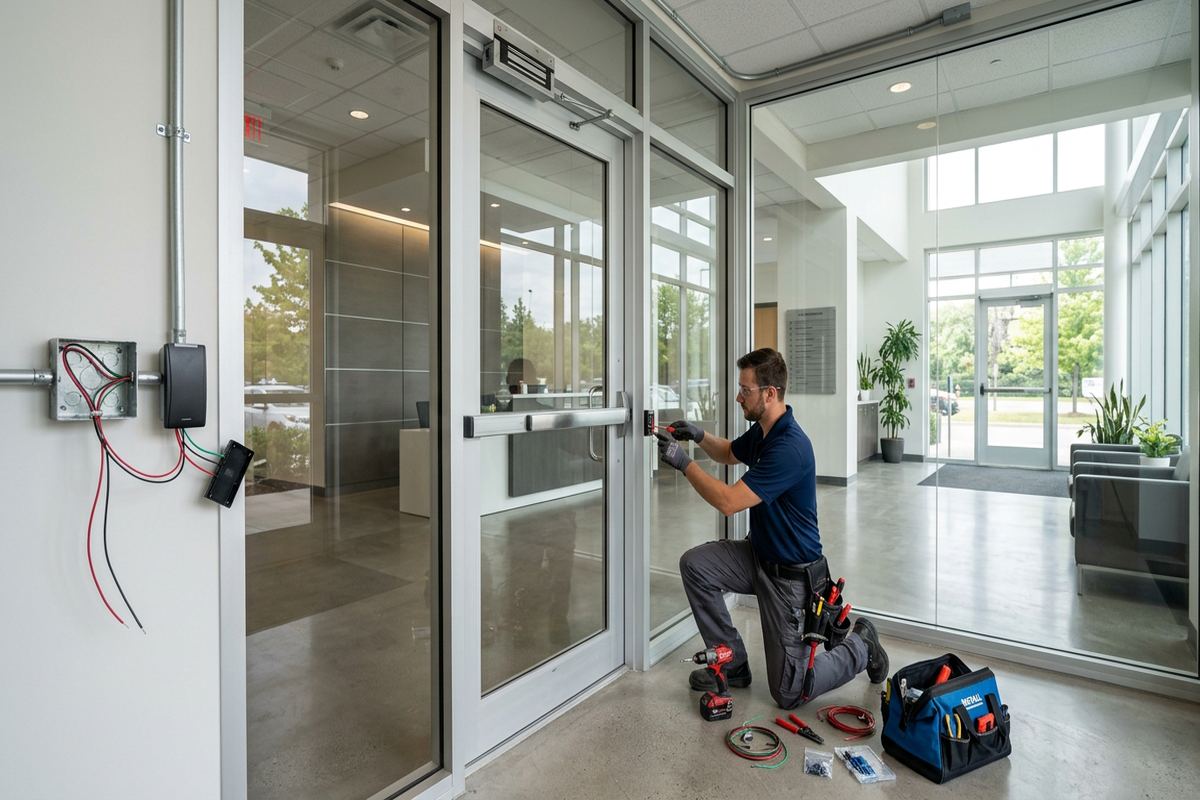
Equipment selection depends on how each door functions throughout the day. A main staff entrance may need a weather-resistant reader and scheduled unlocking, while a records room may require simpler credential control and detailed event history. We match readers, request-to-exit devices, door contacts, power supplies and controllers to the opening and management requirements. Electric strikes, electrified locksets and magnetic locks behave differently and carry different door, egress and coordination implications. Existing mechanical hardware is assessed rather than automatically replaced, and any required locksmith or life-safety work is identified in the project scope.
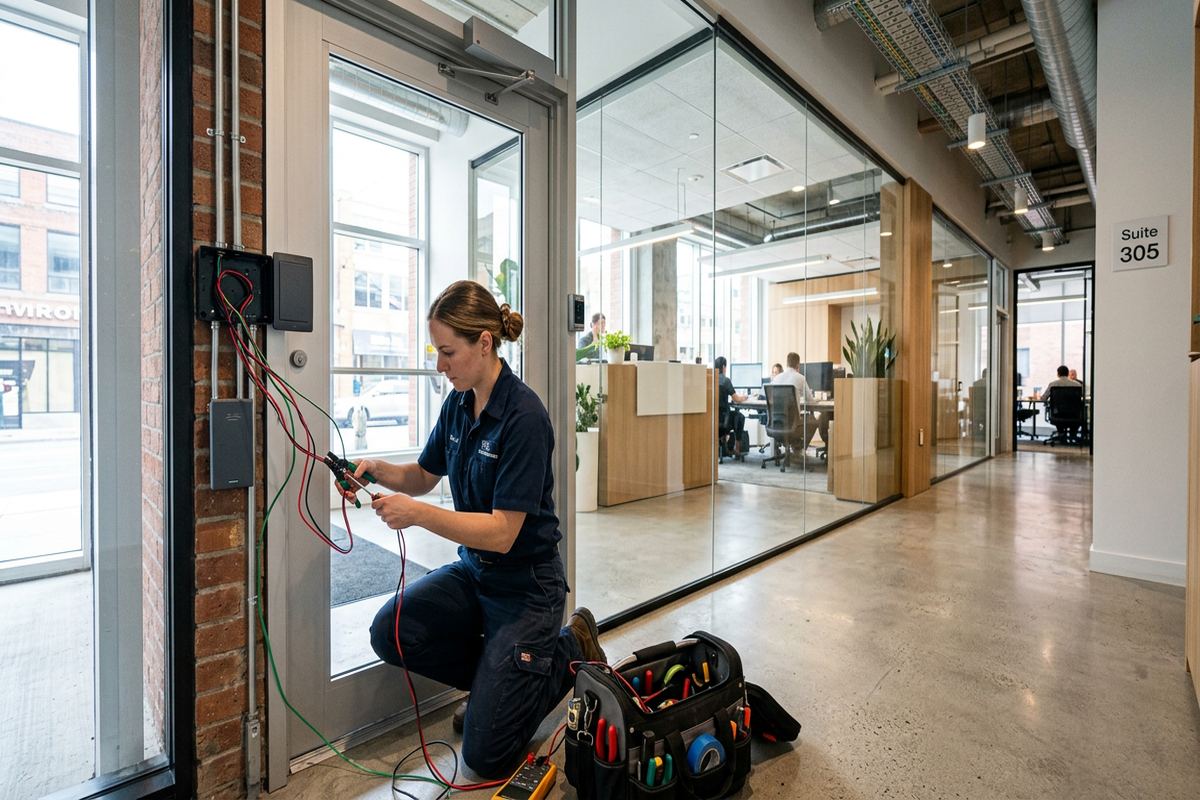
Exterior openings in Barrie need particular attention because winter temperatures, wind-driven moisture and repeated freeze-thaw cycles affect readers, seals, frames and exposed pathways. Device ratings alone do not correct poor placement or an unsealed penetration. We consider shelter, mounting height, snow exposure, conduit transitions and how water could move behind a reader or into the wall assembly. Exterior penetrations are sealed using methods suited to the surface, whether the entrance is installed in masonry, metal cladding or frame construction. Cable entries are arranged to limit exposure and support future servicing without unnecessary disturbance.
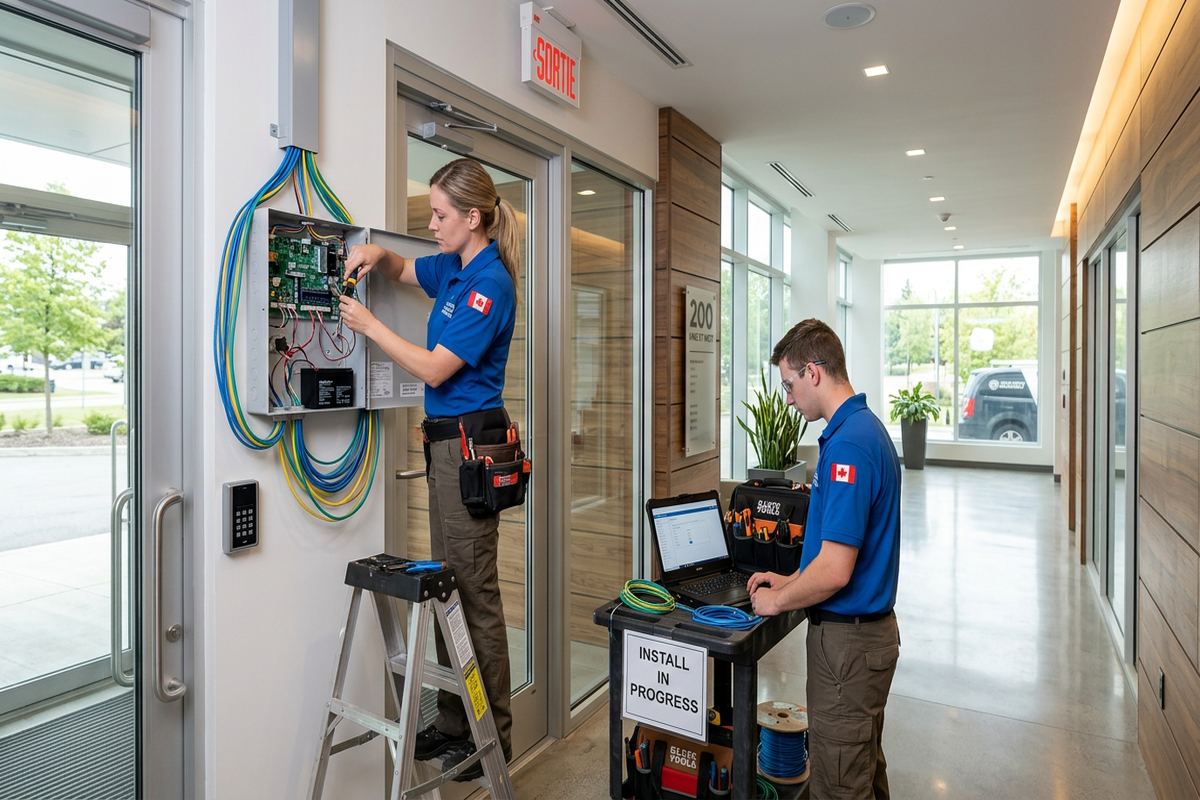
Controllers and power equipment should be installed in a controlled, serviceable location rather than wherever space happens to remain. We review network availability, environmental conditions, enclosure clearance and access for authorized staff. In a small commercial plaza, the telecommunications area may be shared or controlled by the landlord; in an industrial unit, dust, loading activity or temperature variation may rule out an otherwise convenient wall. Battery backup requirements and network dependencies are discussed as part of system design. The final location is documented so future technicians can identify panels, cable destinations and associated doors efficiently.
- Indoor and exterior reader options
- Door-compatible locking hardware
- Monitored door contacts
- Serviceable controller enclosures
- Power and network dependency review
Door Hardware and Safe Egress
Access control must secure an office without interfering with safe exit. Every controlled opening is reviewed from both sides, including normal entry, free egress, accessibility needs and behaviour during a power or system fault. We examine existing closers, latch alignment, panic hardware, lever sets and frame condition because electronic components cannot correct a door that drags, rebounds or fails to latch. Where specialized hardware or code-related work falls outside the installation scope, that dependency is stated clearly and coordinated with the appropriate contractor or property representative before commissioning proceeds.
Magnetic locks, electric strikes and electrified locksets are not interchangeable solutions. A strike may suit a sound frame and compatible latch, whereas another opening may call for purpose-built electrified hardware. Magnetic locking can involve additional release devices and life-safety coordination, depending on the door and application. UnifiedLink does not treat convenience as the only design criterion. We document the intended locking method, required interfaces and failure behaviour so the office understands how the opening will operate during normal use, an outage and an emergency condition before equipment is ordered or installed.
Older Downtown Barrie offices often have renovated entrances where multiple generations of hardware, trim and wiring are present. Newer south-end buildings may look simpler but can still contain fire-rated assemblies, aluminium storefront systems or landlord-standard hardware that cannot be modified without approval. Condo boards and landlords may also control exterior appearance, common doors and riser access. We flag these constraints during assessment and request written authorization where needed. This protects the building envelope, avoids unauthorized alterations and keeps responsibility for common-property decisions with the party that controls them.
- Egress operation reviewed
- Existing hardware compatibility checked
- Door alignment issues identified
- Failure behaviour documented
- Required approvals confirmed
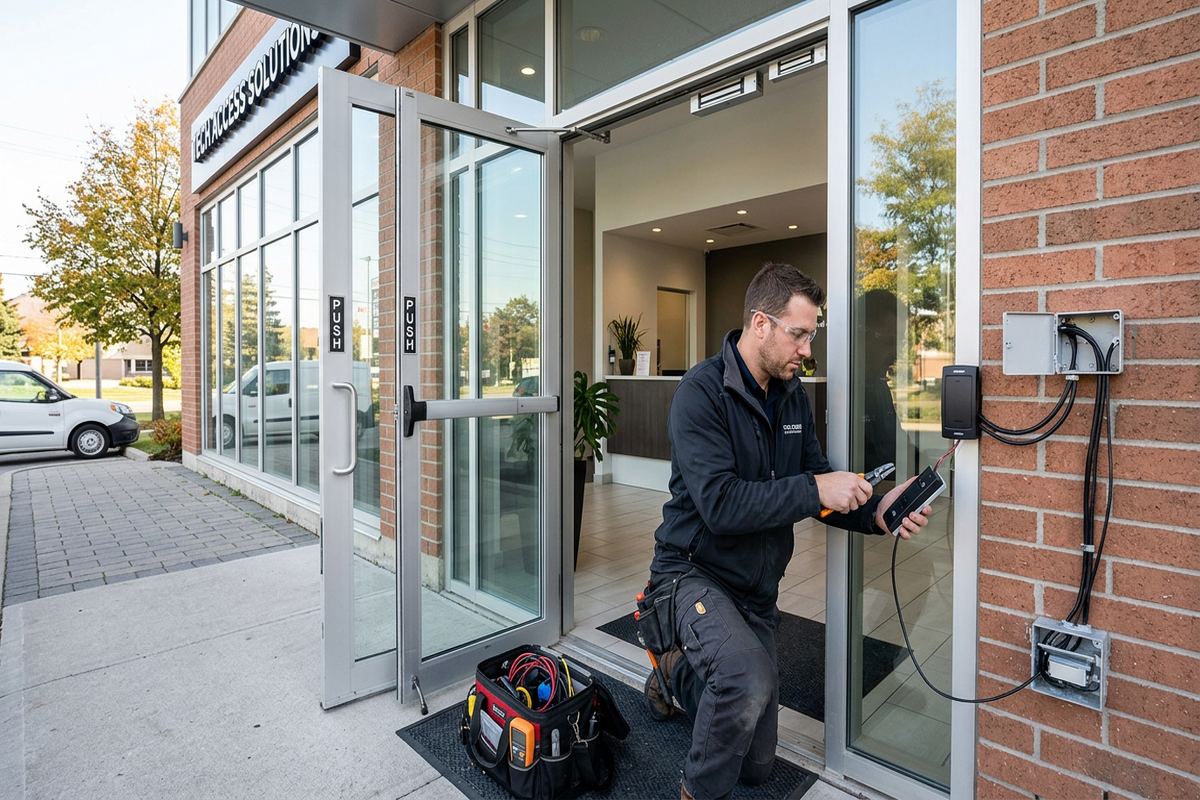
Barrie, Ontario
Office access control installation in Barrie, scoped in writing first
Book a site assessment and get equipment, routes, exclusions, and warranty on paper before anything is installed.
Access Control Cabling Across Barrie Workplaces
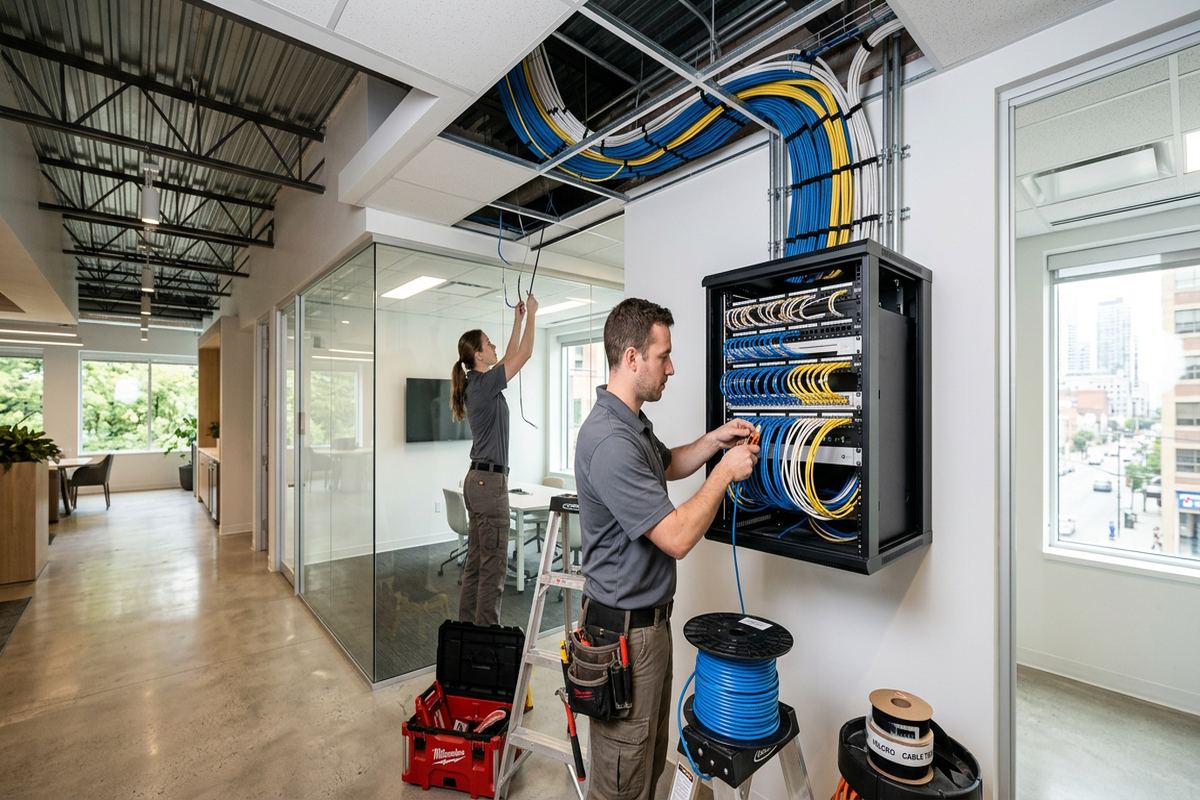
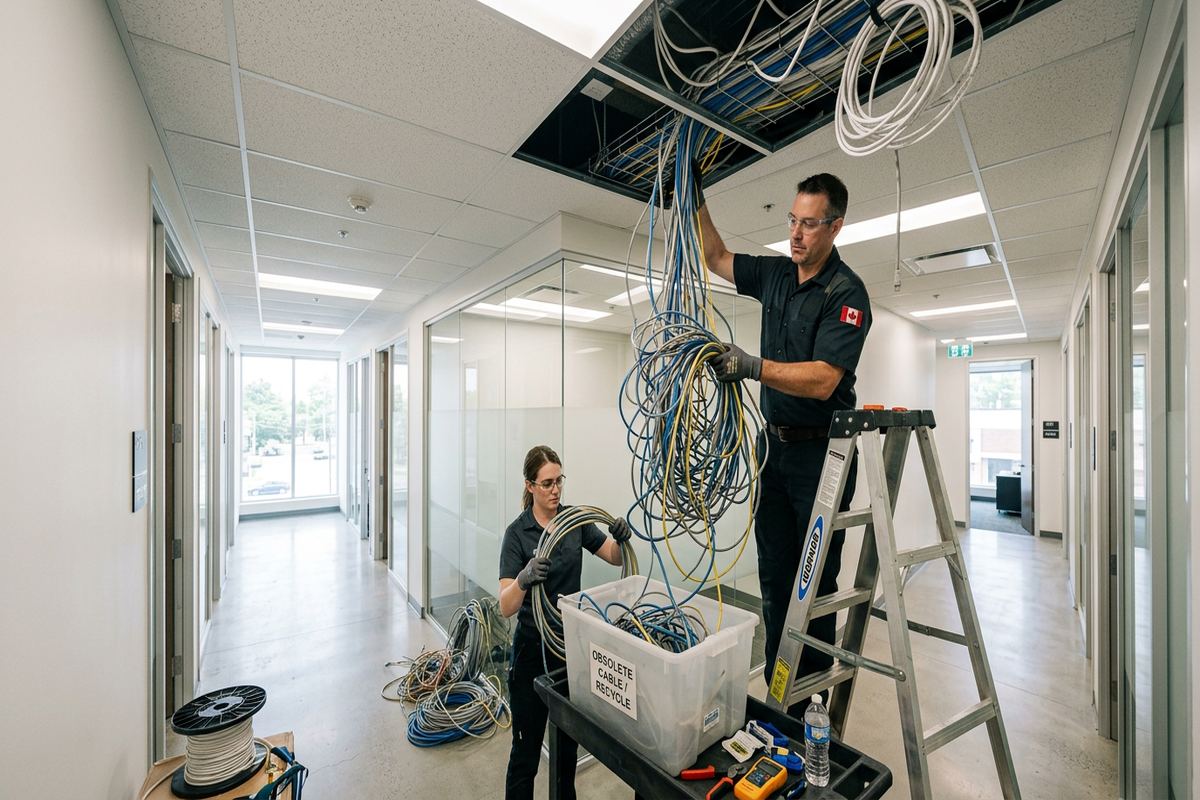
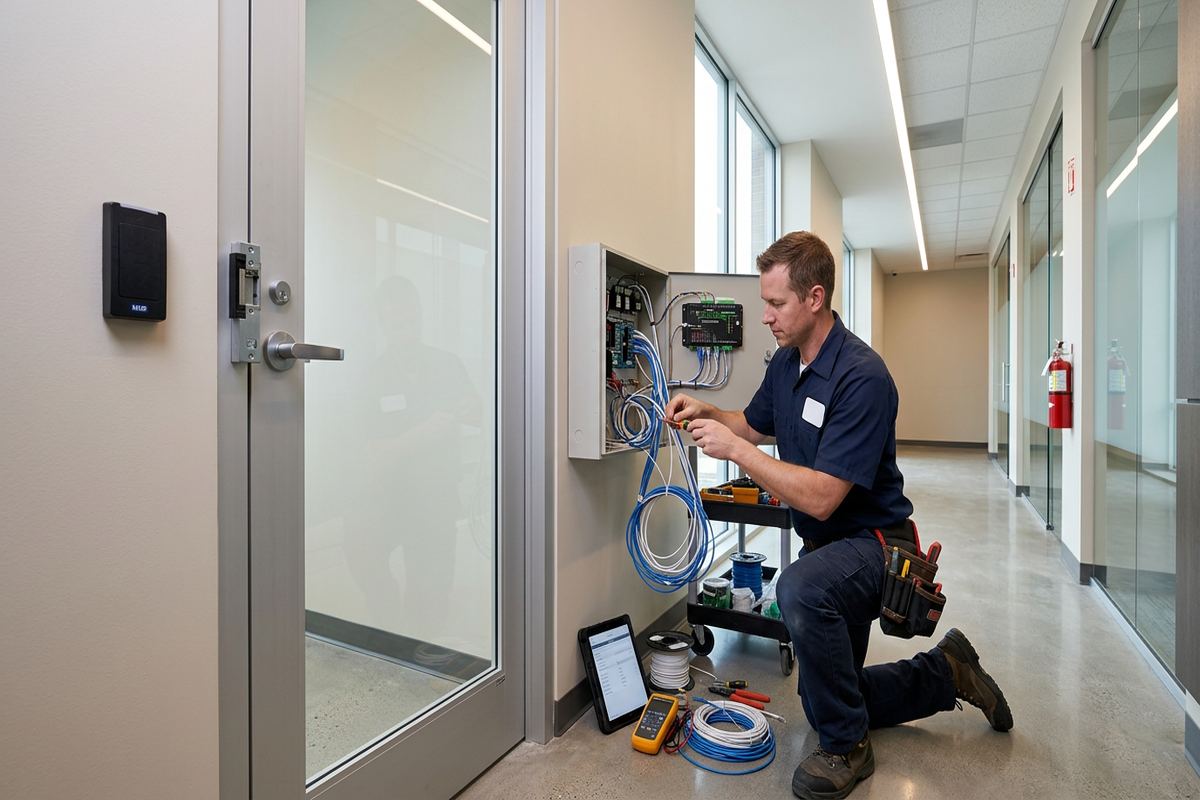
Access control cabling connects readers, locks, contacts, exit devices, power supplies and controllers, so pathway planning is central to system reliability. UnifiedLink installs continuous labelled cable runs wherever the design permits, avoiding undocumented splices hidden above ceilings or inside walls. Cable type and conductor count are selected for the device, distance and electrical load rather than convenience. Runs are supported and separated from interference sources using suitable low-voltage practices. Both ends receive clear labels that correspond with panel and door records, making later testing, expansion and troubleshooting more direct for the customer or another qualified technician.
Construction methods vary significantly across Barrie and Simcoe County. Masonry walls can require careful drilling, surface raceway or alternate routes that avoid visible damage, while frame construction may allow concealed pathways through accessible ceilings and wall cavities. Commercial strips often have steel framing, demising walls and shared roof spaces that affect routing permissions. Industrial units may combine finished offices with open warehouse areas, requiring transitions between pathway types. We inspect rather than assume access, then describe visible raceway, conduit, ceiling work and penetrations in the scope so the expected finish is understood before work begins.
Door loops, hinges and frame transfers require special care because cables move or pass through confined hardware. An improvised exposed wire can be damaged by repeated opening, cleaning equipment or attempted tampering. Where possible, we specify a suitable protected transfer method and coordinate preparation with the door hardware work. At exterior doors, penetrations and mounting points are sealed for the local freeze-thaw environment and the specific wall surface. Once installed, cables are tested for continuity and function before final configuration, helping isolate wiring issues from hardware, power or software settings during commissioning.
- Continuous labelled cable runs
- Supported low-voltage pathways
- Masonry and frame routing plans
- Protected door cable transfers
- Cable testing before commissioning
Credentials, Permissions and Office Workflows
A technically sound system can still create daily problems if permissions do not match the workplace. We map credential groups to real roles, such as general staff, managers, cleaners, contractors and temporary visitors. Schedules can limit entry by day or time, while selected doors remain available to specific groups. The office decides who has administrative authority and who can issue, suspend or replace credentials. During configuration, we use the customer’s own accounts and credentials rather than retaining control through an installer-owned login. This keeps system ownership and future administration clear after handover.
Barrie businesses often need flexible access because staffing and operating patterns change. A professional office in Allandale may share an entrance with neighbouring tenants, while a plaza unit in Holly may have separate front, rear and internal restricted doors. Shared doors require agreement about schedules, credential administration and responsibility for service. We distinguish tenant-controlled openings from landlord-controlled common areas and avoid combining them without authorization. When multiple organizations use one system, permission boundaries and administrative rights are documented so one tenant cannot unintentionally view events or modify access belonging to another.
Event records can help investigate a door left open, an attempted entry or use of a cancelled credential, but they need sensible management. We configure available door status, alerts and event retention settings according to the selected platform and office requirements. Access records are not a substitute for sound privacy and employment policies, and management should define who may review them. Naming conventions are kept practical, using recognizable door and group descriptions. This reduces mistakes during everyday administration and makes it easier to understand which permission applies before a change is saved.
- Role-based credential groups
- Time and day schedules
- Customer-controlled administrator accounts
- Clear door naming conventions
- Tenant permission separation
Installation and Commissioning in Barrie
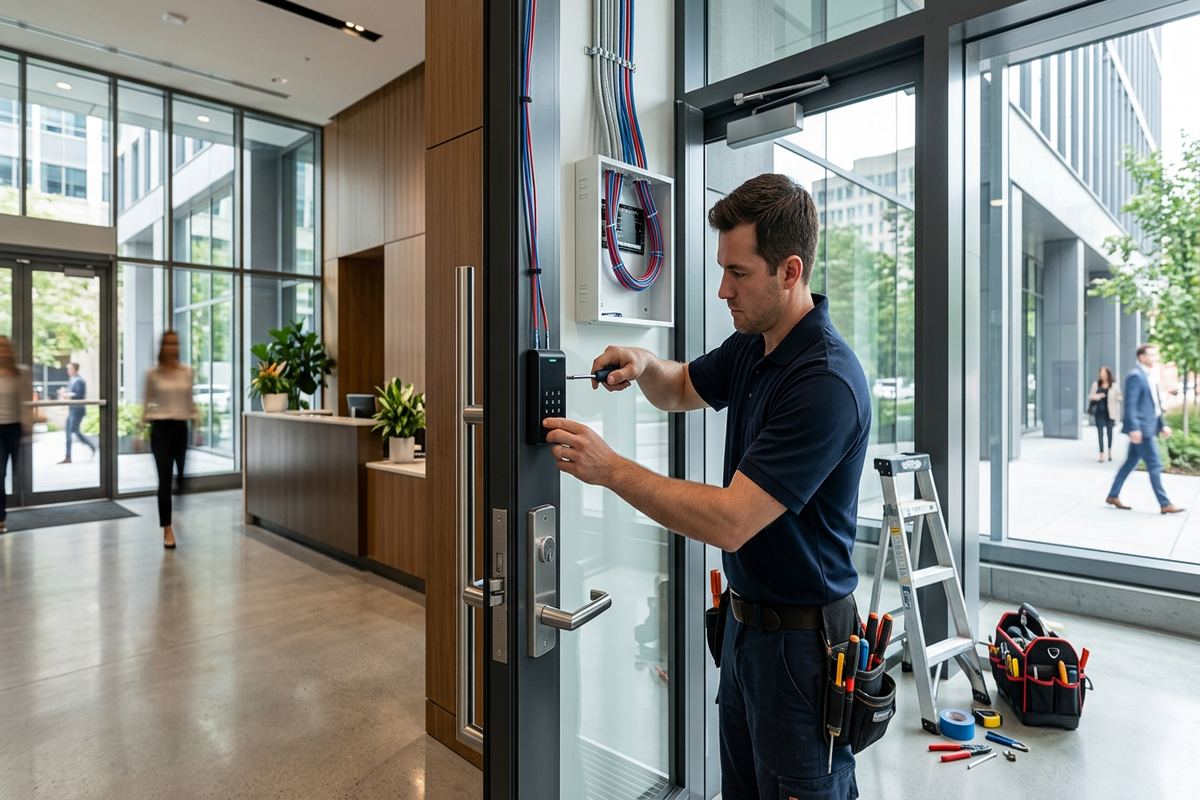
Installation is scheduled around access to doors, ceilings, network areas and occupied workspaces. Before work starts, we confirm the approved scope, device locations and any dependencies assigned to the landlord, electrician, locksmith or other contractor. Existing door operation is checked again before electronic hardware is fitted. Readers, contacts, request-to-exit devices, panels and power components are mounted in the agreed positions, with attention to service access and finished appearance. Work areas are managed to limit disruption, but temporary door restrictions may be necessary while locking hardware and wiring are connected and tested.
Once physical installation is complete, each opening is commissioned individually. Testing covers valid and invalid credentials, lock response, door status, request-to-exit operation, schedules and expected behaviour if network communication or power is interrupted. Where approved integrations are included, those inputs and outputs are verified against the written sequence. A label or software status alone is not treated as proof that a door functions correctly. We operate the opening repeatedly and confirm that mechanical latching, electronic release and event reporting correspond with the intended design before it is accepted.
Barrie weather can expose weaknesses that are not obvious inside a workshop, particularly at unsheltered office entrances. Exterior readers and connections are inspected for secure mounting, appropriate sealing and cable protection. On masonry, anchors and penetrations must suit the substrate; on framed or clad walls, mounting should avoid crushing finishes or creating water paths. Seasonal movement can also reveal existing door alignment problems, so the distinction between access control performance and building maintenance is explained. Any observed limitation is recorded rather than hidden by temporary adjustment during commissioning.
- Installation against approved scope
- Door-by-door functional testing
- Power and communication checks
- Exterior sealing inspection
- Coordination with other trades
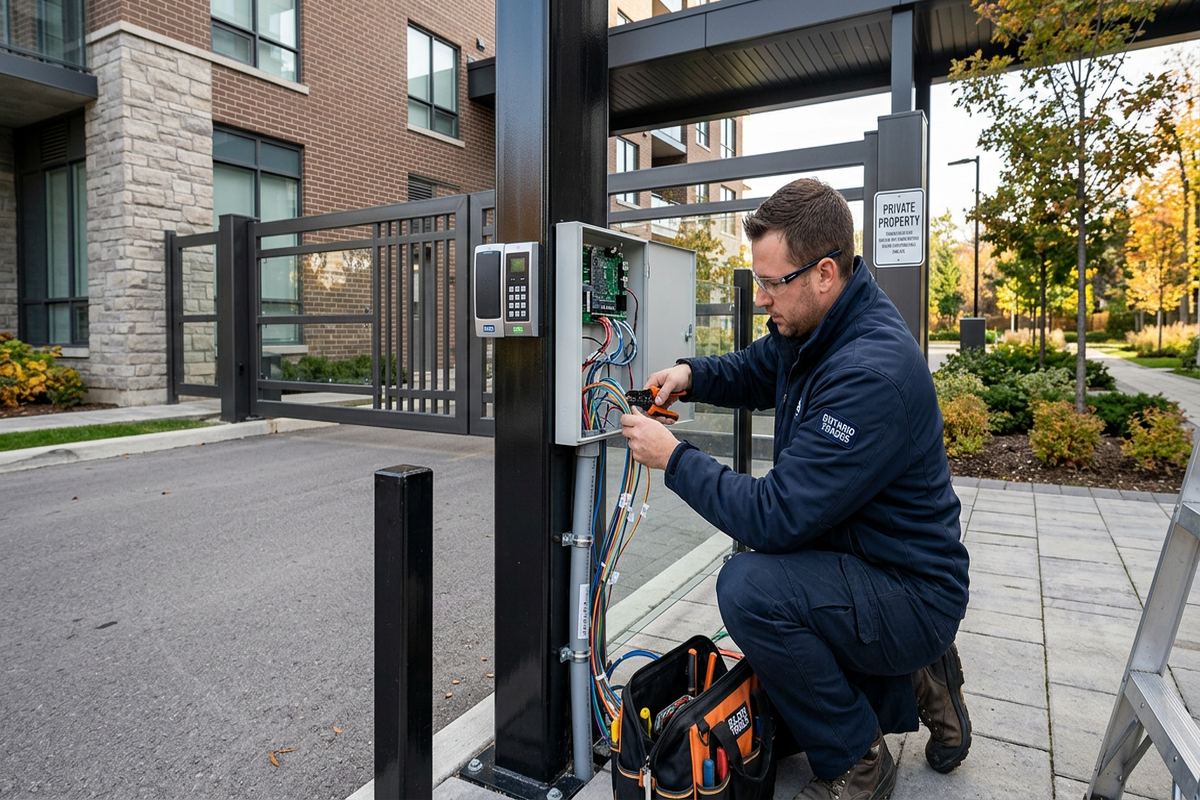
Barrie System Handover and Documentation
Handover gives the office the information and control needed to operate the system without depending on undocumented installer knowledge. UnifiedLink configures the platform on site and provides access using the customer’s own credentials. Authorized staff are shown how to add or disable users, assign groups, review normal events and respond to common door conditions. Training focuses on the installed functions rather than generic features that are not enabled. We also identify which changes can be handled internally and which may require hardware, wiring or specialist support.
An as-built record is supplied to document the completed installation. It identifies controlled doors, reader and controller references, cable labels and relevant equipment locations, along with material differences from the original plan. The handover also confirms equipment ownership and applicable warranty information as set out in the written scope. Passwords and administrative access are transferred securely to the designated customer representative. This record is valuable when a Barrie office renovates, changes tenants, adds a door or asks another contractor to work near low-voltage pathways in the future.
Responsibility for ongoing administration should be assigned before the system enters routine use. Offices need a repeatable process for new employees, departing staff, lost credentials, temporary access and periodic permission review. Spare credentials should not remain active without an identified holder, and shared credentials reduce accountability. We recommend recording internal decisions about who may authorize access changes, even when the software procedure is simple. For leased premises, the process should also distinguish customer tasks from landlord-controlled doors or building-wide systems, preventing conflicting changes and delays when an urgent update is required.
- On-site administrator training
- Customer-owned system credentials
- As-built door and cable record
- Equipment ownership documented
- Warranty information included
Expanding Office Access Control in Barrie
A well-planned system should allow reasonable change without promising unlimited expansion. During design, we discuss likely additions such as another controlled door, a separated department, a warehouse entrance or a second tenant area. Controller capacity, network design, enclosure space and power are considered against those realistic plans. Installing unnecessary equipment is not automatically useful, but leaving no documented path for a foreseeable change can increase later disruption. The scope identifies current coverage and exclusions so the office understands which doors are ready, which are only planned and what additional work an expansion may require.
Integration requests also need clear boundaries. Access control may exchange approved signals with intercoms, security cameras, alarm systems or building systems, but compatibility depends on the specific platforms and required function. We define whether the goal is event association, door release, alarm input, video call-up or another action, then confirm available interfaces before including it. One accountable contractor can manage the low-voltage scope and coordinate listed dependencies, reducing gaps between cabling, devices and configuration. Work performed by regulated or property-appointed trades remains identified separately rather than being implied within an undefined integration promise.
From Downtown Barrie to Ardagh Bluffs, Painswick and Innis-Shore, office properties differ in ownership, construction and network readiness. A useful next step is therefore an assessment, not a remote equipment quote. Requests sent during business hours are answered the same day, while after-hours requests are answered the next business day. Site assessment timing depends on the service and travel distance. After reviewing the doors and operational requirements, UnifiedLink provides a written scope that lets the customer evaluate the proposed installation, responsibilities and handover terms before authorizing work.
- Practical expansion planning
- Controller capacity review
- Defined integration functions
- One accountable low-voltage contractor
- Assessment before pricing
Barrie neighbourhoods we cover
- Downtown Barrie
- Ardagh Bluffs
- Painswick
- Holly
- Allandale
- Innis-Shore
Office access control installation in Barrie — common questions
Can access control be added to an existing Barrie office?
Yes, subject to the condition of the doors, frames, pathways and available power or network services. Barrie offices range from older converted buildings to newer plaza and industrial units, so installation methods vary. We assess each opening before pricing and identify whether existing hardware can remain, whether a locksmith is needed, and whether cabling can be concealed or requires approved surface raceway.
Do I need landlord or condo approval?
Approval may be required when work affects common doors, exterior finishes, shared telecommunications rooms, fire-rated assemblies or building-controlled systems. This is common in leased Barrie plazas, multi-tenant offices and condo properties. UnifiedLink identifies likely approval points during assessment, but the property owner, landlord or condo corporation determines its authorization process. Written permission should be secured before drilling, hardware modification or access to controlled common areas.
Will exterior readers work through Barrie winters?
Exterior equipment must be selected and installed for its actual exposure. Barrie winters and freeze-thaw conditions make mounting, cable entry, sealing, drainage and door alignment important. We review whether the reader is sheltered, how the wall is constructed and where moisture could enter. Suitable equipment and careful installation reduce avoidable problems, although existing door movement, ice accumulation and building maintenance can still affect operation.
What happens if power or internet fails?
The result depends on the locking hardware, controller architecture, power supply and programmed failure behaviour. Many systems retain local decisions when internet access is unavailable, but remote management may be interrupted. Battery backup can support specified equipment for a limited condition determined by the design. During the Barrie site assessment, we discuss required behaviour and document dependencies rather than assuming every door should unlock or remain secured in the same way.
Can staff use phones instead of cards?
Mobile credentials may be available when the selected reader and management platform support them. They can simplify credential distribution for some Barrie offices, but phone compatibility, licensing, connectivity, privacy expectations and employee policies should be reviewed first. Cards or fobs may remain more practical for visitors, cleaners or staff without suitable devices. We compare credential options during planning and configure the approved method using customer-controlled administrative accounts.
How soon can you assess our Barrie office?
Requests sent during business hours are answered the same day, and after-hours requests are answered the next business day. The timing of a Barrie site assessment depends on the service requirements and travel distance. Before proposing pricing, we need access to representative doors, relevant ceiling or service areas, and a person who can explain staff access, visitor flow, schedules, landlord conditions and planned changes.
Coverage in Barrie is confirmed against the address before we quote. See everything we install in Barrie or the province-wide office access control installation page.