UnifiedLink designs coordinated low-voltage systems for Barrie homes, commercial spaces and industrial units. Planning covers security, access control, structured cabling, Wi-Fi, audio and displays before installation begins. Each project starts with a site assessment and develops into a written, practical scope based on the property, intended use, construction and future requirements.
Low-Voltage Planning for Barrie Properties
A low-voltage design turns separate technology requests into one coordinated plan. Instead of selecting cameras, wireless access points, speakers or data outlets independently, UnifiedLink considers how they share pathways, network capacity, power sources and equipment locations. This approach is useful across Barrie’s varied property mix, from waterfront homes and established buildings near Downtown Barrie to newer construction in the south end. The design identifies what each system must accomplish, where devices should be placed and how technicians can install them without creating unnecessary openings, exposed wiring or conflicts with other trades.
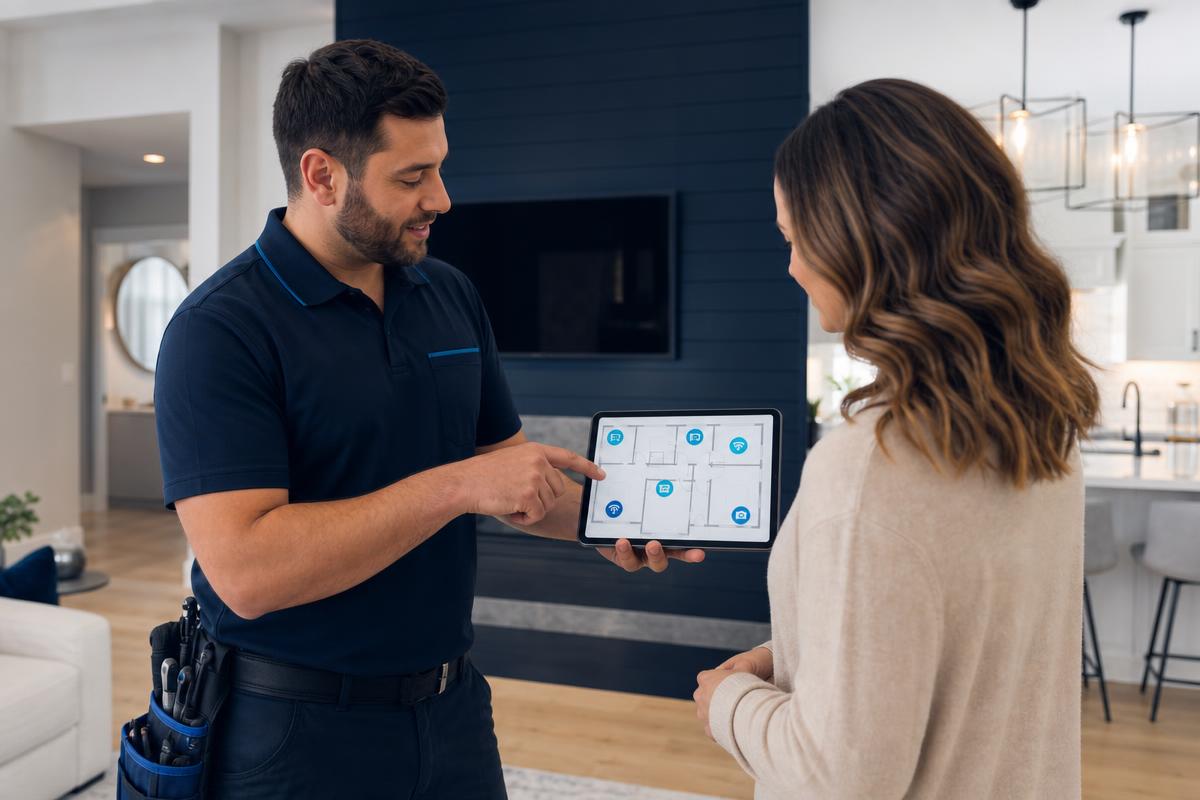
The process begins with a site assessment before pricing. Existing drawings are helpful, but they do not replace an examination of accessible ceilings, utility rooms, exterior walls, electrical service locations and likely cable paths. In occupied properties, the assessment also considers working hours, furniture, tenants and areas that cannot be disturbed. New construction requires coordination with framing, insulation, drywall and electrical schedules. Findings are translated into a written scope covering equipment, cable routes, device placement, exclusions, equipment ownership and warranty, giving the owner a practical basis for reviewing the project before installation starts.
Good design also establishes boundaries between low-voltage systems and other building work. Cameras may need backing or exterior junction boxes, access control may require door hardware changes, and network equipment needs suitable power and ventilation. Audio and display systems can depend on millwork, wall reinforcement or conduit installed by another trade. Identifying these dependencies early helps prevent improvised routing and misplaced devices. UnifiedLink remains one accountable contractor for the defined low-voltage scope while documenting requirements that belong to electricians, locksmiths, builders, internet providers, property managers or the customer’s internal information technology team.
- Site assessment before project pricing
- Written device and cable-route plan
- Coordination with electrical and construction work
- Documented exclusions and trade dependencies
- One accountable low-voltage contractor
Designing Around Barrie Building Conditions
Building construction has a direct effect on cable routes, wireless coverage and mounting methods. Older Barrie properties may combine masonry walls, finished basements, renovations from different periods and limited vertical pathways. Newer frame houses in Painswick, Holly and Innis-Shore usually provide more predictable cavities, although insulation, vapour barriers and finished lower levels can still restrict access. A design should distinguish between routes that are concealed, routes that require surface raceway and locations where limited openings may be necessary. That distinction makes the scope realistic and avoids assuming that every outlet or device can be reached through an unobstructed wall cavity.
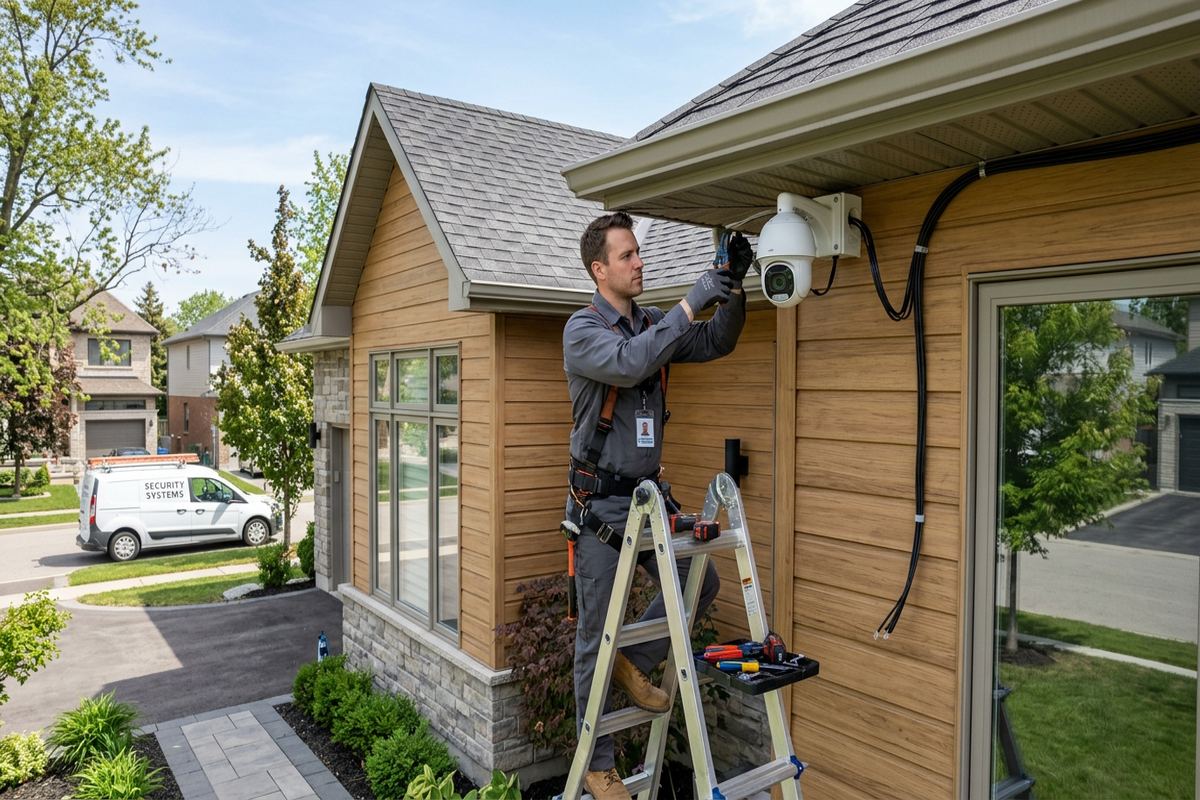
Barrie winters and repeated freeze-thaw cycles matter whenever equipment, conduit or cable penetrations reach the exterior. Camera mounts, wireless links, gate devices and outdoor speakers need compatible mounting surfaces, drip management and properly sealed entries. Fasteners selected for wood framing may be unsuitable for brick, concrete or masonry veneer. The design should also prevent water from following a cable into an enclosure or wall. Exterior cable must be rated for the environment, while transitions into heated space require careful routing. These details protect both the low-voltage installation and the building envelope rather than treating sealing as a final cosmetic step.
Waterfront homes can introduce exposed mounting locations, long approaches, detached structures and areas where network coverage must cross outdoor space. A design may call for fibre, exterior-rated copper, conduit or a point-to-point wireless connection depending on distance, grounding considerations and available pathways. Equipment should not be placed solely for convenience if glare, weather exposure or seasonal obstruction will reduce performance. For surveillance, the plan evaluates usable identification views rather than broad but unhelpful scenes. For Wi-Fi and audio, it considers indoor-to-outdoor transitions, construction materials and how spaces are actually occupied during different seasons.
- Routes suited to masonry or frame construction
- Exterior penetrations detailed for weather sealing
- Mounts selected for the supporting material
- Outdoor links planned for distance and exposure
- Building-envelope impacts identified in advance
Coordinating Security, Network and Building Systems
A coordinated design prevents one system from limiting another. Security cameras depend on network bandwidth, storage and reliable equipment power; access control may share network infrastructure but requires separate decisions about locking hardware and life-safety interfaces. Wi-Fi placement can be affected by metal shelving, masonry and mechanical rooms, while speakers or displays may compete for the same ceiling and wall locations. UnifiedLink maps these relationships before specifying cable quantities and pathways. The resulting plan can support several systems without combining circuits or components in ways that make troubleshooting, replacement or future expansion unnecessarily difficult.
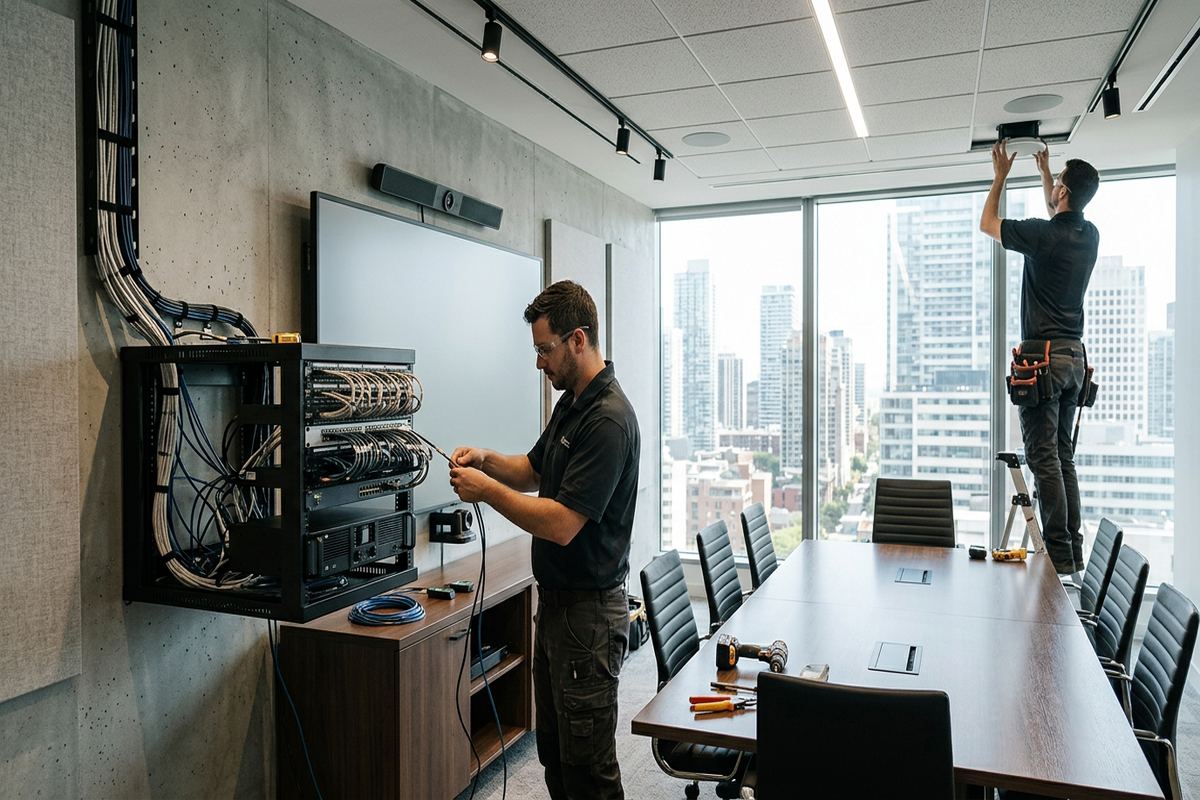
Network design is often the foundation of a modern low-voltage project. The assessment reviews internet service entry, modem or firewall location, switching, rack space, patching, wireless coverage and power protection requirements. Coverage assumptions are checked against wall construction and the intended number and type of connected devices. In a Barrie commercial plaza, separate tenant spaces may require distinct networks and secure equipment areas. In a home, work areas, televisions, cameras and automation devices may justify wired connections even when general mobile use remains wireless. The goal is dependable distribution, not simply adding access points wherever a convenient outlet exists.
System design should define what continues to operate during an internet interruption and what depends on a cloud service, subscription or third-party platform. Owners need to know where recordings are stored, how doors behave if communications fail and which features require remote connectivity. These decisions affect equipment selection, network segmentation and backup power planning. They also affect privacy and account control. At handover, UnifiedLink configures the installed equipment on site using the customer’s own credentials and provides an as-built record, reducing dependence on undocumented installer accounts or settings that the property owner cannot manage.
- Shared pathways without undocumented system overlap
- Network capacity matched to connected equipment
- Local and cloud dependencies identified
- Secure customer-controlled account setup
- Backup-power needs defined by function
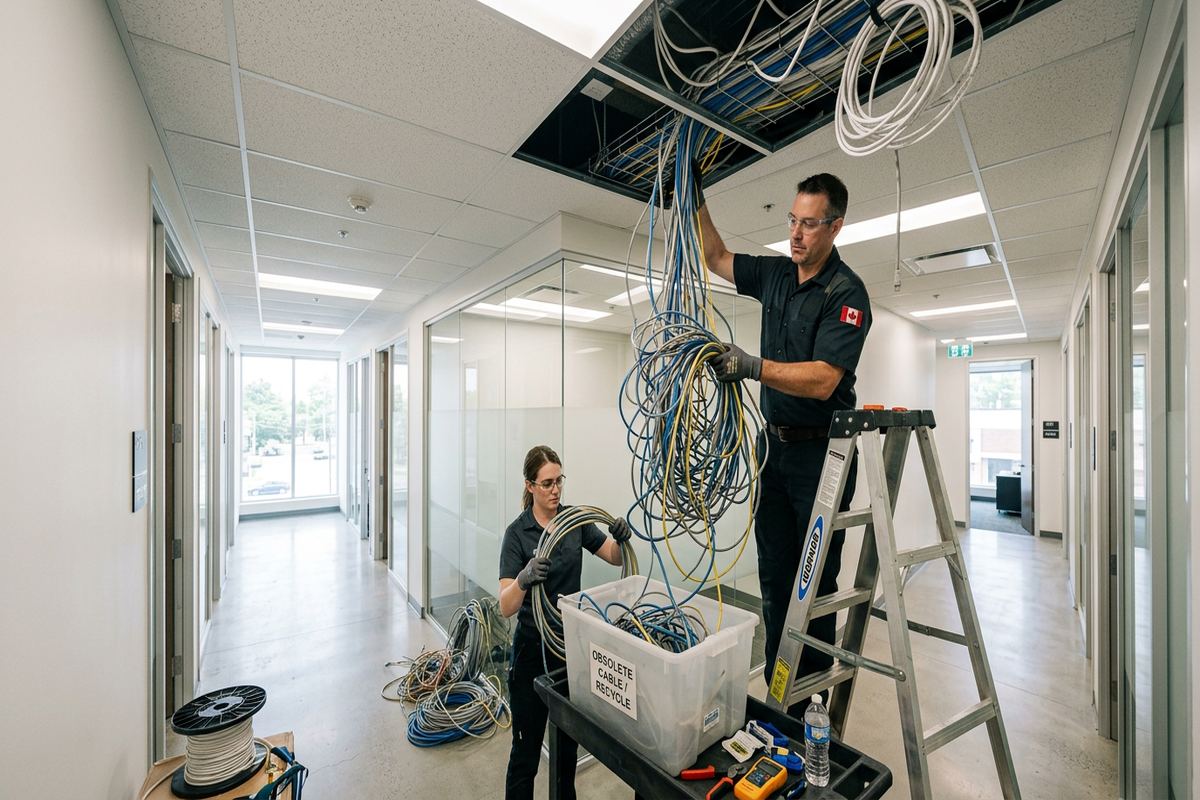
Barrie, Ontario
Low-voltage system design in Barrie, scoped in writing first
Book a site assessment and get equipment, routes, exclusions, and warranty on paper before anything is installed.
Residential Low-Voltage Design in Barrie
Home designs should begin with daily routines rather than a list of products. Entry points, parking areas, home offices, entertainment spaces and outdoor living areas each create different requirements. In Ardagh Bluffs or Allandale, an existing home may need selective cable routes that preserve finished rooms. In fast-growing south-end subdivisions, owners may want to correct limited builder cabling or prepare unfinished areas before renovations. A practical plan separates immediate needs from future provisions, allowing conduit, spare cable or rack capacity to be installed where access is available without requiring every possible device to be purchased at once.
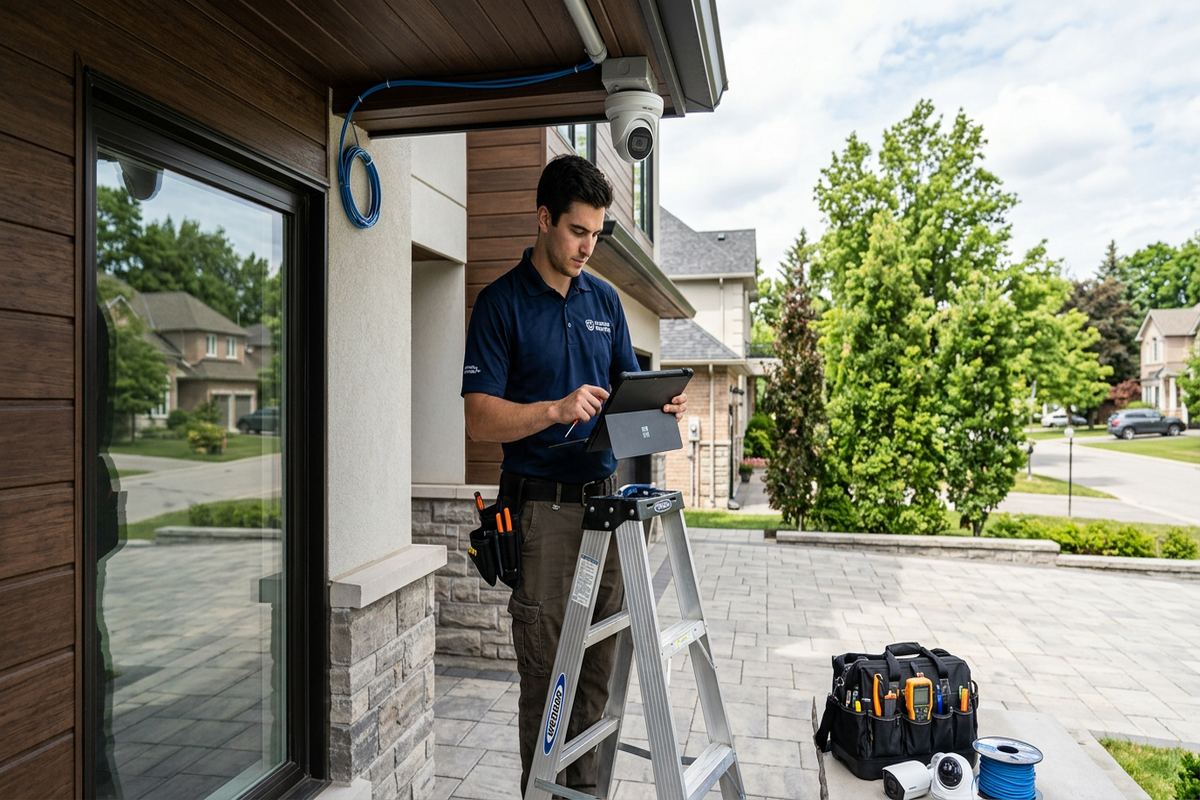
Camera design considers viewing angle, mounting height, night lighting, privacy and the detail required at doors, driveways or side passages. Placing a camera high under an eave can provide a wide overview but may not provide a useful face image. Trees, snowbanks, seasonal furniture and vehicle positions can also change the scene. Doorbell devices require suitable wiring and compatible network coverage. In attached or condominium properties, exterior mounting may be controlled by a condominium corporation or property manager. The written scope can identify approval-dependent locations so installation does not proceed on assumptions about common elements or permitted alterations.
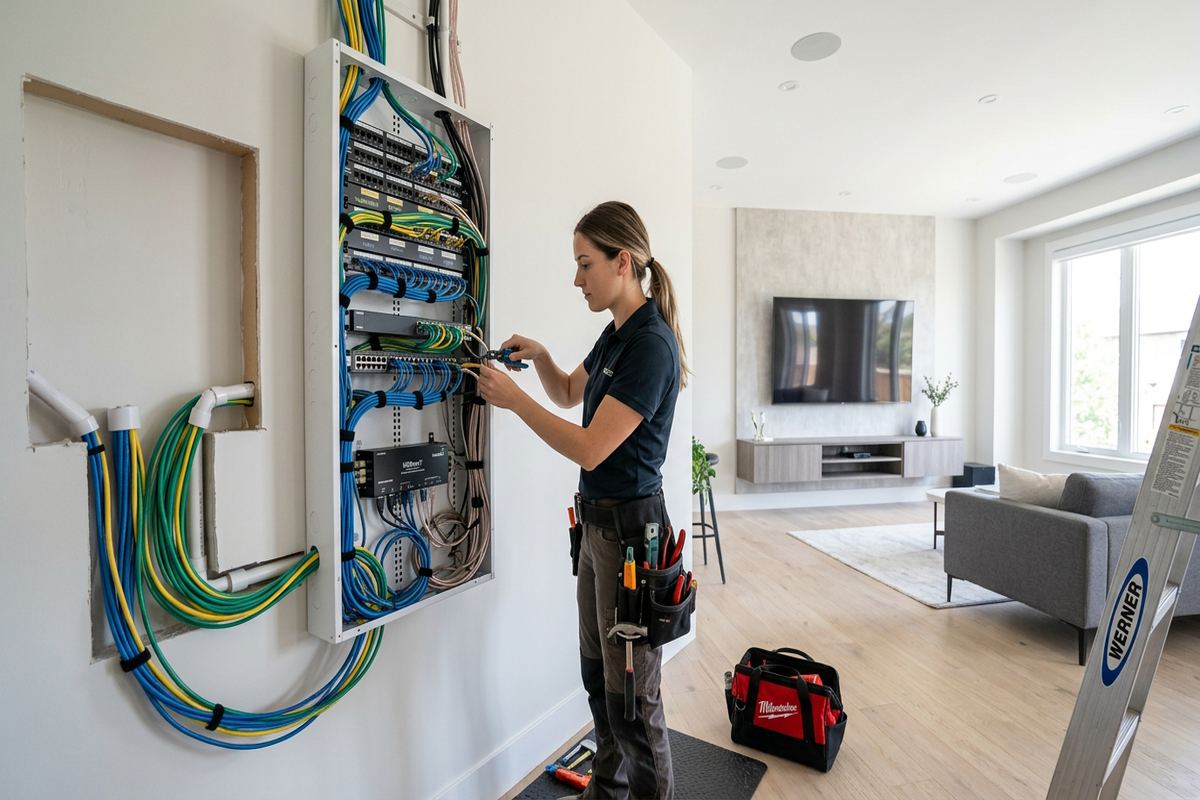
Structured cabling, Wi-Fi, audio and displays work better when furniture layouts and equipment locations are settled early. Television walls may require data, control and audio connections as well as electrical power arranged by an electrician. Ceiling access points need central locations that are not hidden in cabinets or placed beside interference sources. Speaker layouts should reflect listening areas, ceiling height and room use instead of being spaced only for visual symmetry. Continuous labelled cable runs return to an appropriate distribution point, where patching, ventilation and service access can be maintained without placing active equipment in a damp, crowded or inaccessible corner.
- Plans based on household use and room layout
- Camera views checked for usable detail
- Condo approval requirements identified
- Future cable and conduit provisions considered
- Central equipment locations kept serviceable
Commercial Design for Barrie Plazas and Units
Small commercial plazas and industrial units often combine public areas, staff rooms, storage, loading access and shared landlord infrastructure. A Barrie business may need cameras, intrusion detection, controlled doors, guest Wi-Fi, staff data connections, displays and background audio, but each system has different operational and privacy requirements. The design separates customer-facing services from business systems and places equipment where authorized staff can reach it. It also considers lease boundaries, shared telecommunications rooms and the possibility that cable routes cross spaces controlled by a landlord or another tenant. Written approval may be required before drilling, roof access or common-area work.
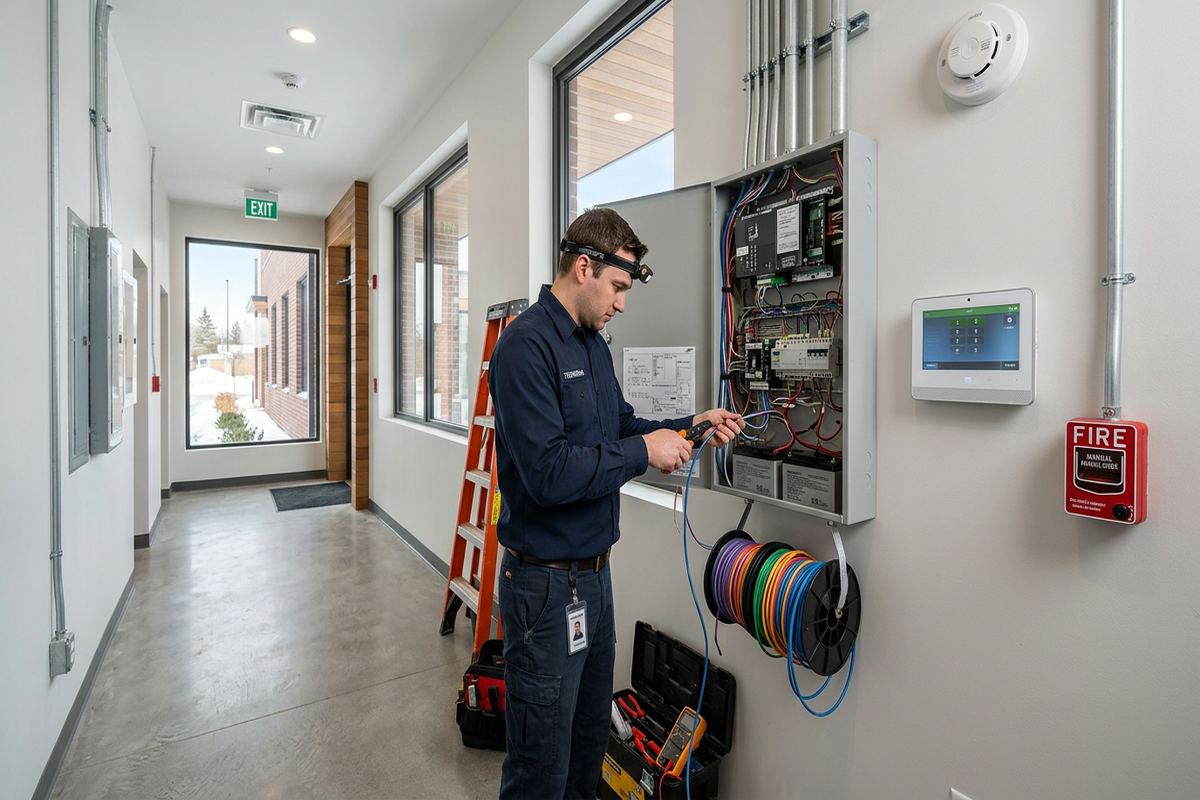
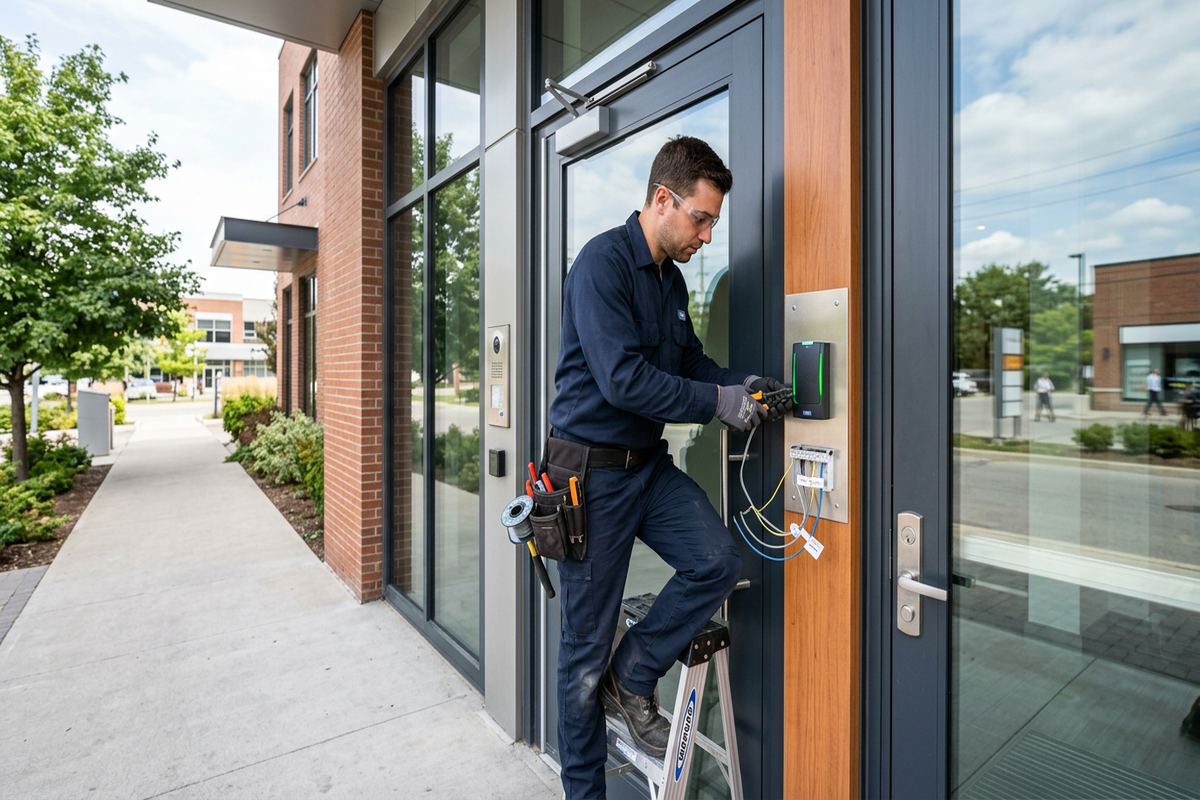
Access control planning begins with the door and its use, not with the reader model. Door material, frame condition, existing lock, egress requirements, accessibility hardware and fire-alarm relationships can determine whether a proposed opening is suitable. A locksmith, electrician, fire-alarm contractor or door specialist may be required for parts outside the low-voltage scope. The design documents those interfaces and defines expected operation during normal use, power loss and communications failure. For multi-tenant properties, it should also identify who administers users, schedules and credentials, helping the owner avoid a system that depends on an unavailable former employee or installer.
Commercial network and surveillance designs must account for operating conditions. Metal racking in an industrial unit can obstruct Wi-Fi, while refrigerated equipment, machinery and neighbouring networks may affect coverage or device placement. Retail camera views can change when displays or signs move. Cable pathways may need conduit, tray or surface raceway because walls and ceilings are exposed or fire separations cannot be opened casually. The assessment records these conditions before pricing. It also identifies work that must occur outside public hours, areas requiring lifts or special access, and any shutdowns that the owner or landlord must coordinate.
- Tenant and landlord boundaries documented
- Door hardware interfaces reviewed before selection
- Staff and guest networks separated
- Routes adapted to exposed commercial construction
- Operational access requirements included in scope
Cable Routes, Labelling and Expansion
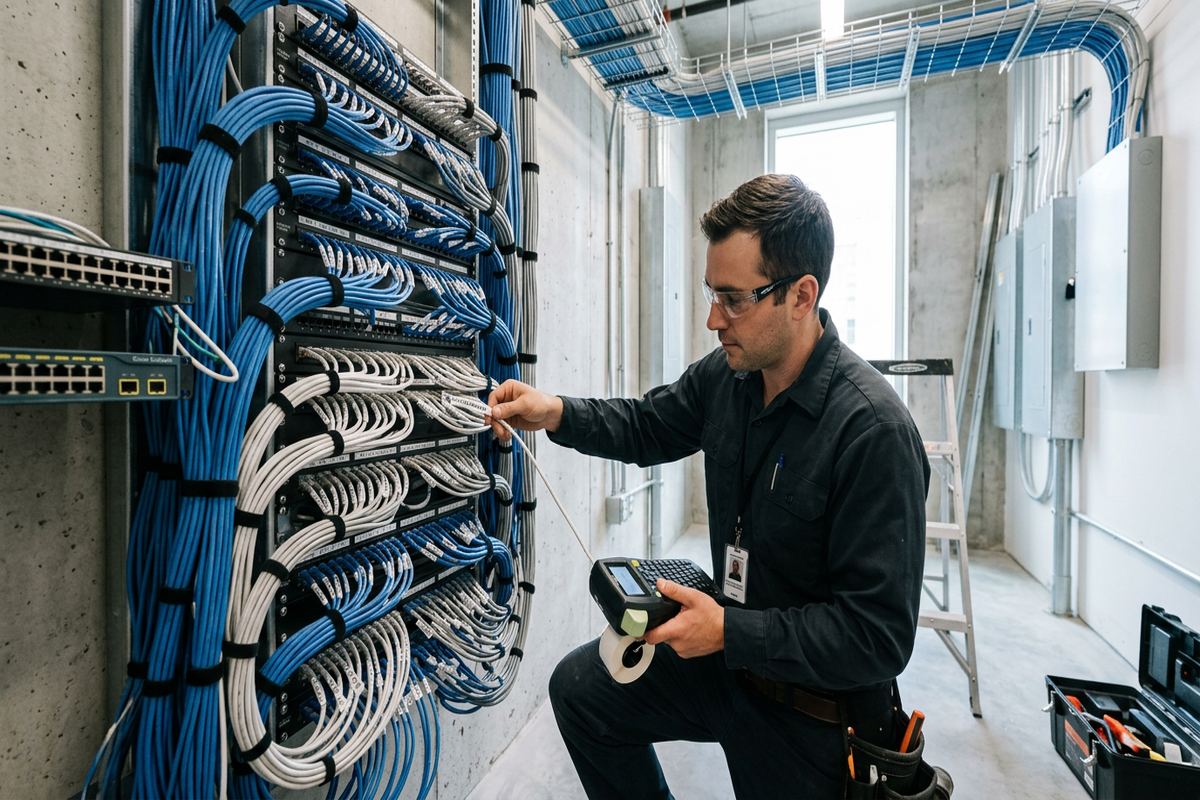
Cable infrastructure is difficult to change after walls and ceilings are closed, so the design should prioritize route quality and serviceability. UnifiedLink plans continuous labelled cable runs without hidden couplers or undocumented intermediate connections. Each run is assigned an origin, destination and intended service, while pathway capacity is checked for the current installation and reasonable additions. Where conduit is used, pull access and bend limitations matter as much as diameter. In finished Barrie properties, a slightly longer accessible route can be preferable to a shorter path that creates avoidable damage or leaves cable impossible to replace.
Cable type is selected for the signal, distance and installation environment. Category cabling may support data, cameras and certain control devices, but it should not be treated as a universal solution. Fibre can be appropriate between buildings, across long internal routes or where electrical conditions make copper less suitable. Speaker, alarm and control circuits have their own conductor requirements. Plenum spaces, outdoor exposure and underground conduit introduce additional ratings and moisture considerations. The written scope identifies cable construction and pathway assumptions so substitutions are not made casually during installation, when their consequences may be hidden above a ceiling.
Expansion planning does not mean filling a property with unused cable. It means preserving sensible options at locations where future access will be expensive or disruptive. During a basement finish, renovation or new build, spare conduit to an attic, garage, utility room or exterior junction point can be more valuable than speculative device wiring. Rack space, switch capacity, patch-panel positions and electrical outlets should also be considered. In Barrie homes and business units, this measured approach supports later cameras, access points or displays without oversizing every component today. Any future provisions are clearly labelled and shown on the as-built record.
- Continuous runs without hidden couplers
- Labels matched to documented destinations
- Cable selected for signal and environment
- Conduit designed for practical pulling access
- Expansion provisions placed where access matters
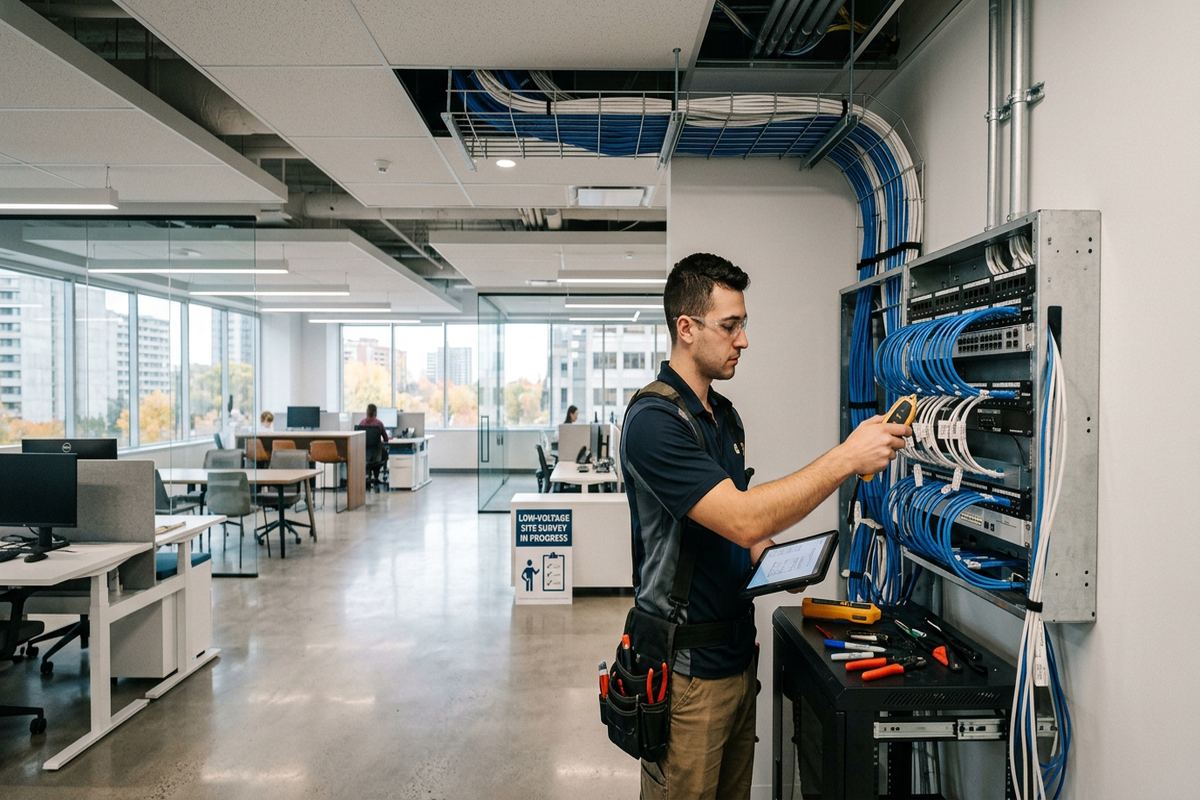
From Barrie Site Assessment to Written Scope
Before pricing, the site assessment establishes what can be installed and what remains uncertain. The visit reviews requested outcomes, device locations, cable pathways, construction, equipment space, network conditions and exterior access. Some routes may remain concealed until a ceiling tile, access panel or renovation opening becomes available; those limitations are recorded rather than ignored. Site assessment timing depends on the service and travel distance. Requests sent during business hours are answered the same day, while after-hours requests are answered the next business day. This response wording applies to the initial request, not a guaranteed date for the assessment or installation.
Following the assessment, UnifiedLink prepares a written scope covering equipment, cable routes, device placement, exclusions, equipment ownership and warranty. The scope should be specific enough for a Barrie owner, landlord or contractor to understand what will be supplied and what must be completed by others. Assumptions about existing network equipment, usable conduits, door condition or available power are stated. If approvals are outstanding, affected work is identified as conditional. This documentation makes revisions easier because changes can be compared with an agreed baseline rather than discussed through scattered messages, sketches or product links that do not explain installation requirements.
A design can be adjusted before installation when budget, construction timing or operational priorities change. Essential infrastructure may be separated from optional devices, and work may be phased where the pathway design supports it. Revisions should preserve system compatibility and avoid removing components that other functions depend on. For example, reducing switch capacity can affect cameras and Wi-Fi together, while moving a rack can change many cable lengths. The final scope records accepted revisions and exclusions. This creates a practical installation reference for technicians and gives the customer a clearer understanding of what the finished low-voltage system will include.
- Existing conditions examined before pricing
- Unknown routes and assumptions recorded
- Equipment ownership stated in writing
- Conditional work tied to required approvals
- Revisions tracked against an agreed scope
Installation, Configuration and Barrie Handover
Design continues to guide the work once installation begins. Technicians follow documented routes and placements, while field conditions are checked before deviations are made. If framing, masonry, mechanical equipment or another trade blocks a planned path, the alternative should be assessed for cable performance, appearance and future access rather than chosen solely for speed. Exterior openings are sealed using methods suited to the surface and exposure. Cables are supported, protected and labelled at termination points. This consistent execution is especially important on Barrie projects where finished areas, additions and differing construction types meet within the same property.
On-site configuration connects the physical installation to the owner’s actual operating requirements. Networks are organized, devices are named, camera views are adjusted and user permissions are established with the customer’s own credentials. Access schedules, recording settings, wireless networks and display inputs are tested as applicable to the scope. Configuration also confirms whether third-party internet, cloud or subscription services are active and controlled by the owner. UnifiedLink does not leave essential administration tied only to an installer account. Where customer policies require internal information technology involvement, responsibilities and required information are coordinated before the final handover.
Handover provides a usable record of the completed system rather than only a collection of boxes and passwords. The as-built record reflects installed device locations, labelled runs and relevant changes from the design. The customer receives available equipment and warranty information covered by the scope, along with ownership details and account access. Basic operating points and known dependencies are reviewed on site. For a Barrie homeowner, business owner, landlord or property manager, this documentation supports maintenance, future additions and discussions with other contractors. It also closes the loop between the original assessment, the written plan and the installed result.
- Field changes assessed before rerouting
- Devices configured on site
- Customer credentials used for administration
- As-built record reflects completed work
- Ownership and warranty information handed over
Barrie neighbourhoods we cover
- Downtown Barrie
- Ardagh Bluffs
- Painswick
- Holly
- Allandale
- Innis-Shore
Low-voltage system design in Barrie — common questions
Do I need a site assessment before receiving pricing?
Yes. UnifiedLink completes a site assessment before pricing because Barrie properties vary in construction, access and existing infrastructure. The assessment reviews device locations, cable routes, equipment space, network conditions and exterior work. Timing depends on the service and travel distance. Requests received during business hours are answered the same day; after-hours requests are answered the next business day.
Can you design several low-voltage systems together?
Yes. Security cameras, alarms, access control, structured cabling, Wi-Fi, audio and displays can be planned as a coordinated system. The Barrie site design accounts for shared pathways, network capacity, equipment locations and trade dependencies while keeping functions appropriately separated. The written scope identifies each included system, its equipment, device placement, cable routes and exclusions.
Can low-voltage wiring be added to a finished Barrie home?
Often, but the available routes depend on framing, masonry, finished basements, insulation and access between floors. A site assessment determines whether wiring can use existing cavities, attic or utility routes, conduit, or discreet surface raceway. The scope records any expected openings and areas where concealed conditions remain uncertain, allowing the owner to review the likely impact before installation.
How do Barrie winters affect exterior equipment design?
Exterior devices need mounting and sealing methods suited to snow, moisture and repeated freeze-thaw conditions. The design considers surface material, fasteners, cable rating, drip management and penetrations through the building envelope. Camera views are also checked for seasonal obstruction, glare and snow accumulation. Equipment selection alone is not enough; its location and the transition into heated space are equally important.
What approvals might be required for a condo or leased unit?
Condominium corporations or landlords may control exterior walls, common areas, telecommunications rooms, ceilings and drilling through fire separations. Barrie condo owners and commercial tenants should confirm alteration rules before work proceeds. UnifiedLink can identify approval-dependent routes and device locations in the written scope, but the customer remains responsible for obtaining permissions unless another arrangement is expressly documented.
What do I receive when the project is complete?
UnifiedLink provides on-site configuration using the customer’s own credentials and an as-built record showing the completed installation. Labelled cable runs, installed device locations and relevant field changes are documented. The handover also covers available equipment information, ownership, warranty terms and known service dependencies. This gives Barrie owners a practical reference for operation, maintenance and future system expansion.
Coverage in Barrie is confirmed against the address before we quote. See everything we install in Barrie or the province-wide low-voltage system design page.