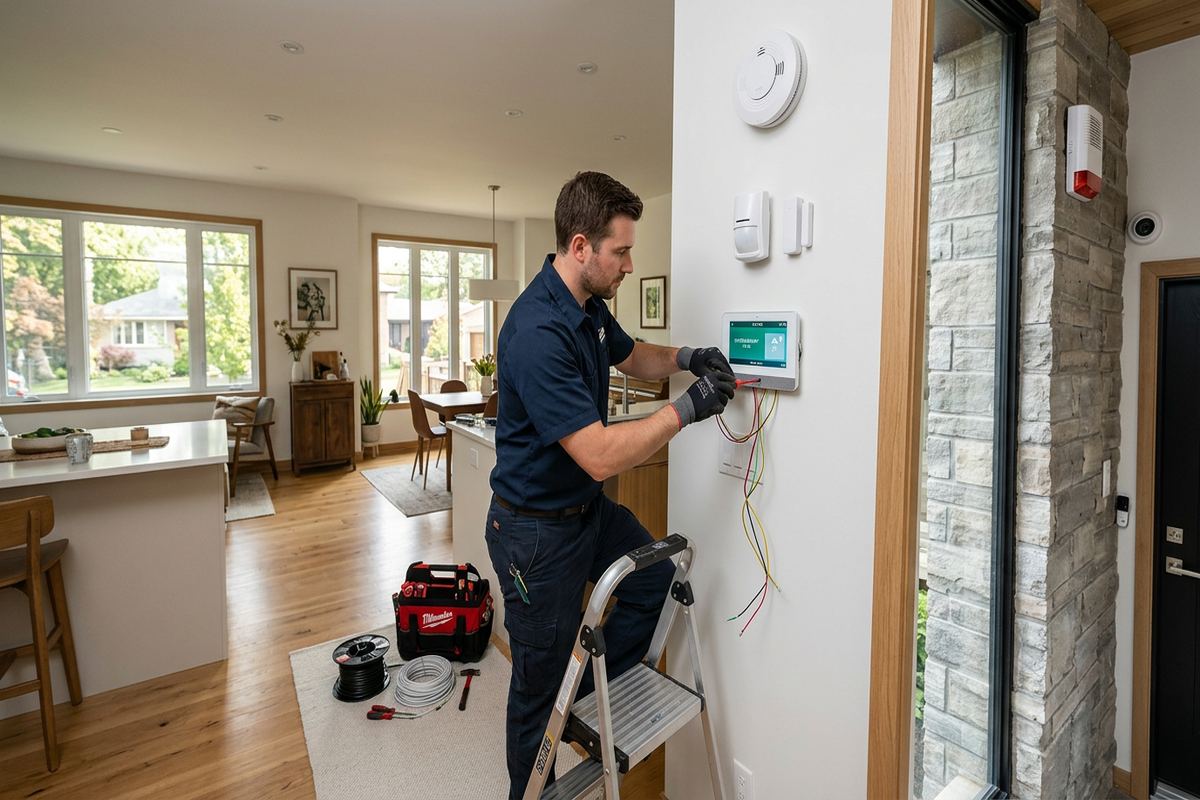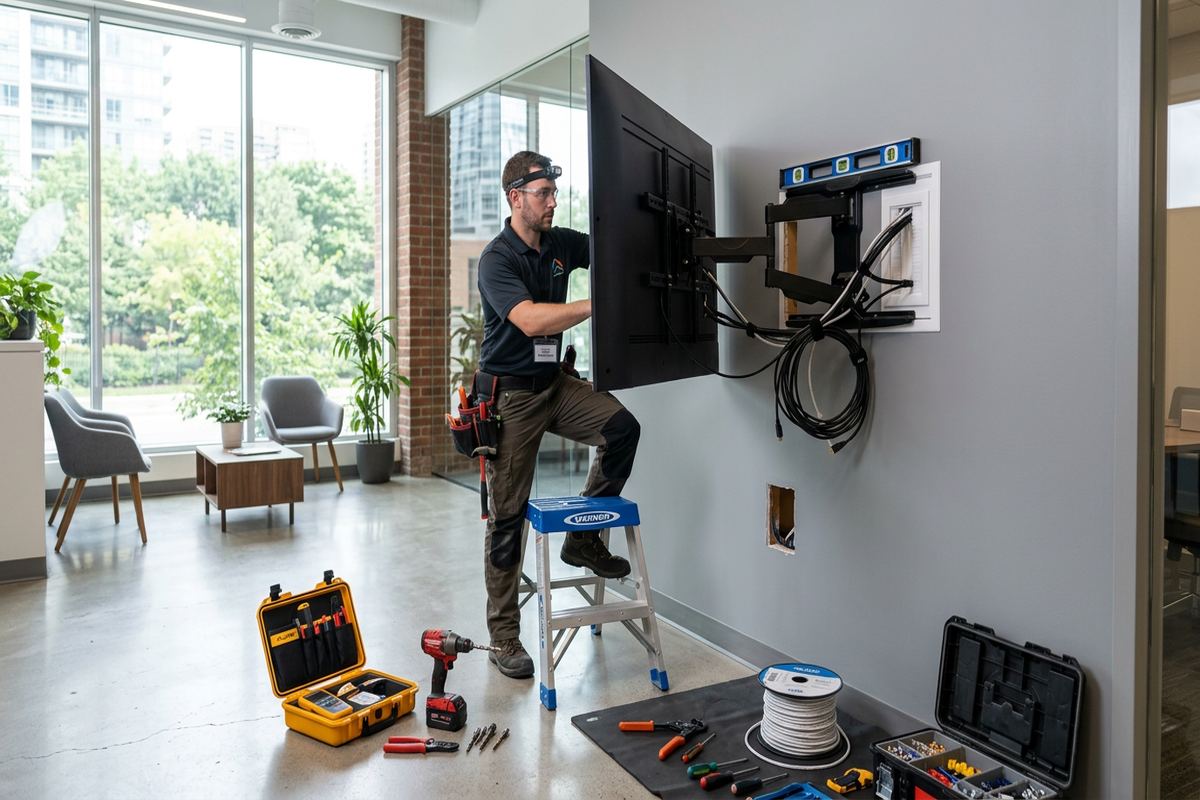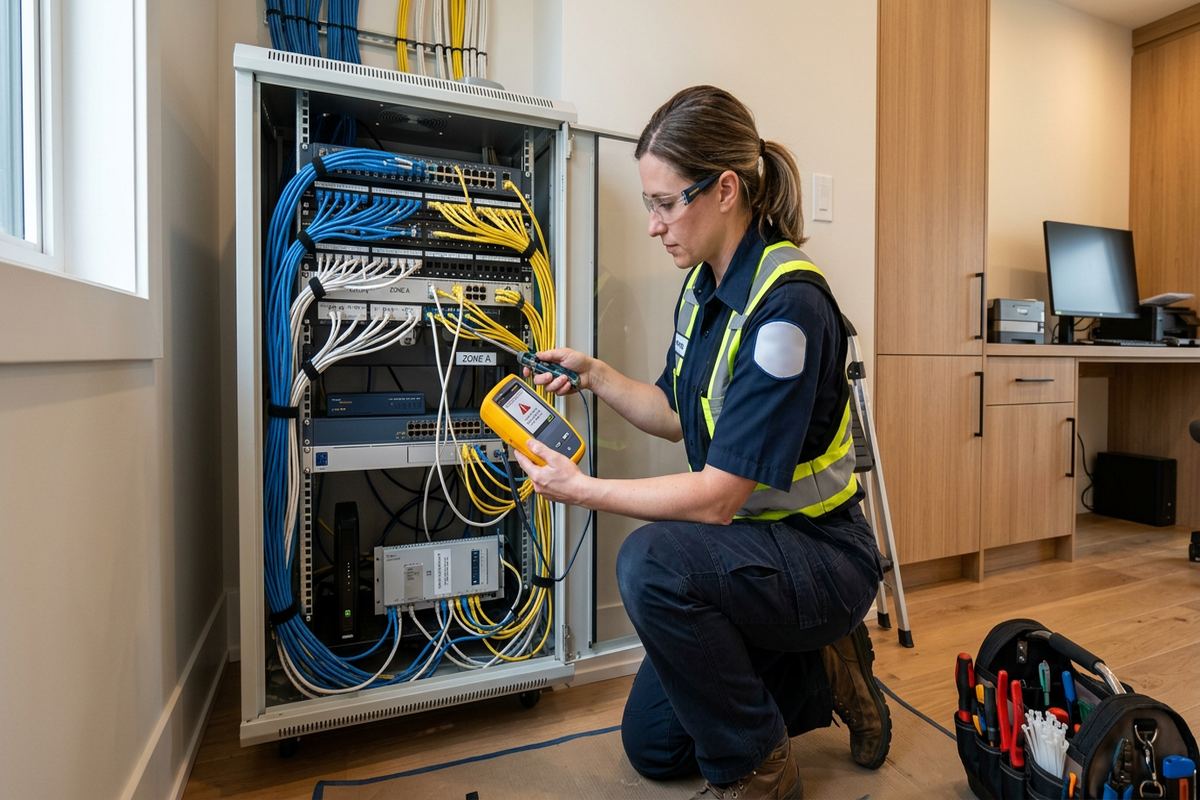
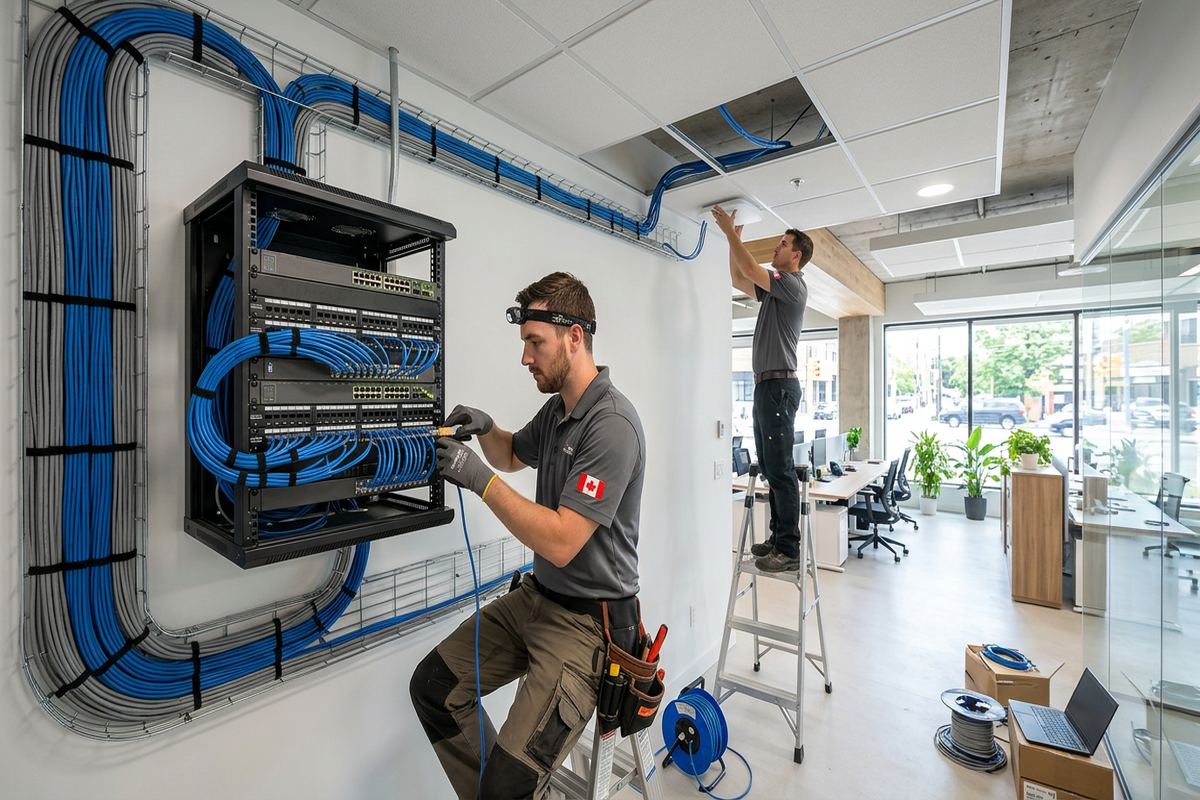
UnifiedLink plans and installs commercial networks for offices, retail spaces, clinics, warehouses and mixed-use properties across Burlington. Work can include structured cabling, network racks, Wi-Fi access points, fibre links and equipment configuration. Each project starts with a site assessment and ends with labelled connections, customer-owned credentials and practical documentation for future service.
Commercial Network Planning in Burlington
A reliable commercial network begins with the building, not a list of equipment. During a Burlington site assessment, UnifiedLink reviews floor plans, construction materials, existing telecommunications spaces, service entry points and the devices that will use the network. Staff workflows, public areas, tenant boundaries and future expansion also affect the design. This process identifies practical cable routes, rack locations, Wi-Fi access point positions and possible electrical or environmental constraints. Pricing follows the assessment because visible conditions rarely show every ceiling obstruction, masonry barrier, congested pathway or shared-building requirement that can affect installation.
Burlington properties vary considerably between established neighbourhoods, newer developments and commercial corridors. A converted bungalow in Roseland may have frame construction, limited ceiling access and additions built at different times. A unit in a small commercial plaza may have concrete block demising walls, shared utility spaces and landlord rules governing penetrations. Industrial units can include high ceilings, metal racking and electrically noisy equipment. Planning around these conditions reduces avoidable changes and helps determine whether copper, fibre, conduit, surface raceway or a combination provides the appropriate physical network path.
The written scope sets a common reference before installation starts. It covers proposed equipment, cable categories, cable routes, outlet and access point placement, rack work, exclusions, equipment ownership and applicable warranty details. Where drawings or floor plans are available, they can support device numbering and pathway decisions. The scope also notes work requiring approval from a landlord, condominium corporation or property manager. This is especially important where ceiling spaces, risers, exterior walls or common electrical rooms are shared, because access and restoration requirements can affect scheduling and the final installation method.
- Review service entry and telecommunications spaces
- Map data outlets and connected equipment
- Identify landlord or condominium approvals
- Document cable routes and exclusions
- Plan capacity for practical expansion
Structured Cabling for Burlington Workplaces
Structured cabling provides the fixed foundation connecting desks, phones, printers, access points, cameras, controllers and other networked equipment. UnifiedLink installs continuous labelled cable runs between the patch panel and each outlet or device location, avoiding hidden intermediate joins. Cable selection depends on distance, bandwidth requirements, pathway conditions and the expected service life of the space. Copper cabling suits many horizontal runs, while fibre may be appropriate between floors, detached areas or network rooms. Every route must also respect bend limits, support requirements, separation from electrical wiring and the building’s fire-stopping conditions.
Older Burlington buildings often require careful routing rather than aggressive drilling. Mid-century bungalows adapted for professional offices may contain finished basements, low joist spaces, plaster surfaces or renovations that conceal earlier wiring. Masonry commercial units present different challenges, including concrete block walls and limited pathways above storefront ceilings. Frame construction can provide easier cavities, but insulation and structural members still influence routes. Installers assess these conditions before choosing concealed pathways, surface raceway or conduit. The objective is a maintainable installation that protects finishes while keeping network cabling supported, accessible and clearly associated with its destination.
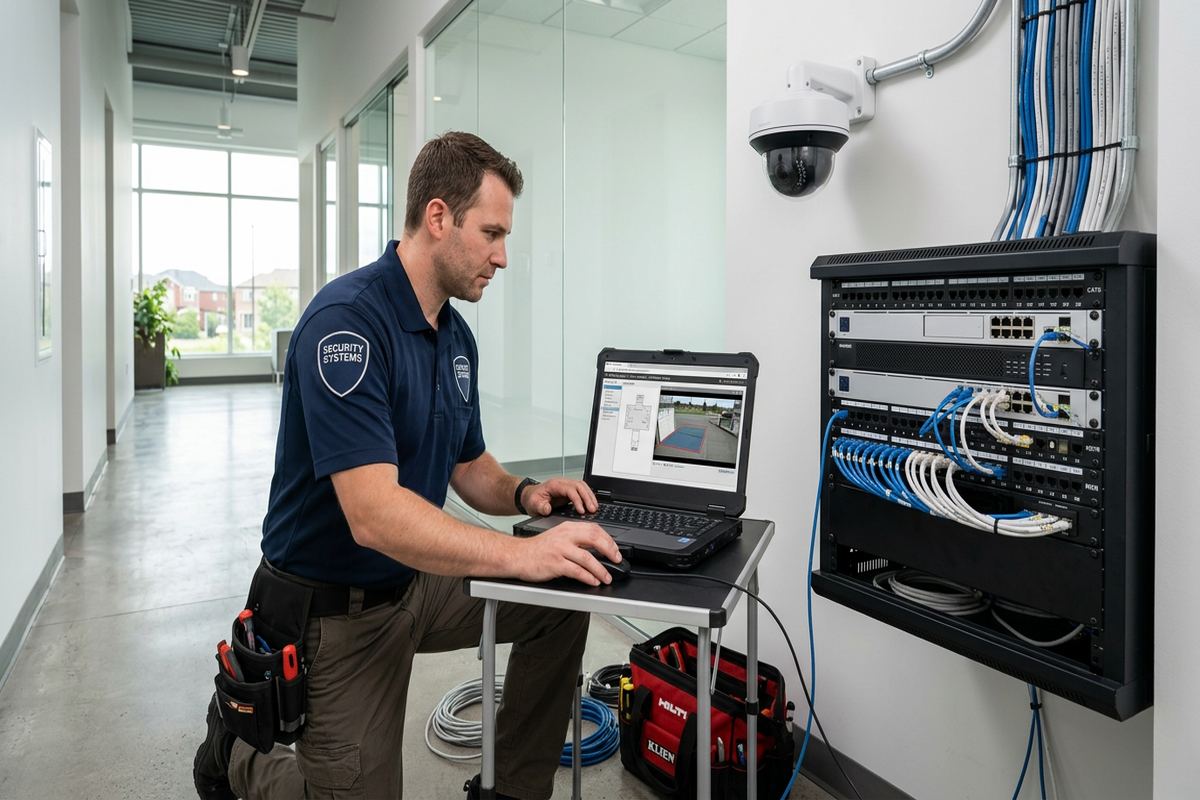
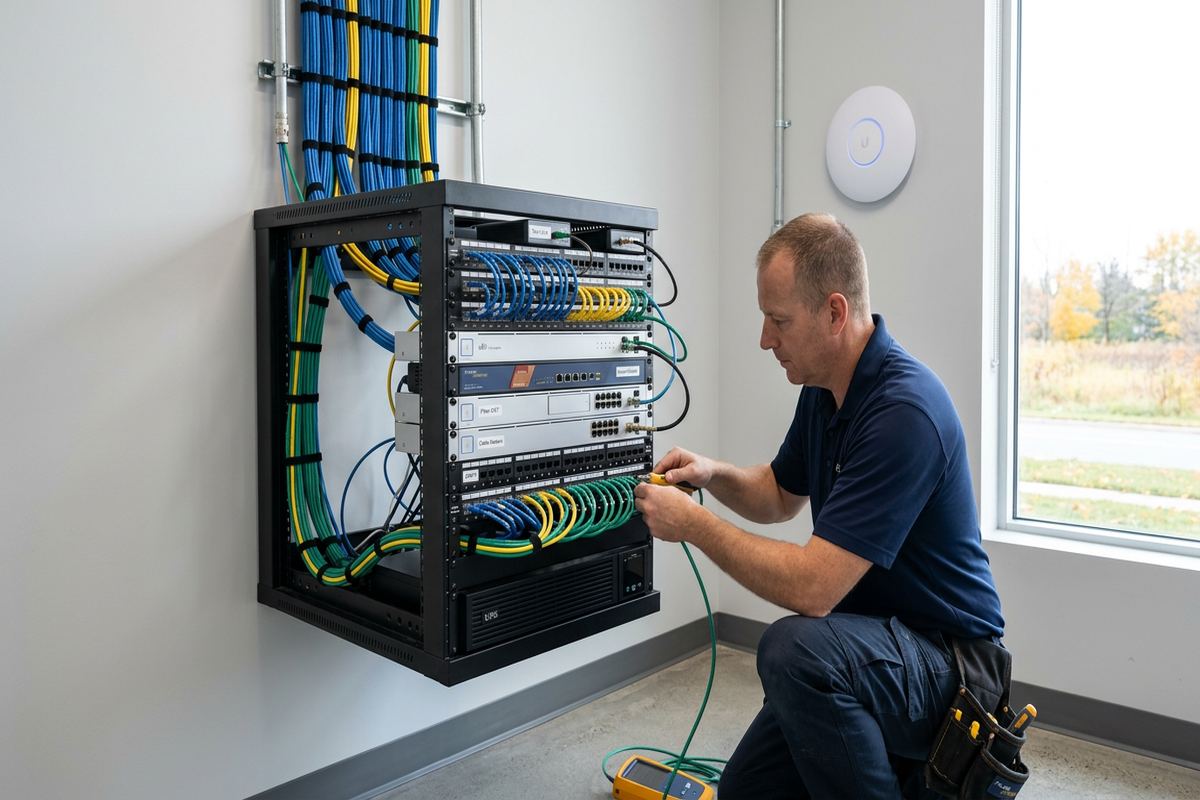
At the network rack, organized termination matters as much as the cable run itself. Patch panels, rack-mounted equipment, cable managers and power components should be arranged so connections can be traced without disturbing unrelated services. Labels need to correspond at the rack, outlet and documentation level, using a consistent numbering system. Where an existing rack is crowded or undocumented, the work may include tracing active links and identifying abandoned cabling before changes begin. Testing records then confirm installed runs perform as intended and provide a useful baseline when devices move, tenants change or another contractor services the network later.
- Copper and fibre pathway planning
- Continuous runs without hidden joins
- Consistent outlet and patch-panel labels
- Supported routes with electrical separation
- Testing records for installed links
Wi-Fi Design for Burlington Commercial Spaces
Commercial Wi-Fi should be designed around coverage, capacity and building materials rather than router advertising. An access point that performs well in an open room may not cover offices separated by masonry, concrete, metal shelving or mechanical spaces. UnifiedLink reviews user density, device types, expected applications and areas where roaming matters. Access point locations are then coordinated with wired backhaul and available mounting surfaces. This approach is useful for Burlington clinics, professional offices, shops and warehouses where staff, payment terminals, mobile equipment and guest devices may need different levels of access and consistent connectivity.
Layout changes can have a larger effect on wireless performance than many owners expect. Tall inventory racks, refrigerated cases, metal partitions and storage areas can alter signal paths after installation. In Downtown Burlington storefronts, long narrow floor plans may require several lower-power access points rather than one unit near the front counter. Alton Village and Orchard commercial spaces may have newer construction but still include dense service walls or neighbouring wireless networks. Planning considers these conditions, while final on-site configuration adjusts channels, power levels and network settings for the actual installed environment.
Wireless networks also need logical separation. Staff systems, guest access, point-of-sale devices, building controls and security equipment should not automatically share one unrestricted network. Depending on the selected equipment and business requirements, segmentation can limit unnecessary communication between device groups and make future troubleshooting clearer. UnifiedLink configures approved network names, security settings, guest access and management accounts on site. Credentials are handed over to the customer rather than retained as installer-only information. Any ongoing cloud licensing or manufacturer account requirements are identified in the scope so ownership and renewal responsibilities remain clear.
- Access points placed for actual layouts
- Wired backhaul to each planned location
- Separate staff, guest and device networks
- On-site channel and power configuration
- Customer-controlled management credentials
Burlington, Ontario
Commercial network installation in Burlington, scoped in writing first
Book a site assessment and get equipment, routes, exclusions, and warranty on paper before anything is installed.
Network Racks, Switching and Equipment
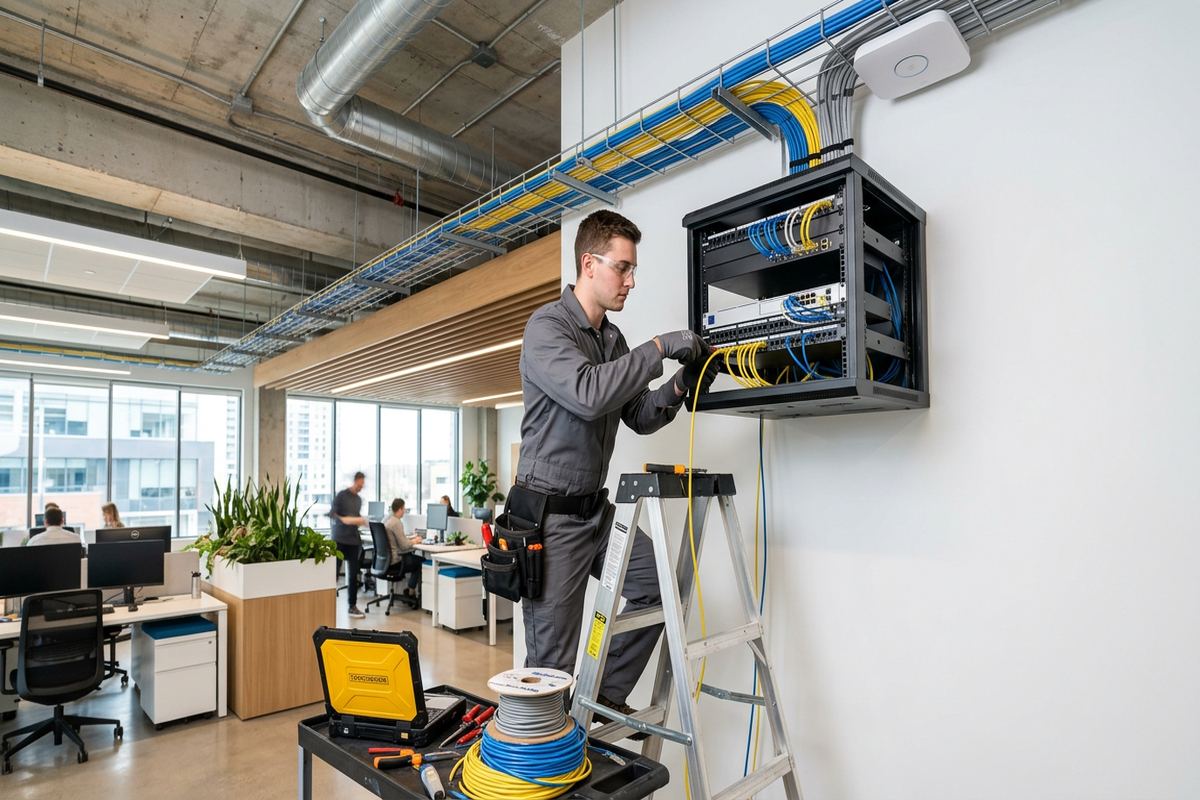
The network rack is the operational centre of a commercial installation. Its location should provide suitable access, ventilation, power and protection from routine traffic, water sources and stored materials. A wall-mounted cabinet may fit a smaller office, while larger systems can require a floor rack with room for switching, patch panels, fibre enclosures and power equipment. UnifiedLink assesses equipment depth, cable entry and service clearances before selecting or reusing a rack. The aim is to create an arrangement that technicians can understand and maintain without placing equipment on shelves, floors or improvised supports.
Switch selection depends on more than the number of visible outlets. The design must account for active devices, uplink capacity, power over Ethernet requirements, network segmentation, management features and reasonable spare capacity. Access points, phones, cameras and access-control devices can draw power from compatible switches, but their combined demand must remain within the switch’s available power budget. Where existing equipment is retained, model information and current configuration are reviewed for compatibility. The written scope identifies which equipment is new, reused or customer-supplied, helping prevent assumptions about licensing, warranties and responsibility for unsupported hardware.
Power and environmental conditions can affect network stability. Racks should not sit beneath plumbing, beside uncontrolled heat sources or in areas where staff routinely stack boxes against ventilation openings. Battery backup may support selected network components during short power interruptions, but capacity and shutdown expectations need to be defined. Burlington winters can also influence equipment located near loading doors, unconditioned utility rooms or exterior cabinets. Indoor-rated devices should remain within their operating conditions, while any equipment exposed to cold, moisture or condensation requires an enclosure and mounting approach selected for that environment.
- Rack sizing and service-clearance review
- Managed switching and uplink planning
- Power over Ethernet budget checks
- Organized patching and cable management
- Environmental and power considerations
Exterior Network Links in Burlington
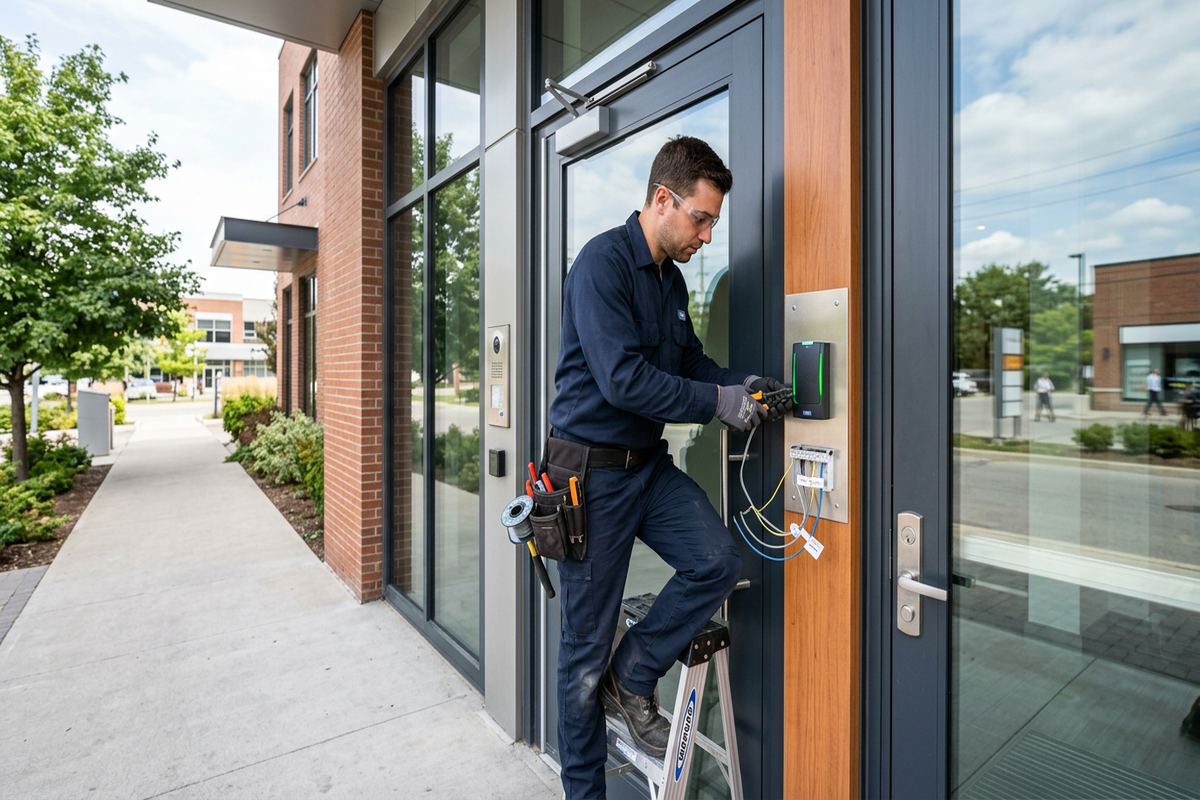
Some Burlington commercial properties need network connections between buildings, to exterior access points or to equipment near parking and loading areas. Exterior work requires more than using indoor cable outdoors. The route, cable jacket, conduit, enclosure, grounding approach and transition into the building must suit exposure conditions and the connected equipment. Where two structures have separate electrical services or a route is vulnerable to electrical differences, fibre can provide useful isolation. Each situation is assessed individually, including distance, available pathways, line of sight and whether trenching, aerial routing or existing conduit is permitted.
Freeze-thaw cycles make exterior penetrations and mounting details particularly important in Halton Region. Water entering around a poorly sealed cable can damage finishes, corrode hardware and expand when frozen. Drip loops, downward-facing entries, suitable glands and compatible sealants help manage exposure. Masonry anchors must match brick, block or concrete conditions, while frame walls require secure attachment that does not depend only on cladding. UnifiedLink also avoids creating pathways that direct water into wall assemblies. Exterior routes are documented so future maintenance does not rely on guessing where conduits or transitions were installed.
Lakefront conditions can add wind-driven moisture and corrosion concerns, particularly for exposed properties near Burlington’s waterfront. Equipment should not be mounted where roof runoff, snow storage or routine salting will repeatedly affect it. Metallic components and fasteners need to suit the exposure, and enclosures require adequate access for service without compromising their seals. Before drilling an exterior wall, the installer confirms the intended route and checks whether approvals apply. Landlords and condominium corporations may control façade changes, common walls and rooftop access, so written permission should be settled before the installation date.
- Outdoor-rated cable and enclosures
- Sealed, downward-facing wall entries
- Mounting suited to masonry or framing
- Fibre options between separate buildings
- Routes planned for snow and drainage
Installation Around Active Burlington Businesses
Network installation often takes place while a business remains open. The work plan should separate disruptive tasks from activities that can occur around normal operations. Ceiling access, drilling, ladder placement and rack cutovers may need scheduled windows, especially in clinics, retail units and shared offices. UnifiedLink coordinates known access restrictions during scoping and identifies areas that must be cleared before technicians arrive. Existing services are not disconnected casually; links are traced and changes are sequenced. When an outage is necessary, the affected equipment and expected work window are discussed before the cutover begins.
Small commercial plazas, which make up many local projects alongside lakefront homes and mid-century bungalows, often involve several decision-makers. A business owner may control the suite while the landlord controls the roof, exterior walls, riser or electrical room. In Millcroft or Tyandaga mixed-use settings, a condominium corporation may also have rules for common areas and contractor access. UnifiedLink can provide route descriptions and equipment details for the customer’s approval process, but authorization remains the property owner’s responsibility. Confirming access early helps prevent a planned installation from stopping at a locked room or unapproved penetration.
Industrial and warehouse units require their own safety and pathway planning. High ceilings can affect lift access, cable support and access point mounting height, while active loading areas may restrict where technicians can work. Dust, vibration, machinery and metal storage systems can influence equipment placement. Network pathways should remain separate from high-voltage conductors and avoid locations where forklifts or stored goods can damage them. If another trade must provide power, conduit, coring or lift support, that dependency is listed in the scope so responsibilities and sequencing are understood before work begins.
- Work staged around operating hours
- Planned cutovers for existing services
- Access requirements confirmed in advance
- Dependencies assigned to responsible trades
- Shared spaces handled with approval
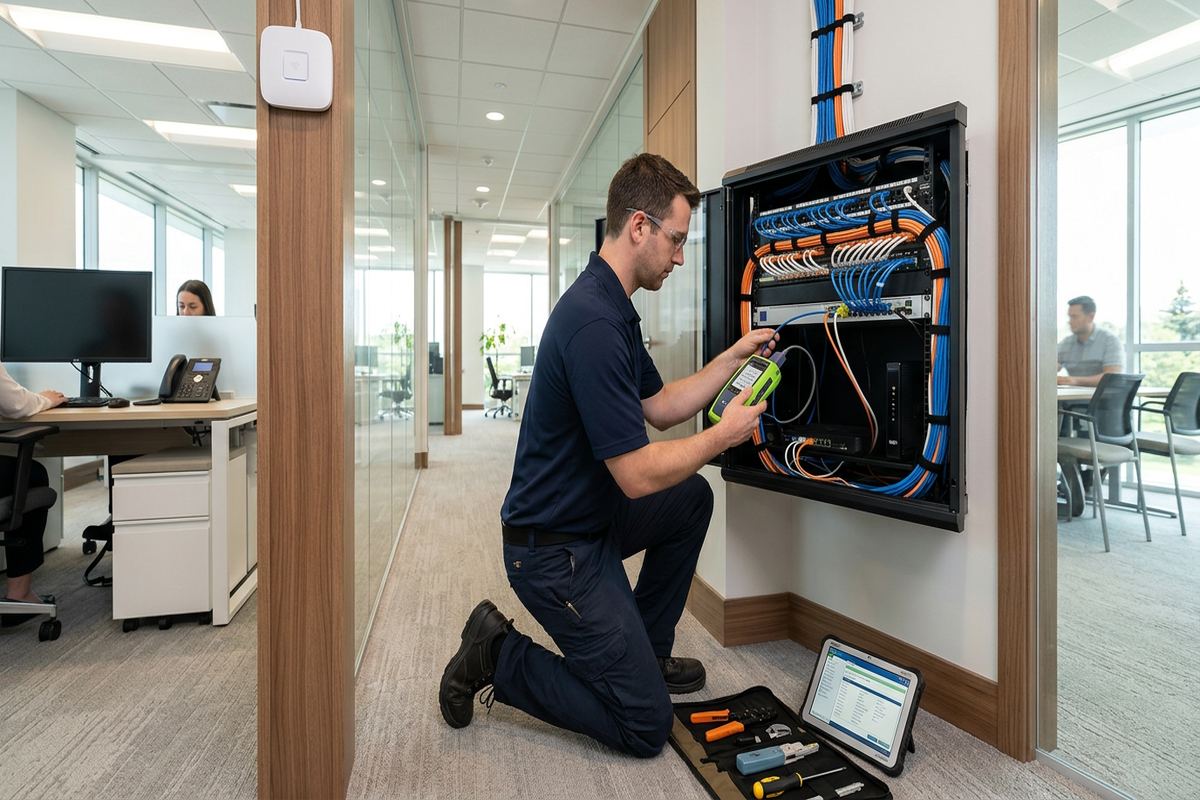
Testing, Configuration and Burlington Handover
Installation is not complete when the last cable is pulled. Each new copper or fibre link is identified, terminated and tested using methods appropriate to the work specified. Results help confirm continuity and performance while exposing crossed pairs, damaged conductors, excessive loss or labelling errors before devices are connected. Wireless access points, switches and other included equipment are then configured on site according to the approved network plan. Device status and uplinks are checked in their installed positions, because bench configuration alone cannot confirm power delivery, patching or wireless behaviour throughout a Burlington workplace.
Handover information should allow the customer to operate the network without depending on undocumented installer knowledge. UnifiedLink provides the customer’s own administrative credentials for configured systems and an as-built record reflecting installed outlet numbers, device locations and relevant network details. Documentation is proportionate to the project and based on the completed work rather than an outdated proposal drawing. Equipment ownership is also stated clearly, including customer-supplied devices and any items tied to manufacturer subscriptions. Sensitive credentials are handled separately from general drawings or labels that may be visible to staff and service contractors.
A practical handover includes a review of the main rack, patching arrangement, wireless networks and normal device indicators. The customer can identify where internet service enters, which components require power and where records are stored. If existing deficiencies remain outside the scope, they are noted rather than silently treated as corrected. This distinction matters in older Burlington sites where new cabling may share a room with obsolete telephone blocks, abandoned wires or customer equipment nearing replacement. Clear records support future moves and troubleshooting while preserving responsibility for systems that UnifiedLink did not supply or alter.
- Testing matched to installed cable type
- On-site switch and Wi-Fi configuration
- Customer-owned administrator credentials
- As-built outlet and device records
- Outstanding exclusions clearly identified
Scope, Coordination and Ongoing Changes
Commercial network requirements frequently change between lease signing and occupancy. Furniture plans move, staff counts increase and equipment vendors request connections that were absent from early drawings. A documented scope provides a controlled way to handle those changes. Added outlets, revised routes or different equipment can be assessed before installation rather than absorbed informally. UnifiedLink keeps responsibility for the low-voltage work under one accountable contractor, reducing gaps between cabling, Wi-Fi and rack configuration. Where internet service, electrical work or construction remains with others, the interface points are identified so the customer can coordinate them.
Renovations deserve particular attention because walls and ceilings may be open only briefly. Cabling routes should be coordinated before insulation, drywall or millwork closes access, and outlet positions should be checked against final furniture and cabinetry. In Aldershot offices or Downtown Burlington tenant improvements, heritage details, masonry walls or compact service areas may limit later adjustments. Installing spare pathways can be useful where future demand is foreseeable, but unnecessary cable should not replace actual planning. The scope distinguishes included expansion capacity from optional recommendations, allowing the owner to make an informed decision before finishes are complete.
Requests sent during business hours are answered the same day, while after-hours requests are answered the next business day. Site assessment timing depends on the service and travel distance. After receiving project details, UnifiedLink determines what information is needed before visiting, such as floor plans, lease boundaries, device counts and landlord requirements. The assessment findings support a written scope rather than an unsupported remote estimate. For Burlington projects, this process gives owners, tenants and managers a clear basis for comparing requirements, coordinating access and approving a network installation suited to the property’s actual conditions.
- One accountable low-voltage contractor
- Written handling of scope changes
- Coordination with construction and electrical trades
- Planning before walls and ceilings close
- Assessment completed before project pricing
Burlington neighbourhoods we cover
- Downtown Burlington
- Aldershot
- Alton Village
- Millcroft
- Roseland
- Tyandaga
- Orchard
Commercial network installation in Burlington — common questions
Do you assess my Burlington site before pricing?
Yes. UnifiedLink completes a site assessment before pricing commercial network installation. The assessment reviews construction, telecommunications spaces, cable pathways, device locations, rack conditions and access restrictions. Timing depends on the service and travel distance. The resulting written scope identifies included equipment, proposed routes, placement, exclusions, ownership and warranty details rather than relying on assumptions from photographs alone.
Can you install cabling in an occupied business?
Yes, provided access and work areas can be managed safely. For occupied Burlington offices, shops and clinics, disruptive work can be separated from quieter tasks, and necessary cutovers can be planned in advance. The scope identifies expected ceiling access, drilling, ladder use and service interruptions. Staff may need to clear desks, storage areas or rack space before technicians arrive.
Will I need landlord or condo approval?
Approval may be required when work affects common ceilings, risers, electrical rooms, exterior walls, roofs or building façades. Burlington plaza tenants and condominium occupants should confirm their property’s rules before installation. UnifiedLink can provide route and equipment information to support the request, but the customer is responsible for obtaining authorization and arranging access to areas controlled by the landlord or corporation.
Can you improve Wi-Fi without replacing everything?
Sometimes. Existing switches, cabling and access points must first be identified and checked for condition, compatibility, capacity and management access. A Burlington site assessment can determine whether repositioning, added wired access points, configuration changes or selective replacement is practical. Unsupported hardware, missing credentials or inadequate cabling may limit reuse. The scope states which existing equipment will remain and which items require replacement.
Do you provide labels and network documentation?
Yes. New continuous cable runs are labelled at the patch panel and destination using a consistent numbering method. UnifiedLink also provides an as-built record appropriate to the Burlington project, showing installed outlets, device locations and relevant network details. Configured systems are handed over with the customer’s own credentials. Existing unidentified cabling is documented only where tracing or correction is included in the written scope.
Can you connect separate commercial buildings?
Yes, subject to distance, pathways, property permissions and environmental conditions. Fibre is often considered between buildings because it supports longer links and provides electrical isolation, but the correct method depends on the site. Burlington exterior routes must account for freeze-thaw, moisture, snow, conduit condition and wall sealing. Trenching, aerial work or landlord-controlled pathways are assessed and listed separately when required.
Coverage in Burlington is confirmed against the address before we quote. See everything we install in Burlington or the province-wide commercial network installation page.