UnifiedLink installs commercial access control systems for Burlington offices, retail plazas, industrial units and shared buildings. We assess each site before pricing, then define door hardware, credentials, cable routes, permissions and system ownership in writing. Installation includes labelled cabling, on-site configuration and a documented handover using the customer’s own administrative credentials.
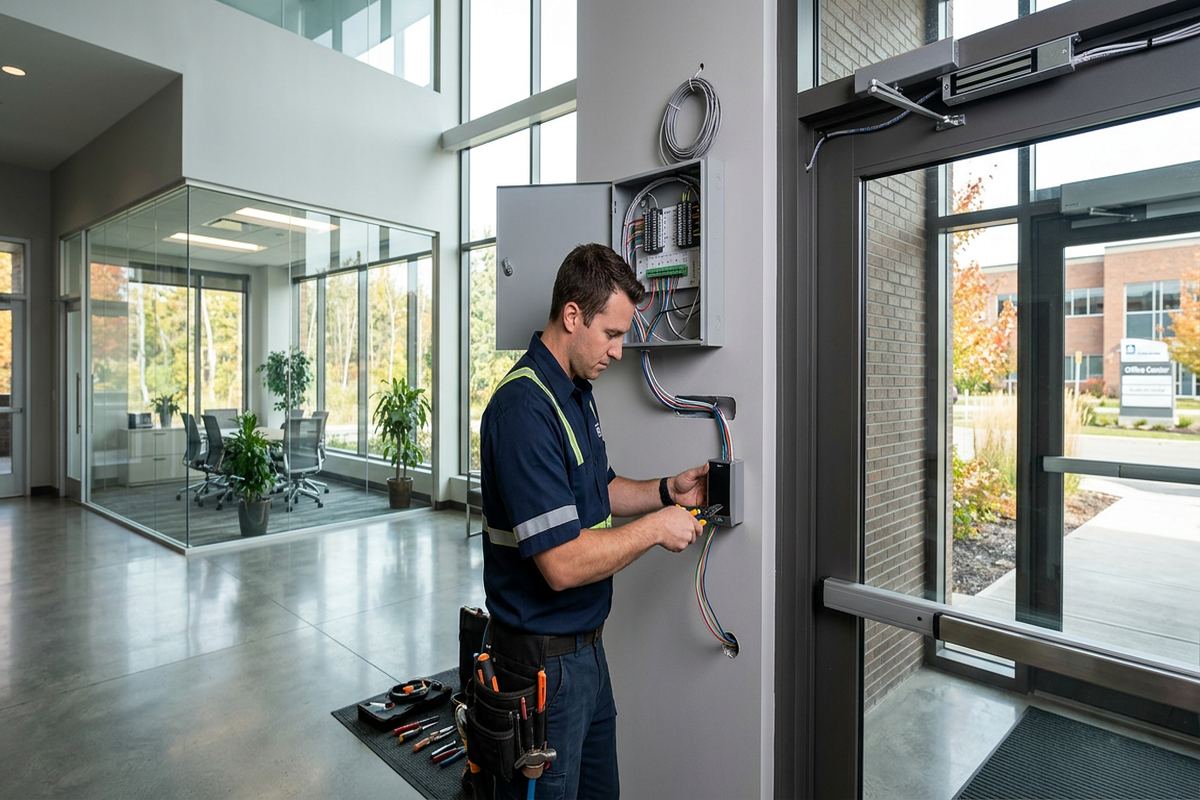
Commercial Access Control Planning in Burlington
A reliable access control project begins with the doors, not a product list. During a Burlington site assessment, we review how staff, visitors, contractors and deliveries move through the property. Each controlled opening is checked for door construction, existing locks, frame condition, fire-exit requirements, available power and practical cable routes. The review also identifies reception procedures, after-hours access and areas requiring different permission levels. This information supports a written scope that distinguishes required work from optional improvements and avoids selecting hardware before the physical conditions are understood.
Burlington commercial properties vary considerably between neighbourhoods. A storefront in Downtown Burlington may have aluminium doors, shared service corridors and limited space above finished ceilings. An Aldershot conversion may combine older masonry walls with later frame additions, while an Alton Village office may have newer construction but restricted pathways through insulated exterior walls. Small commercial plazas, which make up a substantial part of local work, often involve individual tenant requirements alongside landlord-controlled entrances. Planning must account for those differences instead of applying one standard door detail throughout every building.
Before pricing, UnifiedLink documents the intended equipment, cable routes, reader and controller locations, door hardware responsibilities, exclusions, equipment ownership and warranty terms. The written scope also records dependencies such as locksmith work, electrical circuits, fire-alarm interfaces, network connections or landlord approval. This makes it clear which party is responsible for each part of the installation. Site assessment timing depends on the service and travel distance. Requests received during business hours are answered the same day, while after-hours requests are answered the next business day.
- Door and frame condition review
- User-flow and permission planning
- Cable pathway assessment
- Written equipment and installation scope
- Ownership and warranty documentation
Door Hardware and Locking Methods for Burlington Properties
Electronic access depends on compatible mechanical hardware. We assess each opening to determine whether an electric strike, magnetic lock, electrified lockset or another controlled locking method suits the door and its use. The decision is influenced by frame material, latch geometry, traffic volume, emergency egress and the condition of existing closers and hinges. A reader cannot correct a sagging door, damaged frame or unreliable latch. Where locksmith or door repairs are needed, those requirements are identified before installation so that electronic components are not fitted to an opening that cannot operate consistently.
Older Burlington building stock may require extra investigation. Mid-century bungalows converted to professional offices can have narrow wood frames, layered renovations and concealed spaces that are difficult to cable without unnecessary damage. Masonry commercial buildings may need surface raceway or carefully planned penetrations, while frame construction can provide easier routes if insulation, vapour barriers and finished walls are protected. In Millcroft and Roseland, commercial or mixed-use properties may also have architectural finishes that limit reader placement. The scope defines the proposed mounting method and any visible pathway before work begins.
Life-safety and accessibility requirements remain part of the door review. Controlled doors must permit the required exit operation, and some locking arrangements may need coordination with fire-alarm, request-to-exit or automatic-door systems. UnifiedLink does not treat these interfaces as assumptions. They are identified in the scope, along with work that must be completed by other qualified trades or approved by the authority responsible for the property. For leased premises, the tenant should obtain landlord consent for drilling, door modifications, common-area cabling and equipment attached to the building.
- Electric strike and lock compatibility checks
- Closer, hinge and latch inspection
- Egress device coordination
- Masonry and frame mounting options
- Landlord approval requirements identified
Credentials and Permissions for Burlington Businesses
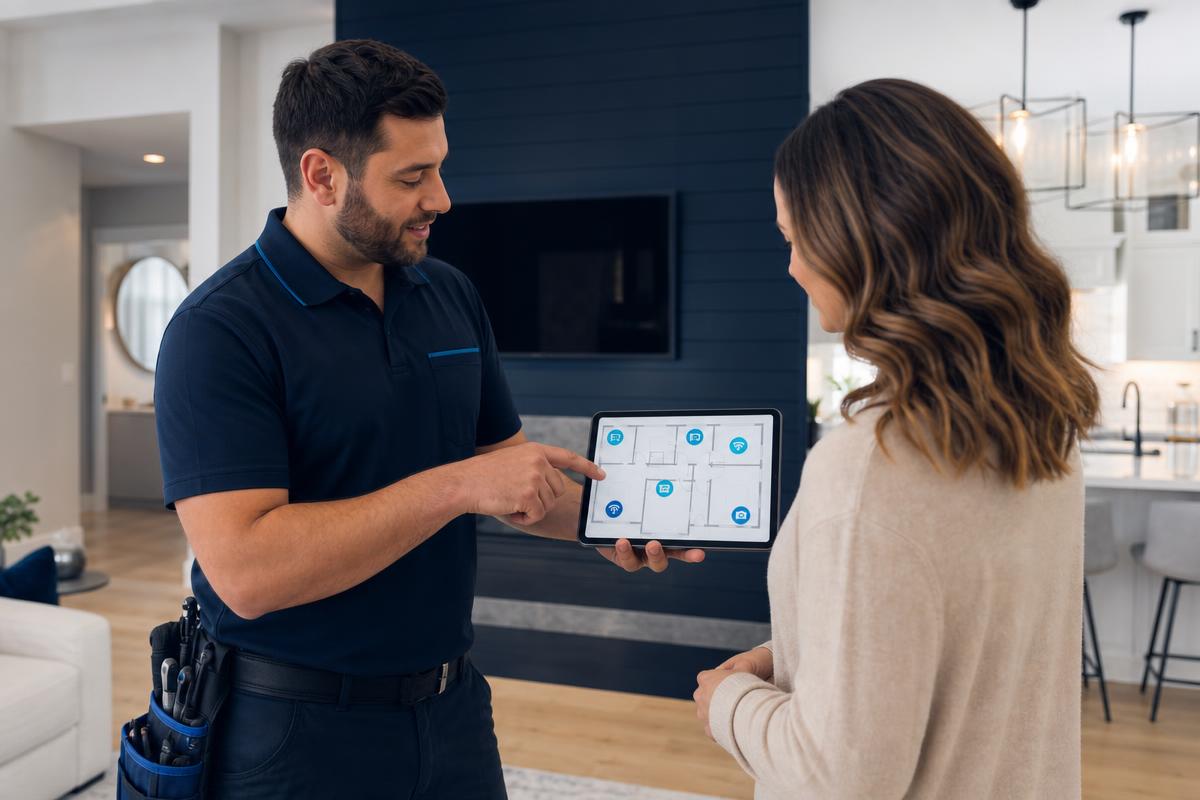
Access control should reflect how the organization operates rather than granting every person identical access. We configure users, doors, schedules and permission groups based on information supplied by the customer. Staff can be assigned by role, department, location or working hours, while cleaners, vendors and temporary workers can receive narrower permissions. The design can also separate public-facing areas from offices, storage rooms or operational spaces. Clear permission planning reduces manual changes later and helps management understand exactly who can enter each controlled area and when that access applies.
Credential selection affects both administration and daily use. Depending on the chosen platform, a Burlington business may use cards, fobs, mobile credentials, keypads or a suitable combination. Existing credentials are reviewed for technical compatibility rather than assumed to work with new readers. The customer also decides who may issue, suspend and replace credentials. During handover, authorized administrators receive access through their own credentials instead of relying on an installer-owned account. This preserves customer control and creates a defined process for removing former employees or replacing a lost credential.
Multi-tenant sites need an additional layer of separation. In a Burlington plaza or shared office building, the landlord may control exterior entrances while tenants manage doors inside their own units. A suitable design can keep those responsibilities distinct, provided the selected system supports the required partitions and administrative roles. We document which organization owns controllers, readers, credentials and software access. If a condo corporation or property manager governs common elements, written approval may be required before equipment, cabling or door hardware is altered outside the privately controlled premises.
- Role-based access groups
- Scheduled and temporary permissions
- Card, fob, mobile or keypad options
- Customer-controlled administrator accounts
- Tenant and landlord role separation
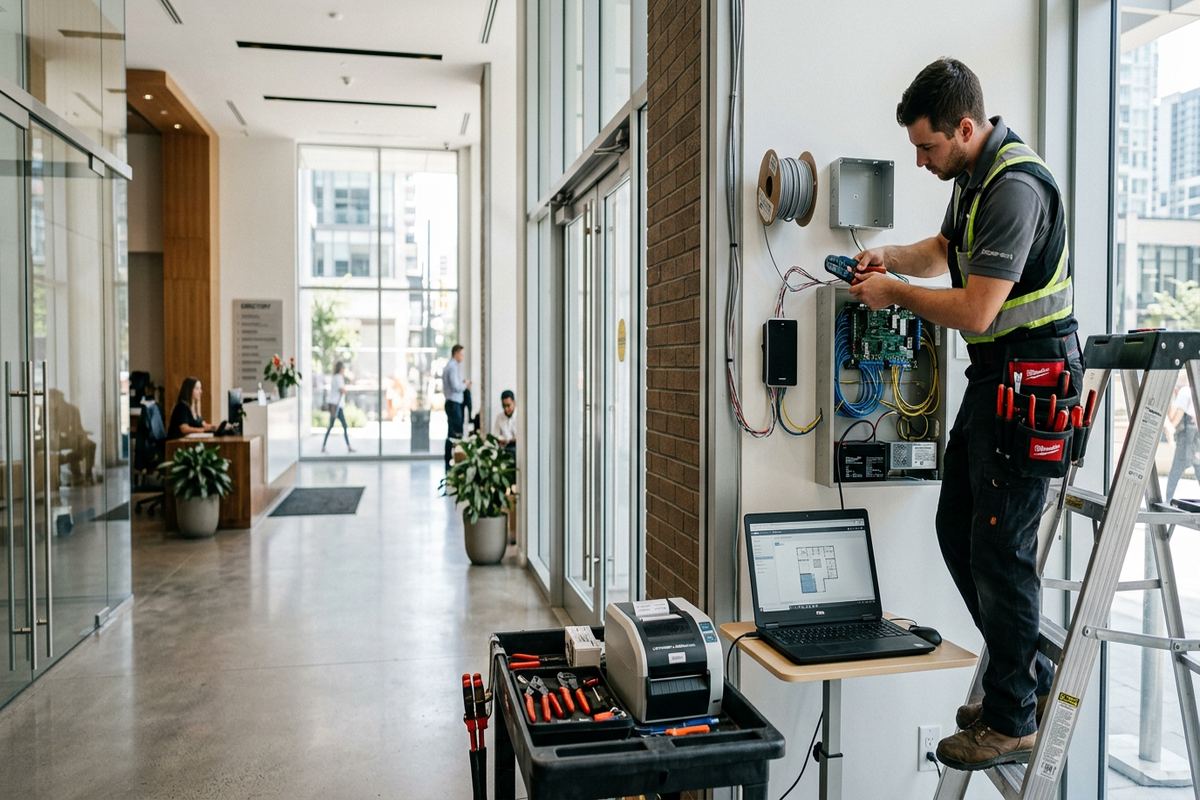
Burlington, Ontario
Commercial access control installation in Burlington, scoped in writing first
Book a site assessment and get equipment, routes, exclusions, and warranty on paper before anything is installed.
Cabling and Controller Installation in Burlington
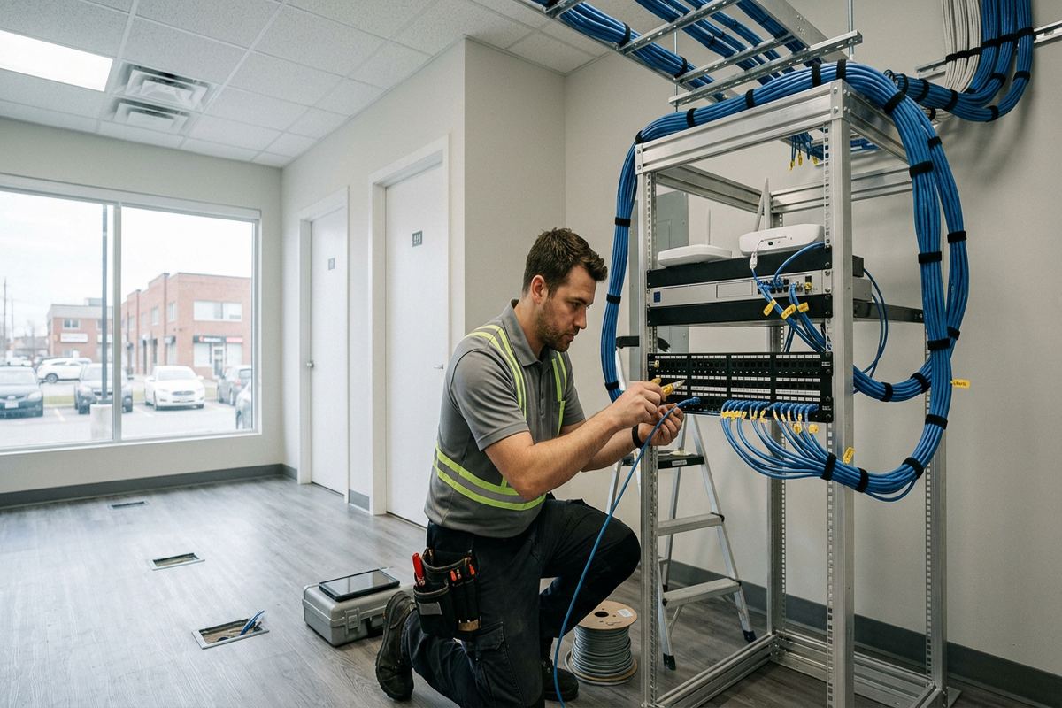
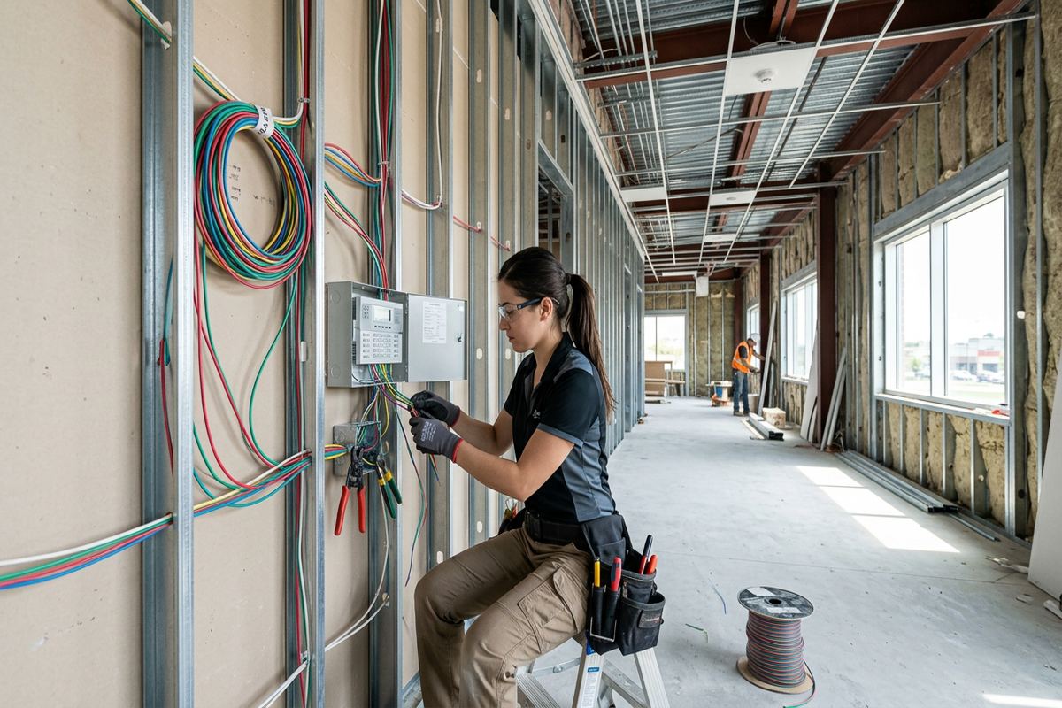
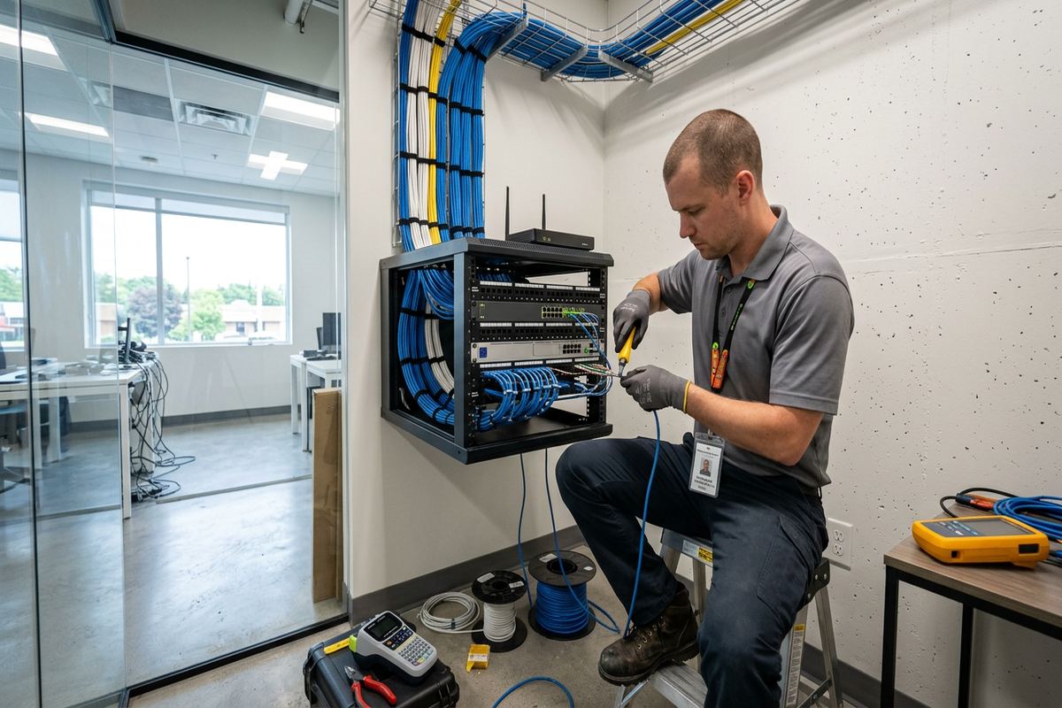
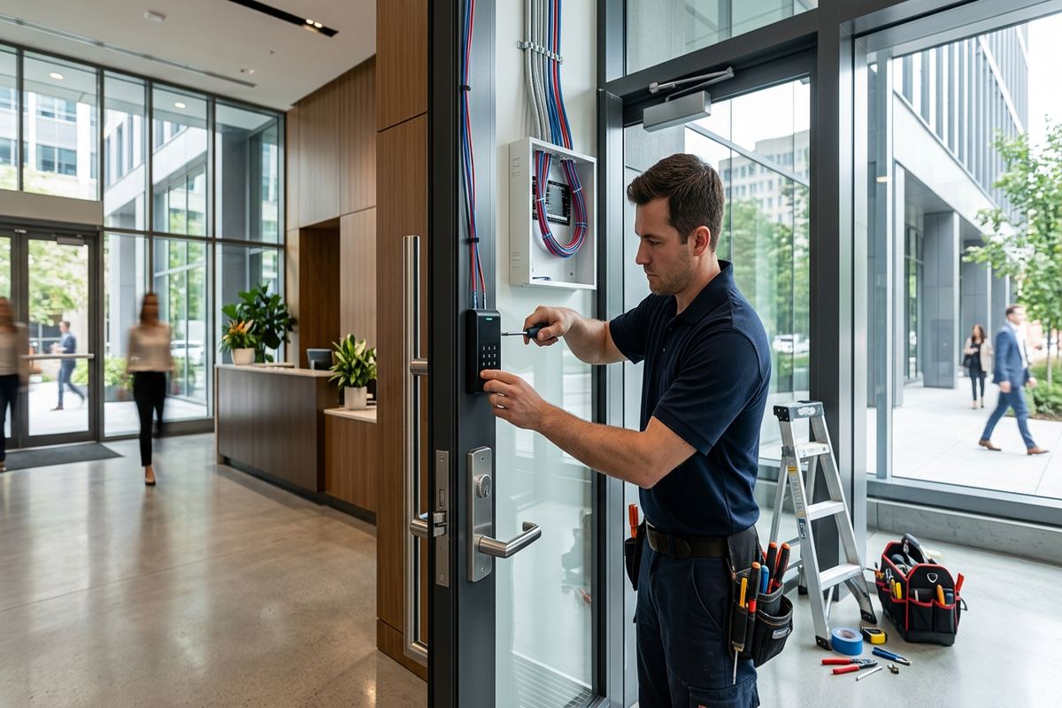
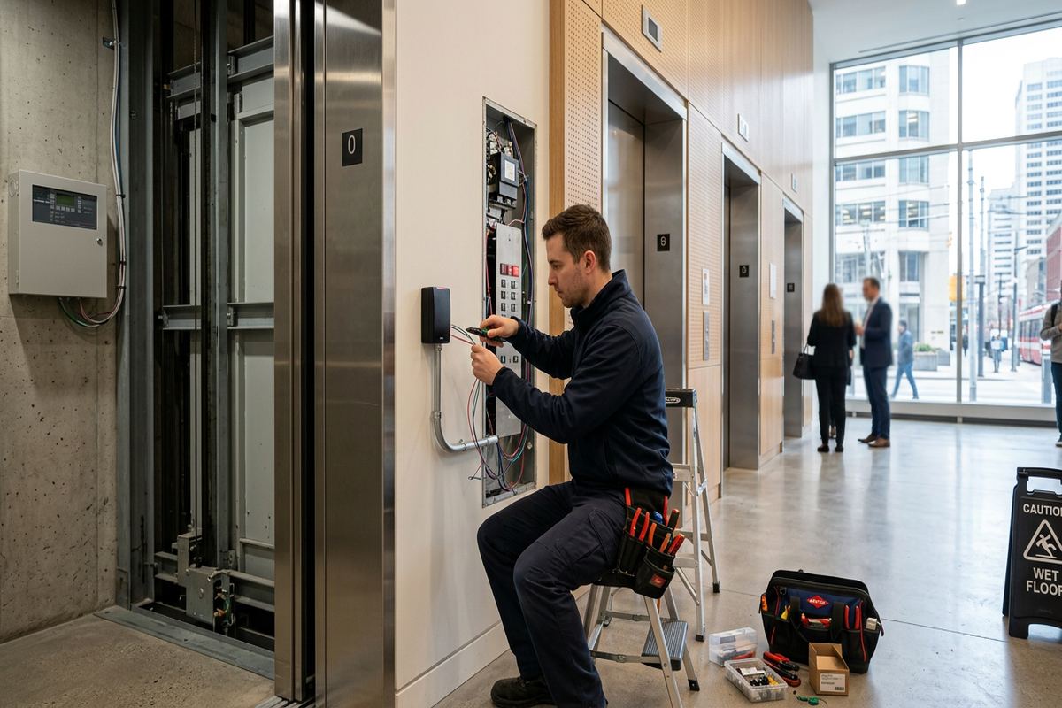
Access control wiring connects readers, locks, door contacts, request-to-exit devices and power supplies to the system controllers. UnifiedLink installs continuous labelled cable runs along approved routes, avoiding hidden splices that complicate troubleshooting. Cable type and pathway are selected for the device, distance, environment and applicable building conditions. Controllers are mounted in serviceable locations with appropriate space for terminations and future maintenance. Each cable is identified at both ends, and penetrations are finished according to the agreed scope rather than left as undocumented holes above ceilings or behind equipment.
Routing decisions depend heavily on the property. Finished offices in Downtown Burlington may call for discreet pathways through accessible ceilings, while industrial units can allow conduit or surface-supported cable in utility areas. Older masonry walls can require different anchors and drilling methods than wood- or steel-frame partitions. Where a route crosses a demising wall, fire separation or common area, the work may require specific treatment and approval. We review these details before installation and record exclusions where another contractor must provide conduit, power, fire stopping or access to restricted building spaces.
Power and network requirements are planned with the controller layout. Some components use dedicated low-voltage power supplies and battery backup, while management software or hosted services may depend on the customer’s network and internet connection. We identify expected connections and coordinate with the customer’s IT contact where necessary. Network addresses, firewall rules and remote-management policies remain under customer control. The final installation includes an as-built record showing device locations and cable information, giving future technicians a practical reference instead of requiring them to trace every run from the beginning.
- Continuous labelled cable runs
- Serviceable controller placement
- Documented wall and ceiling routes
- Power and network coordination
- As-built cable and device record
Exterior Readers for Burlington Weather
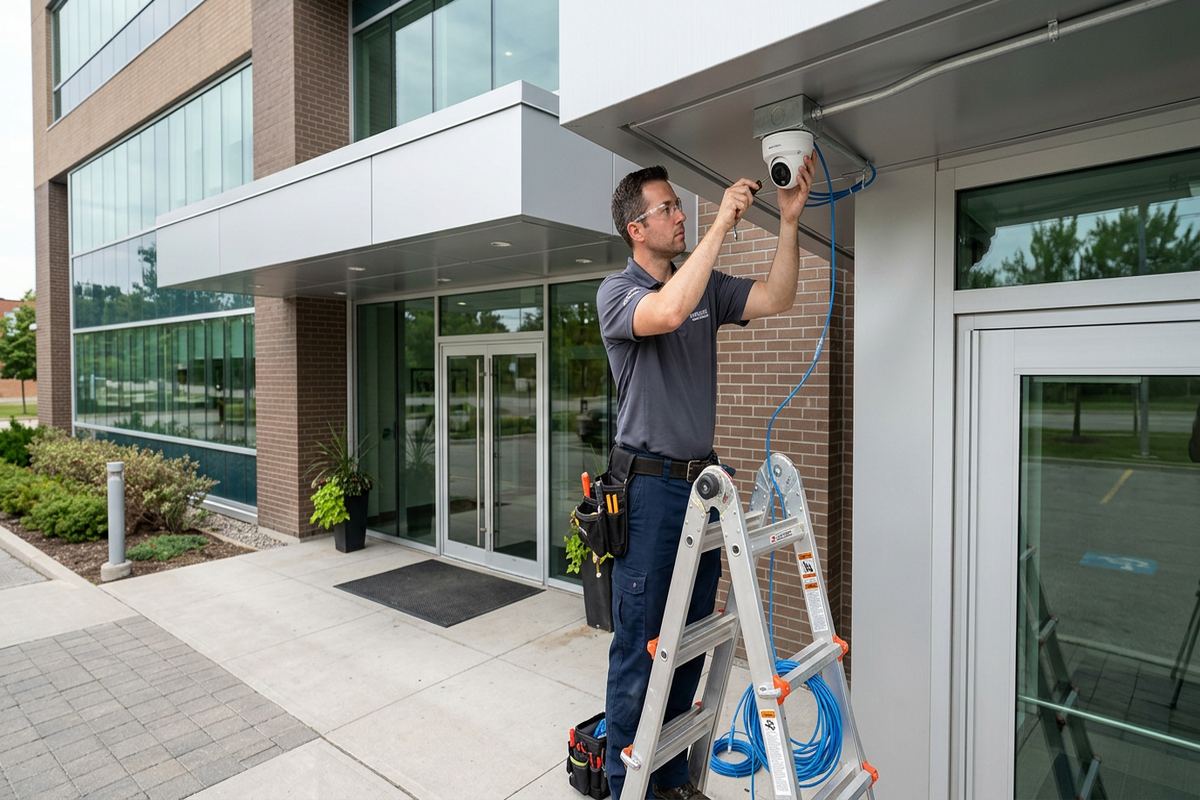
Exterior access devices in Burlington must tolerate moisture, temperature changes and repeated freeze-thaw cycles. Reader and enclosure selection should reflect the actual mounting location, including exposure to wind-driven rain, snow accumulation, direct sun and salt carried from walkways or parking areas. Exterior-rated equipment alone does not solve every issue. Mounting surfaces, cable entries, drainage paths and sealants also affect long-term performance. We examine whether the reader is protected by an overhang, installed on an exposed wall or positioned where snow clearing and daily traffic could cause physical damage.
Proper sealing is especially important where equipment is attached to brick, concrete block or other masonry. Penetrations should be located and sealed to limit water entry without trapping moisture behind the device. On frame construction, the installation must account for cladding, sheathing, insulation and the building envelope. Surface boxes or mounting plates may be appropriate where a flat, stable surface is unavailable. In Aldershot, Tyandaga and other established areas, additions and earlier renovations can create mixed wall assemblies, so the visible exterior does not always reveal the complete mounting condition.
Cold weather can also expose marginal door operation. A latch that aligns in summer may bind when materials move, seals stiffen or ice forms near the threshold. Access control components should therefore be considered alongside the closer, hinges, weather stripping and mechanical lock. We identify apparent door problems during assessment, but repairs outside the installation scope may require a locksmith or door contractor. For covered parking, loading doors and industrial entrances, device placement should also reduce the chance of impact from carts, deliveries, vehicles or snow-removal equipment.
- Weather-appropriate reader selection
- Sealed exterior cable entries
- Masonry and cladding mounting review
- Freeze-thaw door operation checks
- Protected placement near traffic areas
Access Control for Plazas and Industrial Units
Small commercial plazas account for much of Burlington’s local property character and often combine retail, office, service and storage uses. Front entrances may need convenient staff access while rear doors require tighter schedules and better event visibility. Shared garbage areas, service corridors and utility rooms can involve landlord-controlled space. We map each opening to the responsible tenant or property manager before equipment is assigned. This prevents a tenant system from unintentionally depending on hardware, network service or permissions controlled by another party without a documented arrangement.
Industrial units present a different set of conditions. High ceilings, concrete block walls, overhead doors and long cable distances can affect controller placement and pathway costs. Staff entrances, warehouse doors, shipping areas and interior cages may each require different credential groups. An overhead vehicle door is not treated like a standard pedestrian opening; its controls, safety devices and operating logic must be reviewed separately. Where access control connects to gates, intercoms or other specialized equipment, the interface and responsibility boundaries are written into the scope before installation begins.
Businesses in the Orchard, Alton Village and established commercial strips may occupy leased units with limited authority over exterior doors or common infrastructure. The tenant should confirm whether the landlord requires approved hardware, contractors, drawings or restoration methods. Condo-commercial properties can also require board or management approval. UnifiedLink can provide the proposed device locations and cable routes for that review. Work proceeds against an agreed scope so that building ownership, equipment ownership and responsibility for future software or service accounts remain clear.
- Tenant and landlord door mapping
- Rear and service entrance controls
- Warehouse permission groups
- Gate and overhead-door interface planning
- Approval documentation for shared properties
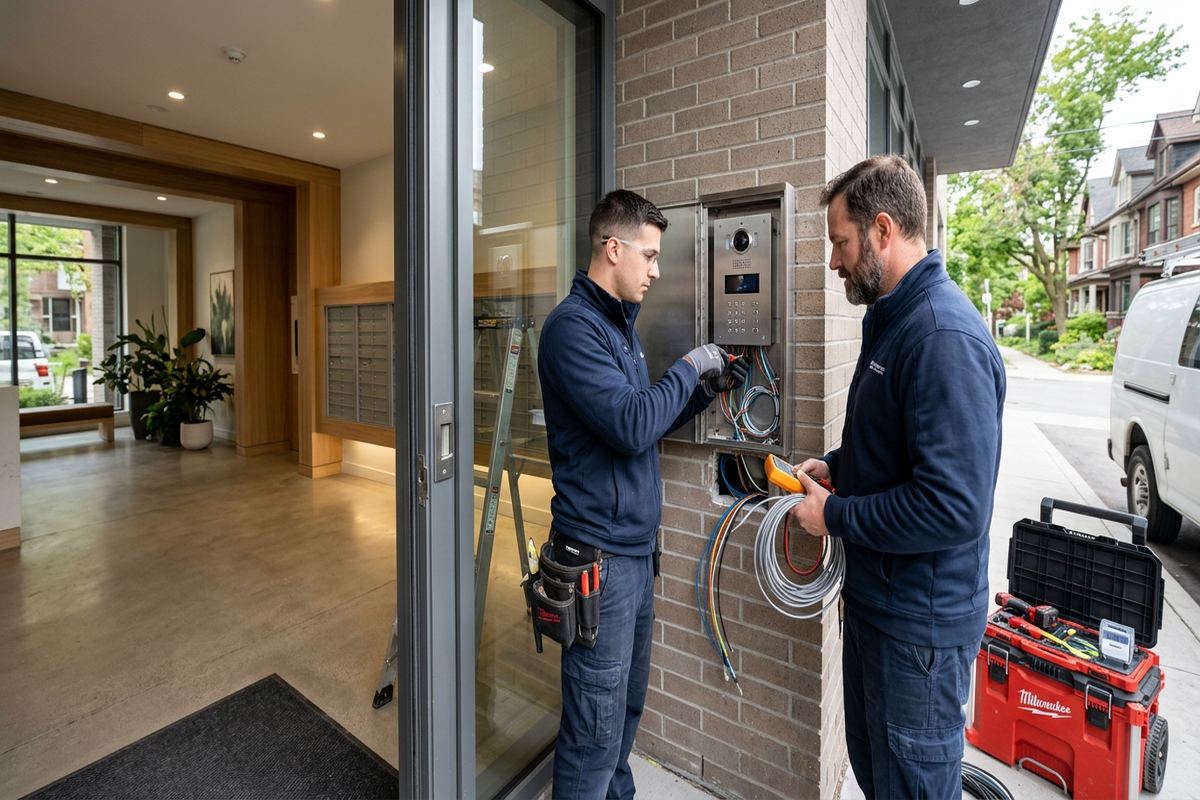
System Configuration, Testing and Burlington Handover
Once hardware and cabling are complete, the system is configured on site around the approved operating plan. We set up doors, reader behaviour, schedules, permission groups and available alerts supported by the selected platform. Each controlled opening is tested from credential presentation through lock release and secure relatching. Door contacts, request-to-exit devices and configured events are checked individually. Testing also considers normal entry, denied access and the expected response during defined after-hours periods. Any dependency outside the scope is recorded rather than hidden by a temporary workaround.
Handover gives the Burlington customer practical control of the completed system. Authorized personnel receive their own administrative credentials, and installer access is handled according to the agreed ownership model. We review common tasks such as adding a user, suspending a credential, changing a schedule and checking available event records. The as-built information identifies installed devices, controller locations and labelled cable runs. Warranty information and relevant exclusions are included with the project documentation, helping the owner distinguish equipment coverage from door adjustment, network support or third-party subscription responsibilities.
A documented process is particularly useful when managers, tenants or IT providers change. The organization should know who owns the database, who controls hosted accounts and who can authorize new administrators. If remote access is included, it is configured within the customer’s security and network requirements rather than through an undocumented installer account. UnifiedLink remains one accountable contractor for the agreed low-voltage scope, including installation coordination, configuration and handover. Items assigned to locksmiths, electricians, fire-alarm providers or property management remain clearly identified throughout the work.
- On-site door and credential testing
- Customer-owned administrative credentials
- User and schedule configuration
- As-built system documentation
- Clearly recorded third-party dependencies
Expanding or Replacing Access Control in Burlington
An existing access control system may be expanded, partly reused or replaced, but compatibility needs to be verified first. We inspect installed readers, locks, cabling, power supplies, controllers and software access before recommending an approach. Equipment appearance alone does not establish whether components use compatible communication methods or remain supported by the chosen platform. Existing cable can sometimes remain if its type, condition, labelling and route are suitable. Reuse decisions are documented so the customer understands which older components remain and how they affect warranty, support and future expansion.
Phased work can suit an occupied Burlington office, plaza or industrial unit where every door cannot be unavailable at once. A plan may address priority entrances first, then add interior or secondary doors later. The controller capacity, licensing model, cable pathways and power requirements should account for the intended later stages. Otherwise, an apparently simple first phase can create avoidable replacement work. Scheduling also needs to consider tenant operations, delivery periods and access to secure rooms. Any temporary security procedure remains the customer’s decision and is recorded where it affects installation.
Future planning does not mean installing unnecessary equipment. It means selecting practical controller locations, leaving clear records and understanding which additions the platform can support. A Burlington business may later need another tenant area, a storage room, a second unit or integration with an intercom. Those possibilities can be discussed during assessment without treating them as committed work. The written scope covers the current installation and lists exclusions, while the as-built record gives a sound basis for later changes. This keeps expansion decisions tied to verified site conditions rather than assumptions.
- Existing component compatibility review
- Documented reuse decisions
- Phased installation planning
- Capacity review for later doors
- Clear current-scope exclusions
Burlington neighbourhoods we cover
- Downtown Burlington
- Aldershot
- Alton Village
- Millcroft
- Roseland
- Tyandaga
- Orchard
Commercial access control installation in Burlington — common questions
Do you assess the Burlington property before providing a price?
Yes. UnifiedLink completes a site assessment before pricing because door construction, cable routes, locking hardware, power and approval requirements affect the scope. Timing depends on the service and travel distance. Requests sent during business hours are answered the same day; after-hours requests are answered the next business day. The resulting written scope identifies equipment, routes, placement, exclusions, ownership and warranty.
Can access control be installed in an older Burlington building?
Usually, but older masonry, wood frames, previous renovations and limited ceiling access require careful planning. Burlington’s mid-century bungalows converted to offices can have concealed additions or narrow door frames. We inspect each opening and propose an appropriate cable and mounting route. Door repairs, electrical work, fire stopping or locksmith modifications are identified separately where they fall outside the low-voltage installation scope.
Do I need landlord or condo approval?
Approval may be required when the work affects an exterior door, common area, demising wall, shared network room or building-owned hardware. Burlington tenants and condo-commercial owners should check their lease, corporation rules or property-management requirements before work begins. UnifiedLink can document proposed readers, controllers, cable routes and door modifications so the responsible landlord, board or manager can review the intended installation.
Will exterior readers work through Burlington winters?
Exterior devices can operate reliably when the equipment, mounting and sealing suit the location. We consider snow, moisture, salt exposure, temperature changes and Burlington freeze-thaw conditions. Cable entries and masonry penetrations are sealed as part of the agreed method. Door alignment, weather stripping and ice can still affect latching, so mechanical deficiencies may need correction by a locksmith or door contractor.
Can we keep our existing cards or fobs?
Possibly, but compatibility must be tested against the proposed readers and platform. Card and fob appearance does not confirm their technology, format or encryption. During a Burlington assessment, we review available system information and sample credentials where practical. The written scope states whether existing credentials are expected to remain, require enrolment or need replacement, avoiding an unsupported assumption during installation.
What documentation do we receive after installation?
The handover includes an as-built record identifying device locations and labelled cable runs, along with relevant warranty information and documented exclusions. Burlington customers receive access using their own administrative credentials rather than depending on an installer-owned account. We also review routine system tasks and record responsibilities for software, networking, locksmith work, third-party subscriptions and any interfaces managed by other contractors.
Coverage in Burlington is confirmed against the address before we quote. See everything we install in Burlington or the province-wide commercial access control installation page.