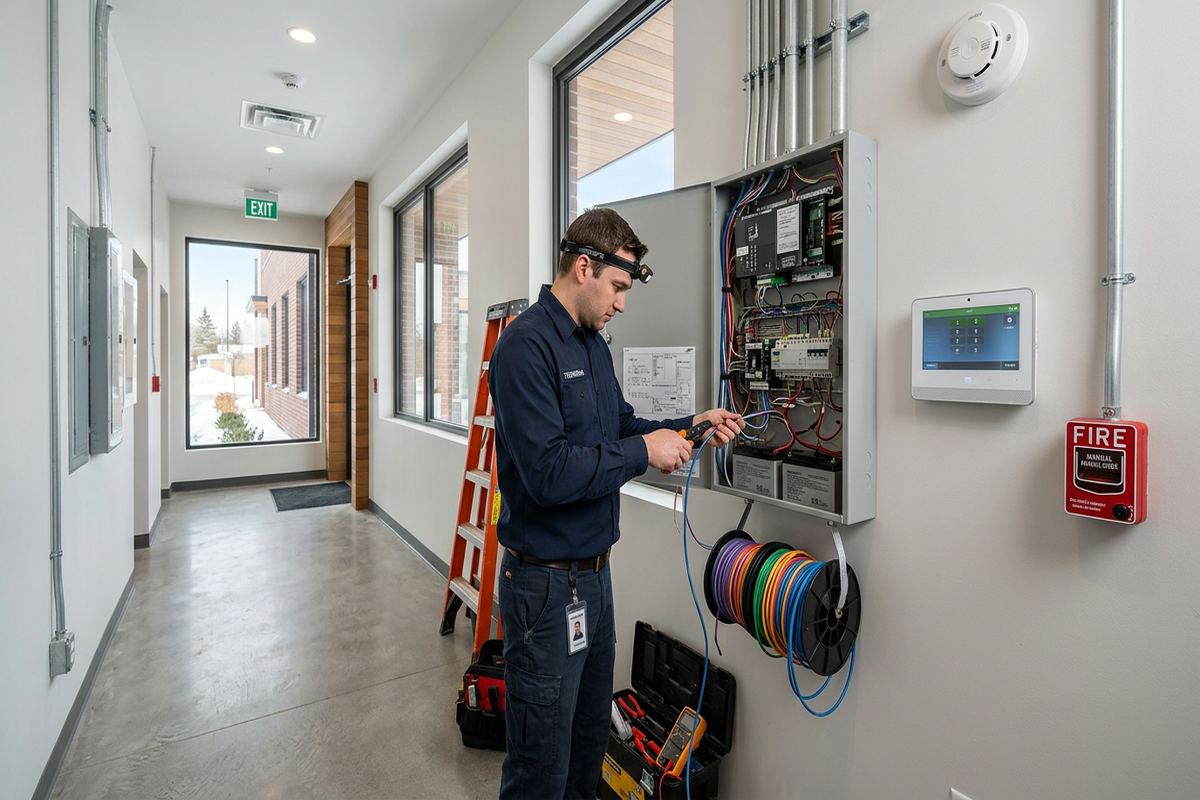
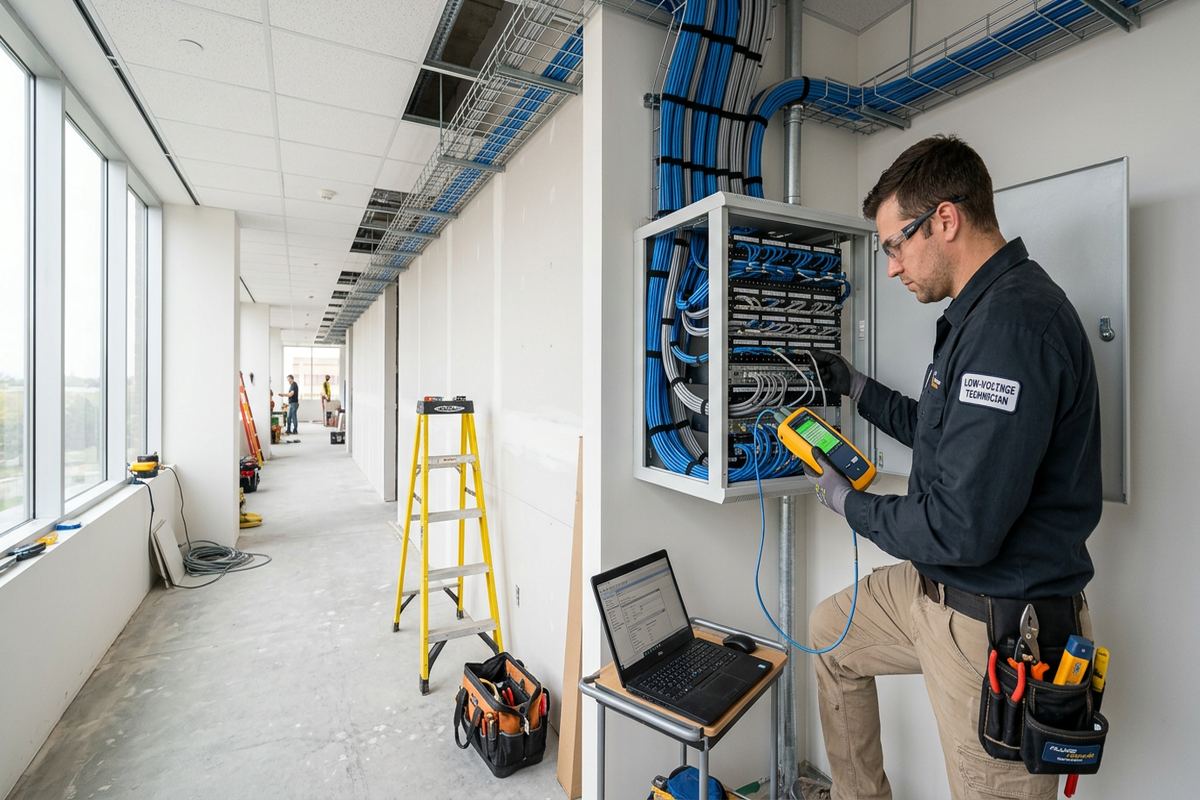
UnifiedLink designs coordinated low-voltage systems for homes, commercial properties and industrial units in Bolton. We assess the site before pricing, plan equipment and cable routes, and provide a written scope. The design can cover security, access, networks, Wi-Fi, audio and displays while accounting for the building, exterior conditions and future service needs.
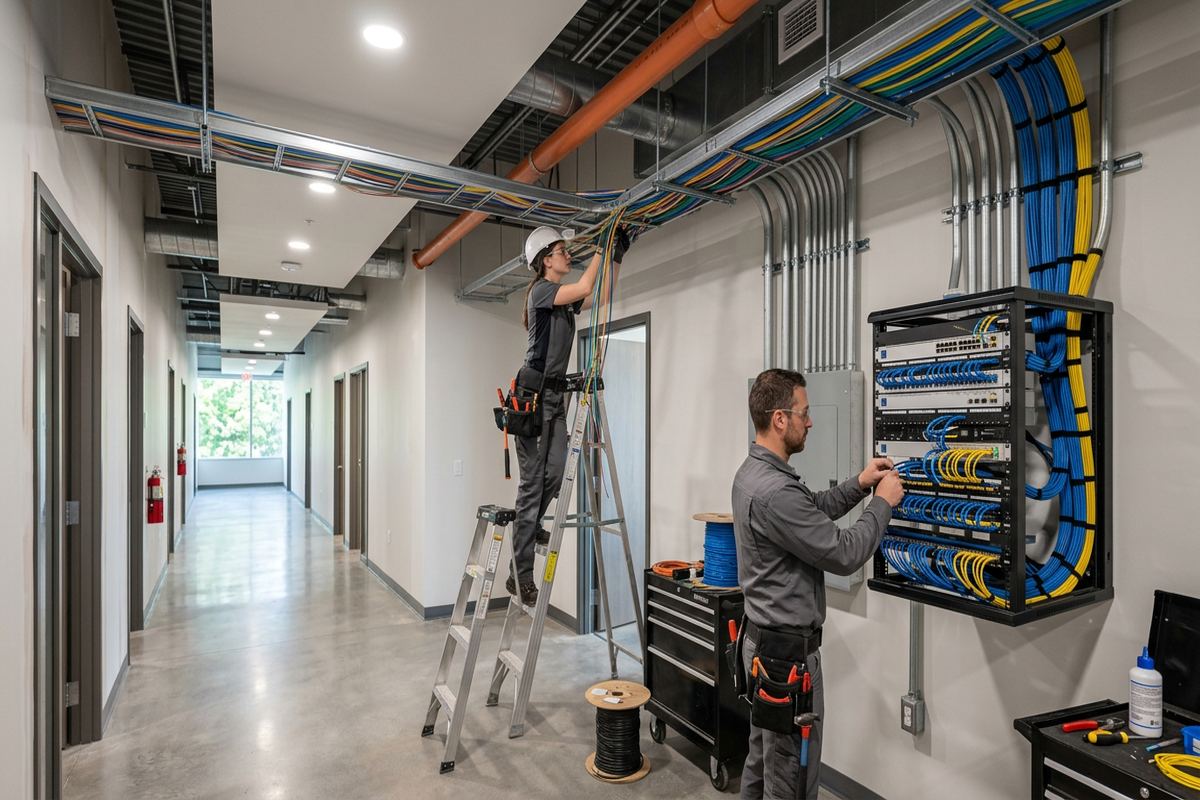
Low-Voltage Planning for Bolton Properties
A useful low-voltage design starts with the property rather than a list of products. In Bolton, the work commonly includes valley-side homes and industrial units at the north end, each presenting different cable routes, mounting surfaces and coverage requirements. UnifiedLink reviews how the building is used, where equipment can be secured and which systems must work together. The resulting plan addresses device placement, pathway capacity, power availability, network connections and practical access for maintenance. This reduces improvisation once installation begins and gives the owner a clear basis for reviewing the proposed work.
Homes in Bolton North Hill, Bolton South Hill and Old Bolton may include additions, renovated basements or a mixture of original and updated construction. A design must distinguish accessible frame walls from masonry, finished ceilings and areas where concealed routing may not be practical. Attic access, utility rooms, attached garages and exterior transitions are reviewed before cable paths are selected. For valley-side properties, changes in grade can also affect camera views, wireless coverage and the height of exterior devices. These details are documented instead of being left for installers to resolve after equipment has arrived.
Commercial spaces and industrial units require a different planning sequence. Tenant operations, loading areas, office partitions, warehouse clearances and shared building services can all affect the design. In Bolton Industrial Park, cable pathways may cross open ceilings, concrete walls or long production and storage areas, so distance and physical protection matter. The assessment also identifies where landlord approval, fire-rated penetrations or coordination with other trades may be needed. UnifiedLink keeps the low-voltage scope defined and notes exclusions rather than assuming that every pathway, power outlet or building modification is available.
- Existing building layout and construction review
- Device placement tied to actual use
- Cable routes and pathway constraints documented
- Maintenance access considered during design
- Exclusions identified before installation
What a Bolton System Design Covers
Low-voltage system design can bring several connected services into one coordinated plan. Depending on the property, that may include security cameras, intrusion alarms, access control, structured cabling, Wi-Fi, audio systems and commercial displays. The design identifies which systems share the network, where separate cabling is appropriate and how equipment should be arranged at the central location. It also considers recorder capacity, network switching, wireless access point placement and door hardware interfaces without treating them as unrelated purchases. The goal is a buildable scope suited to the site, not an abstract equipment schedule.
Device locations are selected according to the result each device must deliver. A camera needs a usable field of view and suitable lighting conditions, while an access point needs placement that supports coverage without being hidden behind dense materials. Alarm contacts, motion detectors, card readers, speakers and displays have their own mounting and cable requirements. During a Bolton site assessment, UnifiedLink checks sightlines, expected occupancy, door operation and likely sources of interference. Proposed locations are then recorded so the customer can understand what will be covered, what will not be covered and where visible equipment will appear.
The written scope connects design decisions to the installation work. It covers equipment, proposed cable routes, device placement, exclusions, equipment ownership and warranty information. Where selections depend on customer approval or another trade, that dependency is stated. This is particularly useful for leased commercial units, condominiums and properties with shared exterior areas, because approval may be needed before drilling, fastening or routing cable. A documented scope helps the owner, tenant, landlord and installer discuss the same plan. Changes can then be identified and reviewed rather than introduced informally during the installation.
- Security, network and communications coordination
- Specified equipment and mounting locations
- Defined central rack or equipment area
- Ownership and warranty terms recorded
- Dependencies and exclusions stated clearly
Site Assessment and Design Inputs
Before pricing, UnifiedLink carries out a site assessment appropriate to the service. The visit confirms measurements, construction conditions, equipment locations and available pathways that cannot be established reliably from photographs alone. Customers should be ready to explain current problems, planned renovations, operating hours and who needs access to each system. Existing drawings are useful when available, but they are checked against the property. Assessment timing depends on the service and travel distance. Requests sent during business hours are answered the same day, while after-hours requests are answered the next business day.
Construction type has a direct effect on design and labour. Frame walls may allow concealed cable routes when cavities are accessible, although insulation, blocking and finished areas can still limit them. Masonry walls often require surface pathways, carefully selected penetrations or routing through adjacent ceiling spaces. Old Bolton properties may combine several materials because of past additions or renovations, making a single routing method unrealistic. UnifiedLink identifies these transitions and proposes practical paths. The assessment also checks for areas where drilling could affect finishes, weather barriers or unknown services, and those risks are discussed before the scope is finalized.
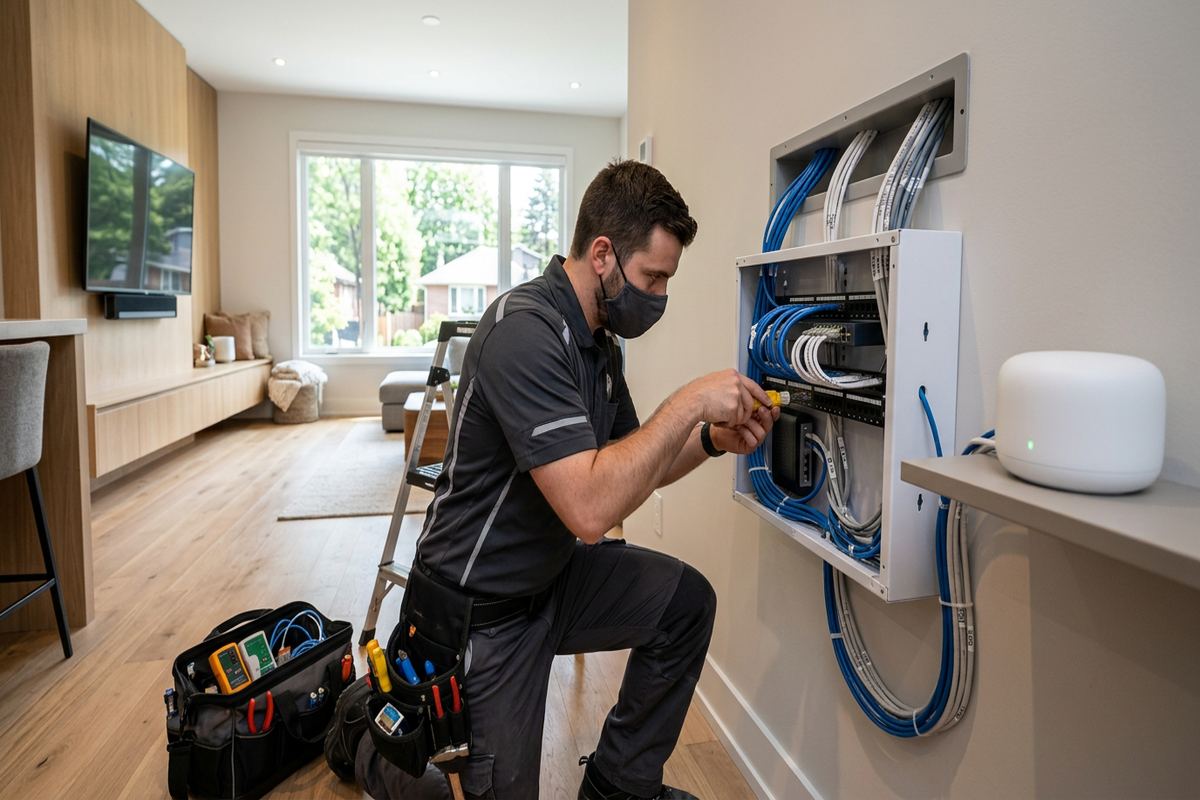
Infrastructure is reviewed along with the visible device locations. The design needs suitable electrical power, network capacity, equipment ventilation and a secure place for recorders, control panels, patch panels or amplifiers. Existing cabling is not assumed to be reusable merely because it is present. Its category, condition, termination and route must support the proposed application. In a Bolton business, the review may also include telecommunications demarcation points, office racks and warehouse links. For homes, the central location might be a utility room, structured media enclosure or another accessible area protected from moisture and accidental damage.
- On-site review before pricing
- Measurements and pathways verified
- Existing cable condition considered
- Power, ventilation and network capacity checked
- Customer priorities documented
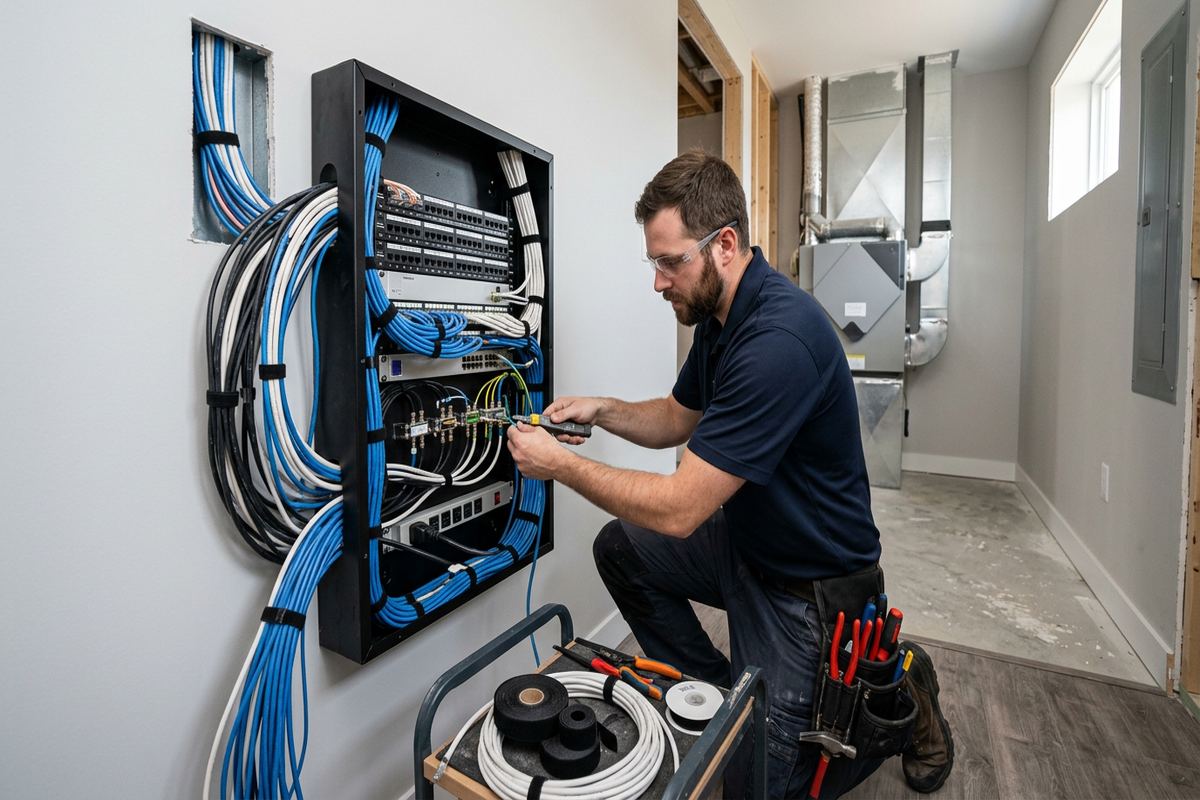
Bolton, Ontario
Low-voltage system design in Bolton, scoped in writing first
Book a site assessment and get equipment, routes, exclusions, and warranty on paper before anything is installed.
Cable Routes for Bolton Buildings
Cable pathway planning determines whether the finished system will remain understandable and serviceable. UnifiedLink designs continuous labelled cable runs between approved endpoints, avoiding unnecessary hidden joins. Routes are selected with attention to bend limits, support, separation from electrical wiring and exposure to physical damage. In finished Bolton homes, the most direct route may not be suitable if it requires extensive disturbance, so alternatives are compared before work begins. In open commercial ceilings, pathways still need organized support and clear identification. A shorter route is not automatically better when it creates access, interference or maintenance problems.
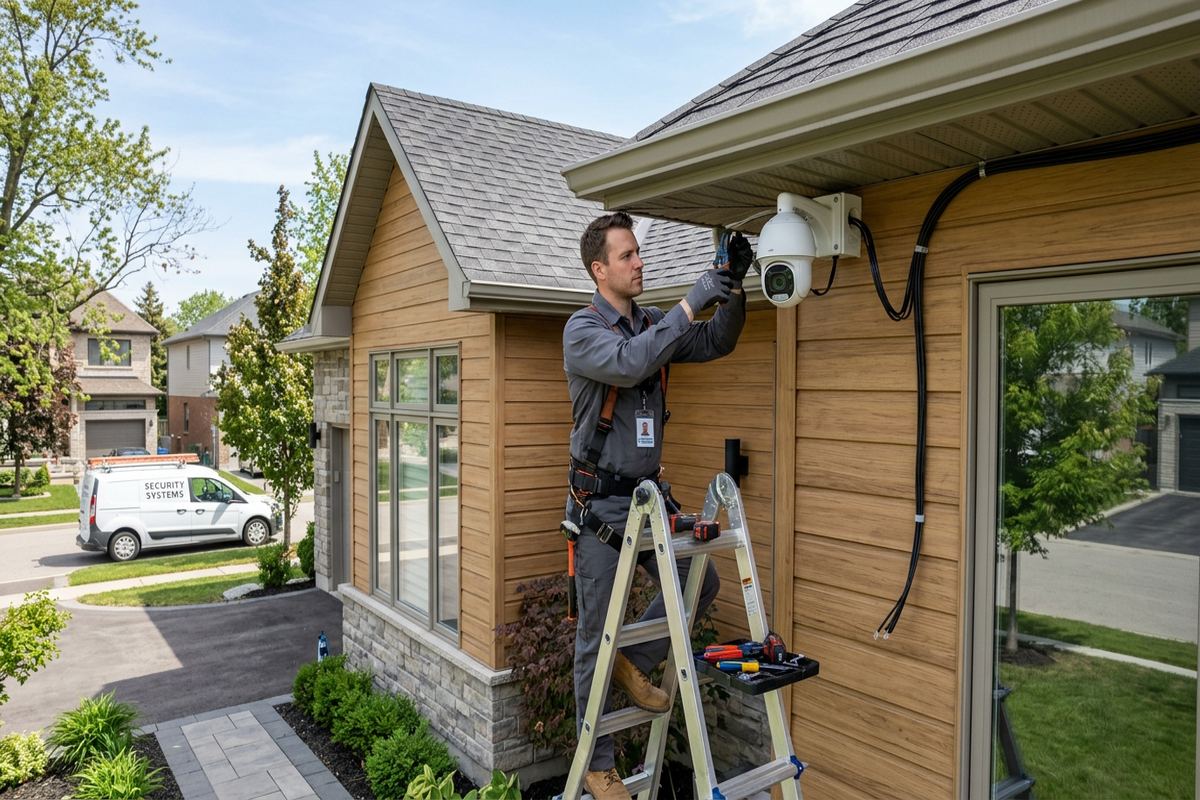
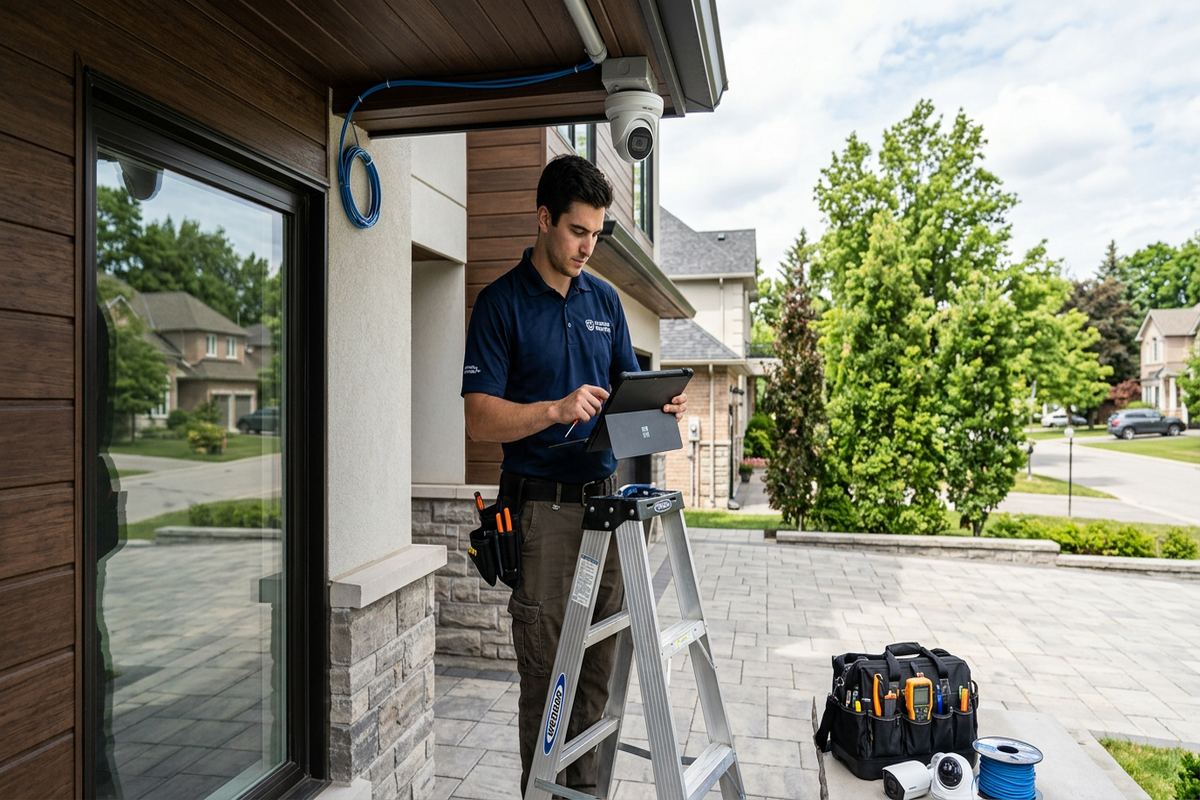
Exterior cable transitions require particular care in Ontario conditions. Bolton winters bring freezing conditions, and repeated freeze-thaw cycles can challenge poorly chosen mounting points and unsealed penetrations. The design specifies appropriate exterior cable, mounting surfaces, drip management and sealing methods for the location. Openings should not direct water into wall assemblies, and devices should not rely on exposed connectors for weather protection. Camera and wireless device placement also accounts for snow, ice, roof runoff and seasonal vegetation where relevant. These measures protect the building envelope while making future inspection or replacement reasonably accessible.
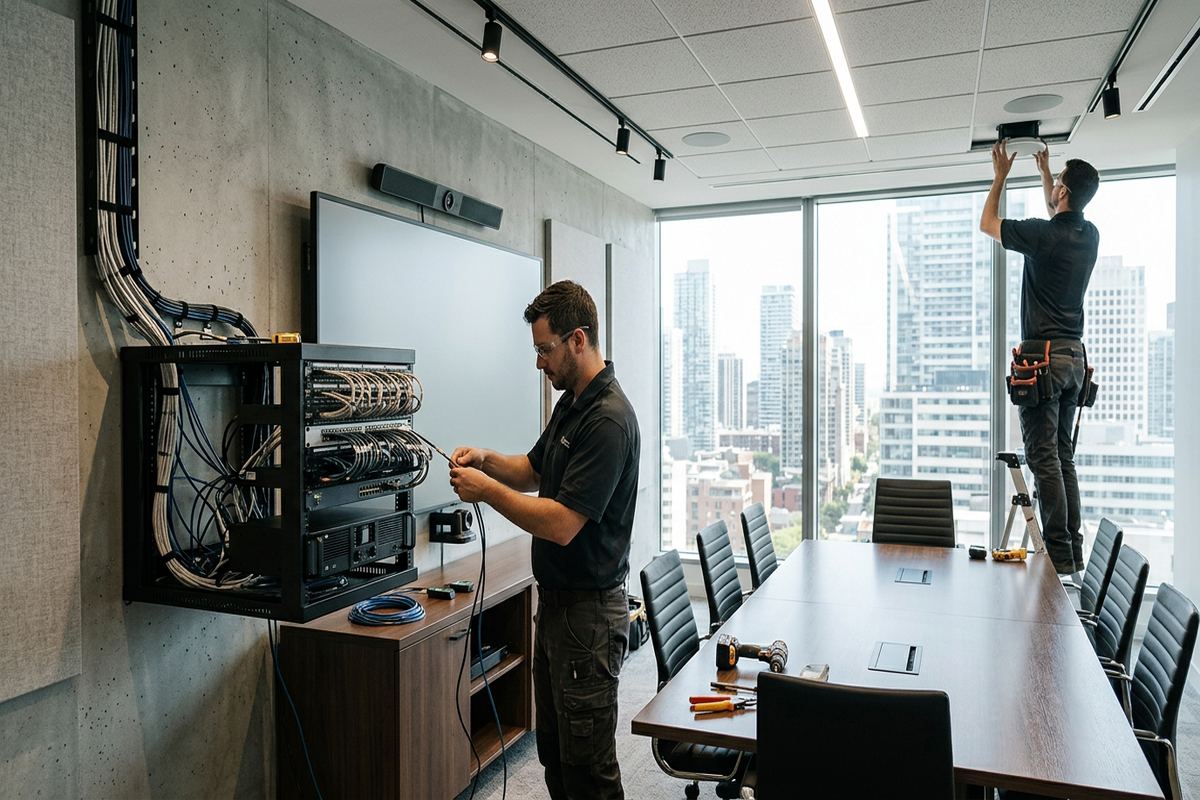
Industrial settings introduce longer routes and more potential sources of interference or damage. In Bolton Industrial Park, a run may pass offices, warehouse aisles, loading zones and equipment areas before reaching its endpoint. The design considers cable distance, pathway type, mounting height and whether conduit or other mechanical protection is required. Fibre may be appropriate between separated areas when copper distance, grounding conditions or interference make it the better technical choice. Final pathway selection remains tied to the assessed building, including access equipment needs and any restrictions imposed by the owner, landlord or ongoing operations.
- Continuous labelled cable runs
- Electrical separation and cable support
- Weather-aware exterior transitions
- Routes planned for future service
- Protection in exposed industrial areas
Security, Access and Network Coordination
Systems sharing a building should be designed together even when they serve different purposes. Cameras may depend on network switches and internet access, while access control can involve readers, locks, request-to-exit devices and door contacts. Wi-Fi performance depends on the wired network supporting each access point. UnifiedLink maps these relationships so power, ports, pathways and equipment capacity are not planned independently. The design also separates essential local operation from optional remote features. Customers can see which functions continue on the local network and which depend on external services, subscriptions or third-party platforms.
Security coverage is based on identifiable areas and events rather than a promise that one device will cover everything. For a Bolton home, the plan might distinguish entrances, driveway approaches, side yards and lower-level access created by a sloping lot. A commercial design may address public entrances, transaction areas, stock rooms, loading doors and exterior approaches. Camera views are checked for likely backlighting, obstructions and mounting height. Alarm zones and access-controlled openings are similarly defined. The written scope records these choices and any areas outside the project, allowing coverage expectations to be reviewed before installation.
Network design supports both performance and management. Access point quantity and location are determined by layout, materials, user density and the applications being supported, not by floor area alone. Masonry, metal storage, concrete and mechanical equipment can weaken or reflect wireless signals. In industrial units, office and warehouse coverage may require different approaches; in multi-level Bolton homes, floor construction and central placement matter. Structured cabling provides stable connections for fixed devices and backhaul. UnifiedLink also plans logical equipment organization, labelling and customer access so the finished system can be understood without depending on undocumented installer settings.
- Shared power and network needs identified
- Camera coverage areas defined
- Door interfaces included in access plans
- Wired backhaul planned for Wi-Fi
- Remote-service dependencies disclosed
Designing for Renovations and Occupied Sites
Renovation timing can create useful opportunities for low-voltage work, but the design should be completed before walls are closed. Open framing allows cable routes, back boxes and equipment locations to be coordinated with electrical, mechanical and finishing work. UnifiedLink can identify required pathways and endpoints while access remains available, then account for final termination and configuration later. In an occupied Bolton property, the same work may need phased access, surface pathways or limited drilling. The scope reflects the actual construction stage so assumptions about open walls or available ceiling spaces do not create unexpected changes.
Existing finishes require deliberate decisions about visibility and disturbance. Old Bolton buildings can have plaster, masonry, decorative trim or layered renovations that make concealed installation difficult. Newer frame construction may offer easier routes, but vapour barriers, insulation and fire separations still need consideration. UnifiedLink discusses where cable, raceway, junction points or equipment will remain visible and where patching or painting belongs to another trade. If exploratory access is needed, it is identified in advance. The design does not treat building repair as automatically included, and exclusions are stated in the written scope for review.
Occupied businesses need designs that account for operations as well as construction. Work near customers, staff, stored goods or active equipment may require scheduling, temporary barriers and coordination with site contacts. Commercial strips can also involve shared walls, common service areas and landlord-controlled roofs or exteriors. Before exterior cameras, antennas or cable routes are approved, the tenant may need written permission. Condominium owners can face similar requirements for common elements. UnifiedLink records known approval dependencies, but the property owner or tenant remains responsible for obtaining the permissions required by their agreement or governing documents.
- Routes coordinated before walls close
- Occupied-site constraints documented
- Visible pathways reviewed in advance
- Patching and finishing responsibilities clarified
- Landlord or condo approvals identified
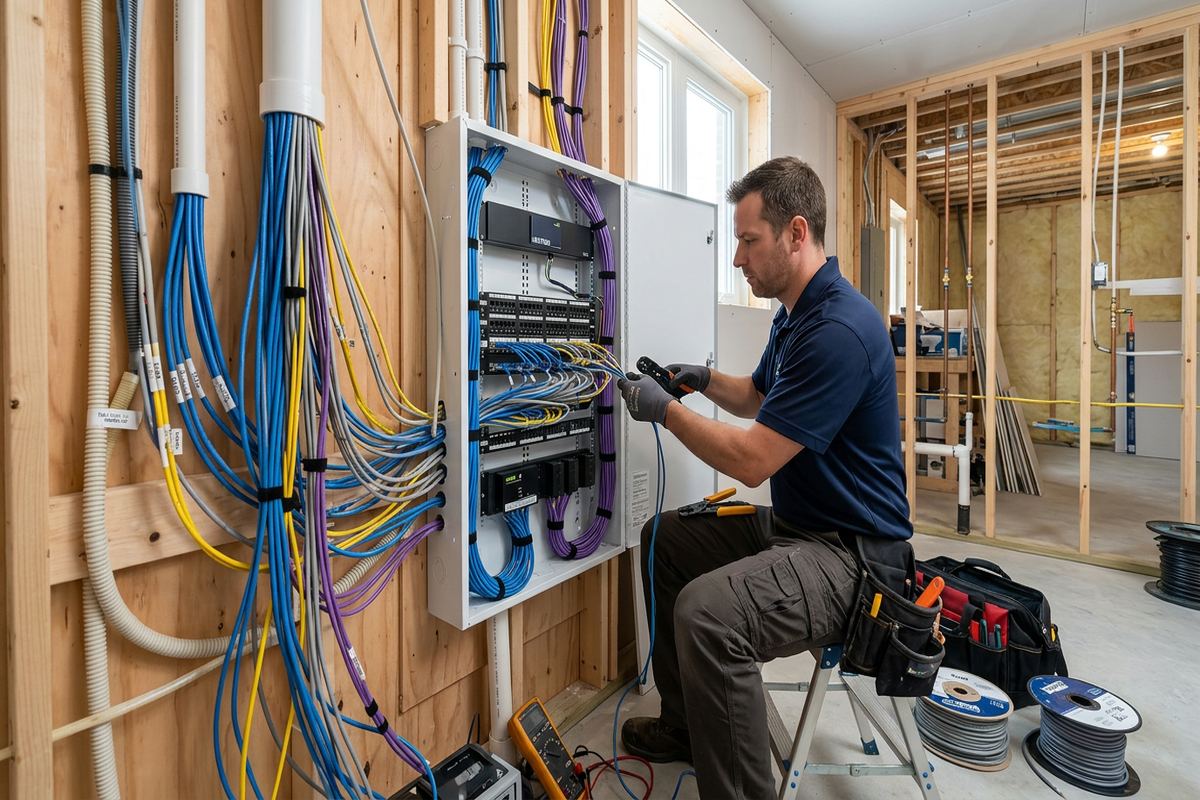
Documentation, Installation and Handover
A design becomes useful when installers can follow it and customers can verify the result. UnifiedLink translates assessed conditions into a written scope covering the selected equipment, cable routes, device locations and exclusions. During installation, continuous labelled runs help connect each endpoint to the correct patch panel, switch, recorder, panel or controller. Site conditions can still reveal concealed obstacles, so material changes are discussed instead of being silently substituted. This approach maintains a clear relationship between the approved plan and the installed work while allowing necessary decisions to be documented as the project proceeds.
Configuration takes place on site so devices can be checked in their actual operating environment. Cameras are aimed using real views, network devices are adopted to the intended system, and access or alarm functions are tested against the defined operation. Audio zones and displays are checked at their installed locations where included. Configuration does not remove the need for third-party accounts, internet service or subscriptions when a selected platform requires them. UnifiedLink identifies those dependencies in the scope and completes handover using the customer’s own credentials rather than retaining control through an installer-owned account.
At handover, the customer receives an as-built record reflecting the completed system. It can identify cable endpoints, device locations and relevant equipment information so future troubleshooting does not begin with guesswork. Credentials are established for the customer, and ownership arrangements remain consistent with the written scope. If approved changes occurred during installation, the final record should reflect them rather than reproducing an outdated proposal. For Bolton homeowners, landlords and business operators, this documentation supports maintenance, tenant transitions and later expansion. One accountable contractor coordinates the included low-voltage work from assessment through configuration and handover.
- Installation follows the approved scope
- Every cable run receives a label
- On-site configuration and functional checks
- Customer-controlled credentials at handover
- As-built record reflects completed work
Planning Future Changes in Bolton
A system should meet current requirements without blocking reasonable future changes. That does not mean installing unused equipment everywhere. It means considering spare pathway capacity, rack space, switch capacity and accessible cable routes where expansion is likely. A Bolton family may anticipate a finished basement, detached workspace or additional exterior coverage. A business may expect more desks, cameras, doors or wireless devices as its layout changes. UnifiedLink discusses these possibilities during assessment and distinguishes practical allowances from speculative extras. Any included spare cabling or capacity is stated clearly so the customer knows what has actually been provided.
Equipment selection also affects long-term flexibility. Proprietary platforms can simplify some functions but may limit compatible devices, account control or future service choices. Open network standards and conventional structured cabling can provide broader options, although every system still has technical limits. The design explains important dependencies, including cloud services, licensing, internet access and manufacturer applications where applicable. For leased spaces in Bolton Industrial Park or commercial strips, equipment ownership deserves particular attention because fixtures, cabling and removable devices may be treated differently. The written scope records ownership rather than leaving it to assumptions after a tenant moves.
Starting the process requires basic information about the property and the desired outcome. Useful details include the address, property type, construction or renovation stage, systems being considered and any known access restrictions. Photographs or drawings can support the initial discussion, but pricing follows a site assessment because routes and mounting conditions must be verified. UnifiedLink then prepares a written scope for review before installation proceeds. Requests made during business hours receive a same-day answer; requests made after hours receive an answer the next business day. Assessment timing varies according to the service and travel distance.
- Expansion needs discussed during assessment
- Spare capacity included only when specified
- Platform dependencies explained
- Equipment ownership recorded
- Assessment completed before pricing
Bolton neighbourhoods we cover
- Bolton North Hill
- Bolton South Hill
- Old Bolton
- Bolton Industrial Park
Low-voltage system design in Bolton — common questions
Why do I need a site assessment before pricing?
Bolton properties vary in construction, access and cable-routing conditions. A photograph cannot reliably show wall cavities, masonry transitions, ceiling access, exterior sealing needs or available equipment space. The site assessment verifies those details before pricing. It also allows device locations, customer priorities and approval requirements to be discussed, producing a written scope based on the actual property rather than assumptions.
Can you design around finished walls?
Yes, but the available methods depend on the Bolton property. Accessible attics, basements and utility areas may support concealed routes, while masonry or fully finished sections may require discreet surface raceway or another approved path. UnifiedLink reviews visible and concealed options during the assessment. The scope identifies proposed routes and notes where patching, painting, exploratory openings or work by another trade is excluded.
How are exterior devices protected from Bolton winters?
The design considers freezing conditions, freeze-thaw cycles, precipitation, roof runoff and the mounting surface. Appropriate exterior cable, weather-resistant device locations, drip management and sealed penetrations are specified for the application. Mounting into masonry differs from mounting into frame construction, siding or trim. Devices and connectors are positioned to limit direct exposure while remaining accessible for inspection, adjustment and eventual replacement.
Can one design include cameras, access control and Wi-Fi?
Yes. Coordinating these systems is often preferable because cameras, access controllers and wireless access points may share network infrastructure, equipment space and cable pathways. UnifiedLink documents device locations, switching needs, power requirements and platform dependencies as one scope. For a Bolton business, the design can also separate office, public and industrial areas while defining which functions rely on internet service or third-party subscriptions.
Do I need landlord or condo approval?
Approval depends on your lease, condominium rules and the areas affected. Exterior mounting, common walls, roofs, shared service rooms and penetrations often require written permission. This applies to some Bolton commercial tenants and condominium owners, particularly where cables or devices cross common elements. UnifiedLink can identify likely approval points in the design, but the customer is responsible for obtaining permission from the landlord, corporation or property manager.
What do I receive when the work is complete?
After installation and on-site configuration, UnifiedLink hands the system over using the customer’s own credentials. You receive an as-built record reflecting completed device locations, cable endpoints and relevant equipment information. Labelled continuous cable runs support future troubleshooting and changes. The final documentation also reflects approved variations from the original Bolton project scope, while equipment ownership and warranty information remain defined in the written agreement.
Coverage in Bolton is confirmed against the address before we quote. See everything we install in Bolton or the province-wide low-voltage system design page.