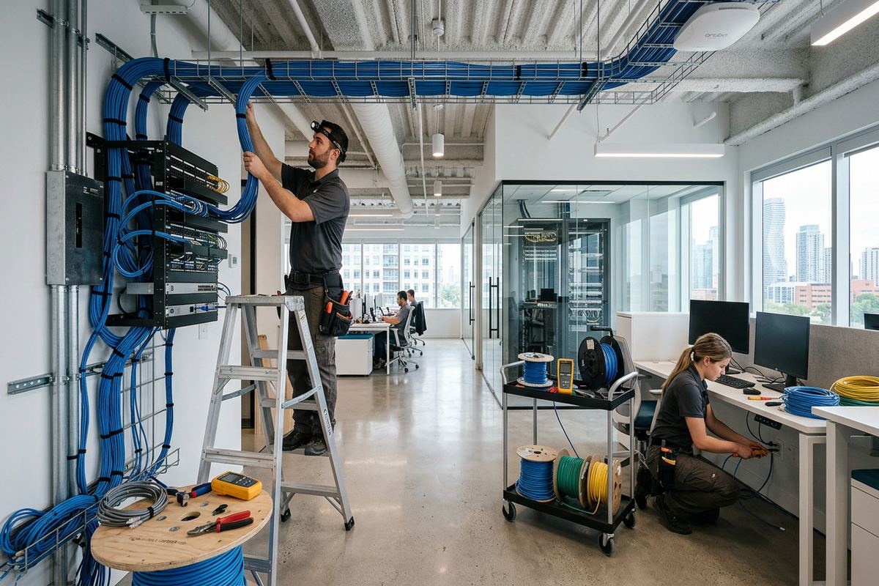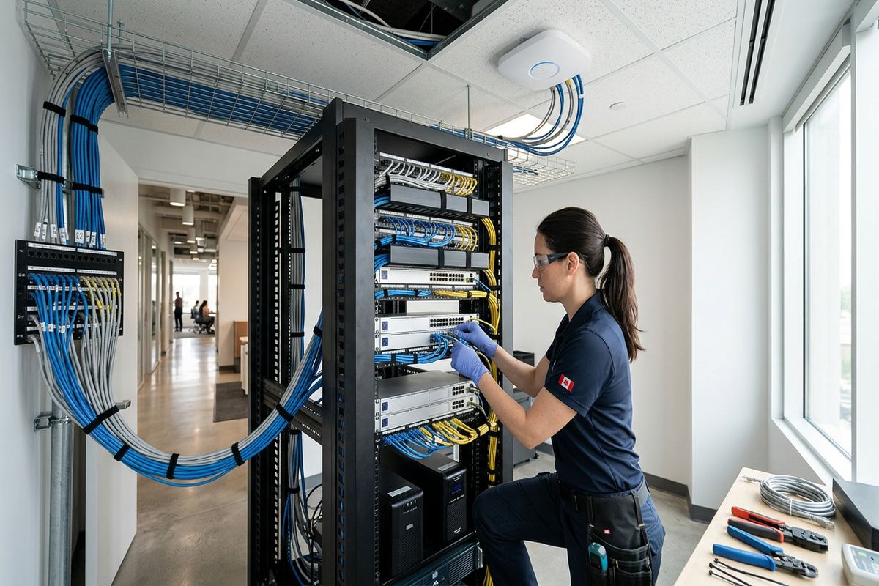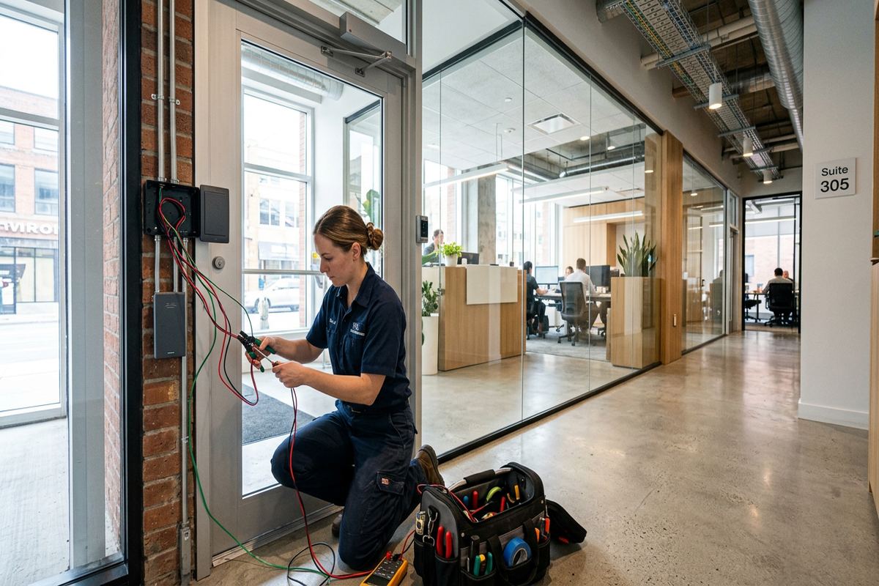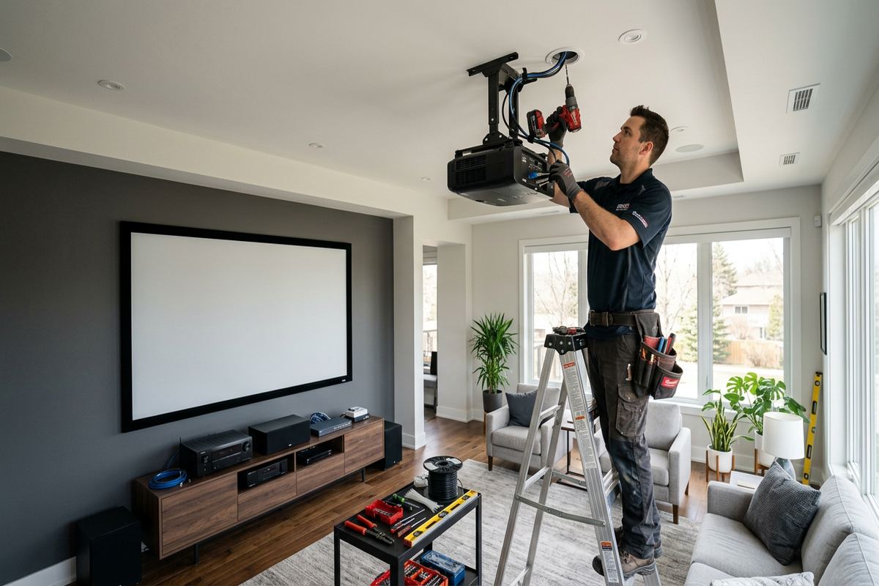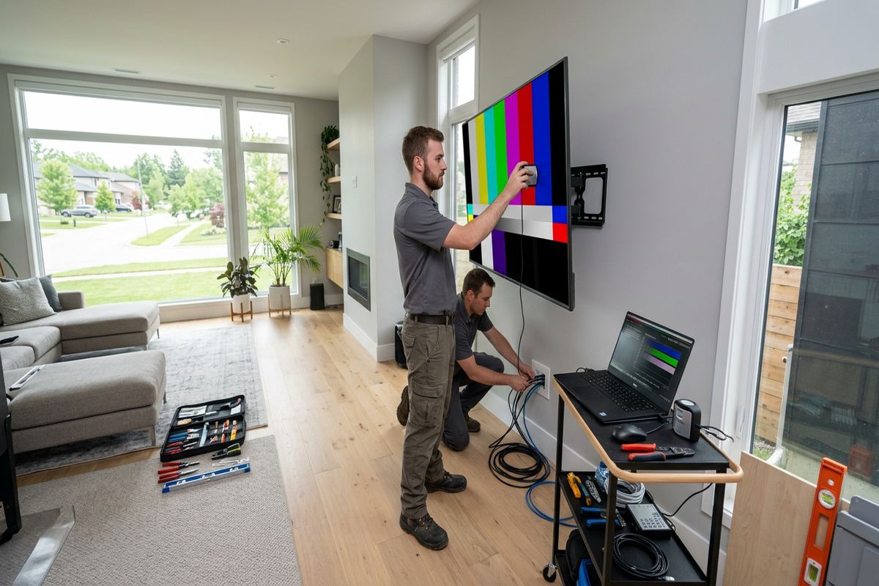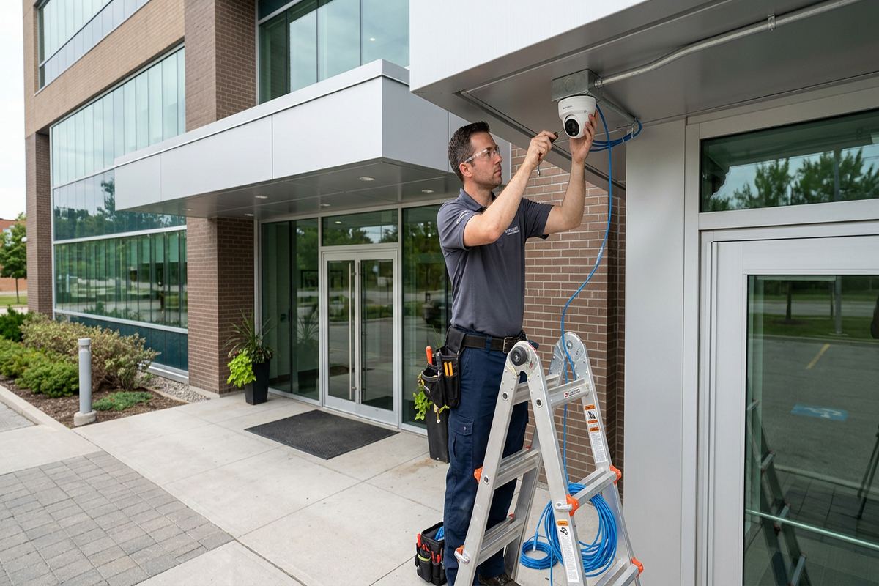
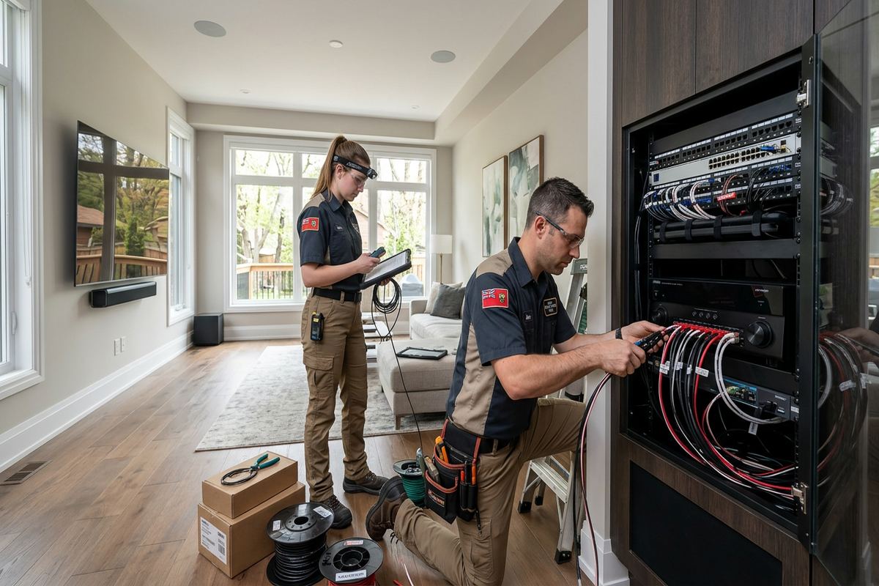
UnifiedLink installs in-ceiling speaker systems for homes, offices, shops and industrial units across Bolton. We plan speaker placement, cable routes, amplification and controls around the room, ceiling construction and intended use. Every project starts with a site assessment before pricing and finishes with tested equipment, labelled wiring, customer-owned credentials and a practical as-built record.
Planning In-Ceiling Speaker Installation in Bolton
A useful in-ceiling audio system begins with the room rather than a speaker model. During a Bolton site assessment, we review ceiling height, room dimensions, seating or work areas, likely listening levels and the location of televisions, amplifiers and network equipment. The goal may be focused television sound, even background music or independently controlled audio across several rooms. These uses require different speaker positions and quantities. We also check whether light fixtures, vents, joists or other ceiling services limit placement before openings are marked or equipment is selected.
Ceiling access strongly affects the installation plan. An unfinished basement ceiling may allow direct cable routing, while a finished main floor can require routes through wall cavities, closets or accessible utility areas. Valley-side homes can have layouts that follow the grade, creating split levels and changing floor-to-ceiling relationships between rooms. We trace practical routes before pricing instead of assuming every ceiling cavity is open. Where access is restricted, the written scope identifies expected openings, exclusions and any finishing work that belongs to another trade.
The site assessment also establishes where controls and source equipment should live. A single-room system may connect to a television or compact amplifier, while whole-home audio generally needs a central rack, suitable ventilation and a network connection. We document equipment ownership, proposed cable routes, speaker locations and warranty terms in the written scope. This gives Bolton property owners a clear basis for reviewing the work before installation begins, including any decisions involving cabinetry, electrical outlets, patching, painting or coordination with a renovation contractor.
- Room dimensions and listening areas reviewed
- Ceiling obstructions checked before cutting
- Cable routes documented in writing
- Amplifier and control locations planned
- Finishing responsibilities identified in advance
Speaker Placement and Room Coverage in Bolton
Good placement creates consistent coverage without making one seat uncomfortably loud. For background music, speakers are usually distributed around the usable area and kept reasonably clear of walls, bulkheads and tall cabinetry. Television audio may need a more defined front soundstage and careful alignment with the screen. In open-plan Bolton homes, a kitchen, dining space and family room may look like one room but function as separate listening areas. We plan spacing and channel assignments around how each part of the space is actually used.
Hard surfaces change how an installed system sounds. Tile, glass, stone and large uncovered walls can increase reflections, while carpet, upholstered furniture and window coverings absorb more high-frequency energy. Speaker quantity alone does not solve these differences. Coverage angle, aiming capability, listening height and amplifier settings all matter. We consider the room as it will be furnished, not only as it appears during construction. If furniture or a kitchen island has not yet been installed, drawings and measurements help establish sensible locations before drywall or ceiling finishes close the available cavities.
Placement must also respect everything already above the ceiling. Recessed lights, heating ducts, plumbing, sprinkler components and structural members can occupy the preferred location. We use available drawings, visual access and non-destructive checks where practical, but concealed conditions may only become clear during installation. Alternative positions are discussed before proceeding when an obstruction is found. Symmetry is useful, though it should not override safe clearances or acoustic coverage. The final as-built record shows installed speaker positions and cable destinations for future service, renovation or equipment replacement.
- Coverage matched to occupied areas
- TV and music layouts planned differently
- Reflections considered during placement
- Ceiling services and clearances respected
- Final speaker positions recorded
Wiring Bolton Homes and Finished Ceilings
Speaker performance depends on cabling that is suitable for the route, load and installation environment. UnifiedLink installs continuous labelled cable runs rather than concealing unnecessary joins inside inaccessible ceilings. Cable gauge and construction are selected for the run length, speaker arrangement and amplifier requirements. At the equipment end, each run is identified so future troubleshooting does not become a process of disconnecting rooms at random. Where several zones return to one location, cable management and service loops keep the terminations organized without leaving excessive wire crowded behind the amplifier.
Masonry and frame construction require different routing methods. Frame walls and floors may provide cavities between studs or joists, although blocking, insulation and mechanical systems can interrupt them. Masonry walls generally do not offer the same concealed path and may require an adjacent framed chase, surface raceway or another agreed route. Bolton properties include buildings of different ages and construction methods, so routes are confirmed on site. We do not assume that a wall is hollow or drill through a structural element simply because it aligns with the preferred speaker position.
Finished spaces require a balance between concealment and repair impact. Small access openings may be necessary where cables must turn, cross framing or reach a central equipment point. Existing trim, closets and utility areas can sometimes provide less visible routes, but those options still need verification. Our scope describes the planned pathway and identifies patching or painting exclusions before work starts. For occupied properties, we also discuss furniture protection, dust control and room access. The objective is a serviceable installation with limited disruption, not a hidden route that compromises structure or other building systems.
- Continuous cable runs without hidden splices
- Every speaker cable clearly labelled
- Routes adapted for masonry or framing
- Access openings discussed before work
- Terminations organized for future service
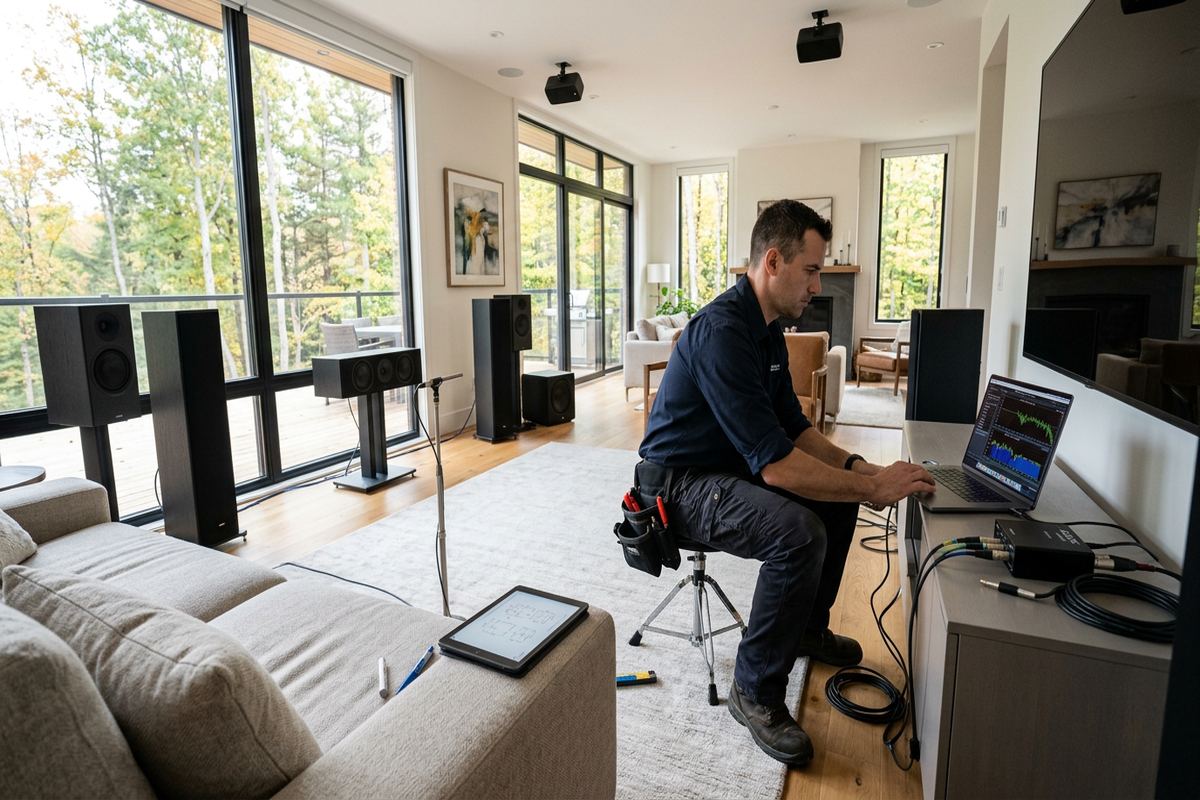
Bolton, Ontario
In-ceiling speaker installation in Bolton, scoped in writing first
Book a site assessment and get equipment, routes, exclusions, and warranty on paper before anything is installed.
Choosing Speakers, Amplification and Audio Zones
In-ceiling speakers need to match both the listening goal and the equipment driving them. Important considerations include coverage pattern, power handling, impedance, installation depth and whether a back enclosure is required or supported. A shallow ceiling cavity may rule out some models, while insulation or nearby ductwork can affect available space. Moisture-prone locations require equipment intended for that environment. We select or install equipment according to the documented design, avoiding combinations that place an unsuitable electrical load on the amplifier or create uneven output between connected areas.
Audio zones let occupants control rooms separately instead of sending the same volume everywhere. A kitchen and patio may share a source but need independent levels, while an office, reception area and staff room may need separate schedules or controls. Zone planning determines the number of amplifier channels, cable home runs and control interfaces required. It is less disruptive to establish these boundaries before cables are installed. We also clarify whether wall controls, mobile applications, television remotes or a central interface will provide everyday operation, since each approach has different wiring and network requirements.
Source compatibility should be settled before the ceiling is opened. Televisions, streaming devices, turntables, commercial music sources and microphones do not all connect in the same way. Some require additional interfaces, network access or local power near the amplifier. We review intended sources and explain practical limitations, including delay between zones or dependence on a third-party service. Equipment is configured on site using the customer’s own accounts and credentials where login access is required. Credentials remain with the customer rather than being retained as an installer-controlled method of access.
- Speakers matched to available ceiling depth
- Amplifier loads checked during design
- Independent zones planned before cabling
- Controls selected for everyday use
- Customer accounts used for configuration
Audio for Bolton North Hill, South Hill and Old Bolton
Residential work across Bolton North Hill, Bolton South Hill and Old Bolton varies because room layouts, renovation history and construction methods are not uniform. A newer finished area may have tightly coordinated lighting and mechanical services, while an altered older space can contain concealed blocking or previous wiring. Valley-side homes may also place entertainment rooms, walkouts and utility spaces on different levels. A site visit lets us plan around the actual property rather than treating every house as a standard rectangular structure with unrestricted access above each ceiling.
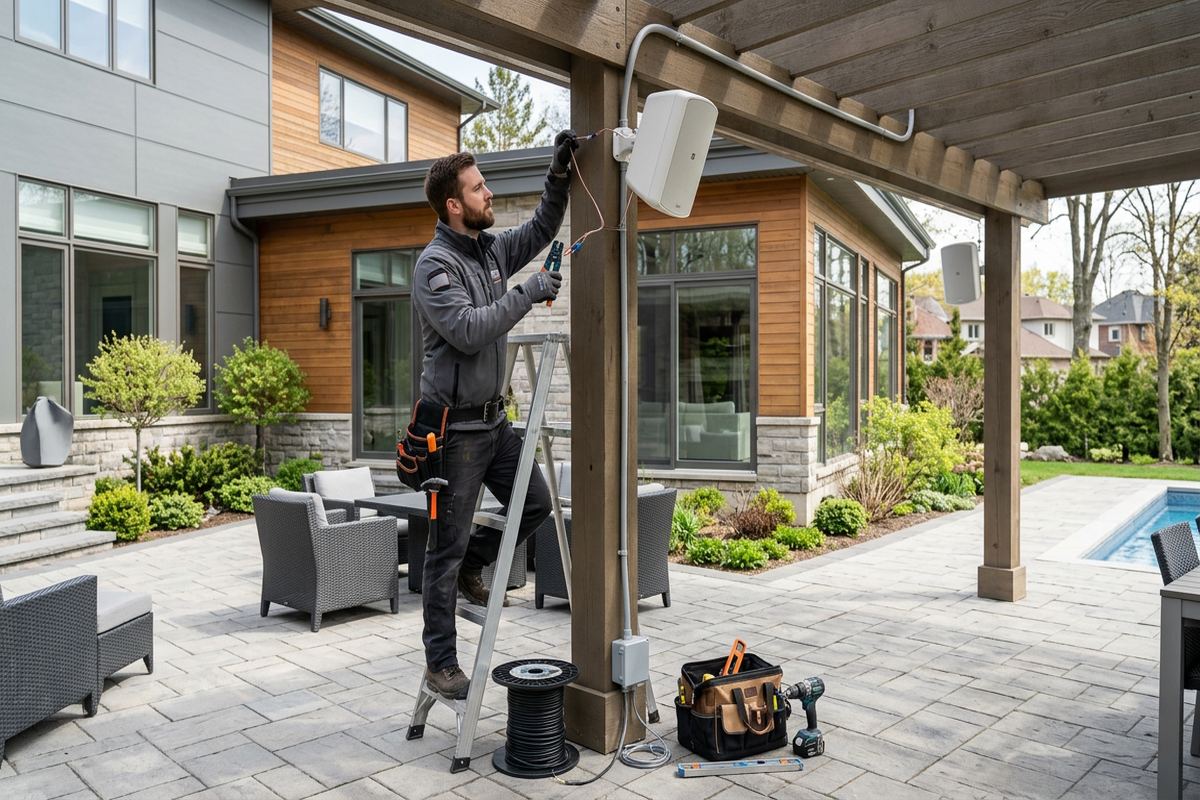
Ontario winters matter when an indoor system extends to a porch, covered outdoor area or detached space. Freeze-thaw cycles and moisture can damage unsuitable equipment or poorly sealed penetrations. Exterior speakers, junction points and cable transitions must be rated and installed for their location. Any penetration through the building envelope requires appropriate sealing and a route that limits water entry. Indoor in-ceiling speakers should not be substituted for exterior-rated models simply because they fit. We document boundaries between indoor and outdoor zones so the equipment and installation methods are clear.
Ownership and approval requirements should be addressed before installation. A condominium unit may require management approval for ceiling openings, working hours or routes that approach common elements. Tenants need the landlord’s written permission for permanent speakers and concealed wiring. In a multi-unit property, ceiling cavities can also involve fire separations or services belonging to other units. UnifiedLink does not proceed on an assumption that interior access automatically permits alteration. The property owner or authorized representative should confirm approvals, and any stated restrictions are incorporated into the installation plan and written scope.
- Layouts reviewed room by room
- Renovation history considered during routing
- Exterior transitions sealed appropriately
- Outdoor equipment selected for exposure
- Condo and landlord approvals confirmed
Bolton Commercial and Industrial Speaker Systems
Commercial audio usually prioritizes understandable announcements and even background coverage rather than concentrated listening at one seat. Shops and commercial strips may need separate levels for customer areas, offices and staff spaces. Ceiling height, ambient noise and operating schedule affect speaker spacing and amplifier capacity. We review how employees will select sources, adjust volume and shut the system down. Controls should be accessible to authorized staff without encouraging frequent changes to equipment settings that protect the speakers and maintain consistent operation across the premises.
Bolton Industrial Park and other north-end industrial units present different conditions from finished homes. Open work areas may have higher ceilings, exposed structure, louder equipment and long cable routes, while front offices may use suspended ceilings and lower listening levels. One speaker type or volume setting rarely suits both environments. We divide coverage according to the building’s functions and coordinate routes around lighting, ventilation, storage and operational areas. Installation planning also considers safe access, work schedules and whether lifts or other site arrangements must be provided or coordinated.
Suspended ceilings simplify some cable access but still require proper support and coordination. Speaker assemblies, cable and associated hardware cannot be left resting loosely on ceiling tiles. The installation method must suit the selected speaker, ceiling grid and applicable site requirements. In finished commercial ceilings, we check for mechanical services and existing low-voltage pathways before placing tiles or cutting openings. If the audio system will support paging or business operations, the written scope defines those functions carefully so a background music installation is not mistaken for a life-safety or emergency communication system.
- Coverage planned for working noise levels
- Public and staff zones separated
- Industrial ceiling heights considered
- Cables supported independently of tiles
- Paging functions defined in the scope
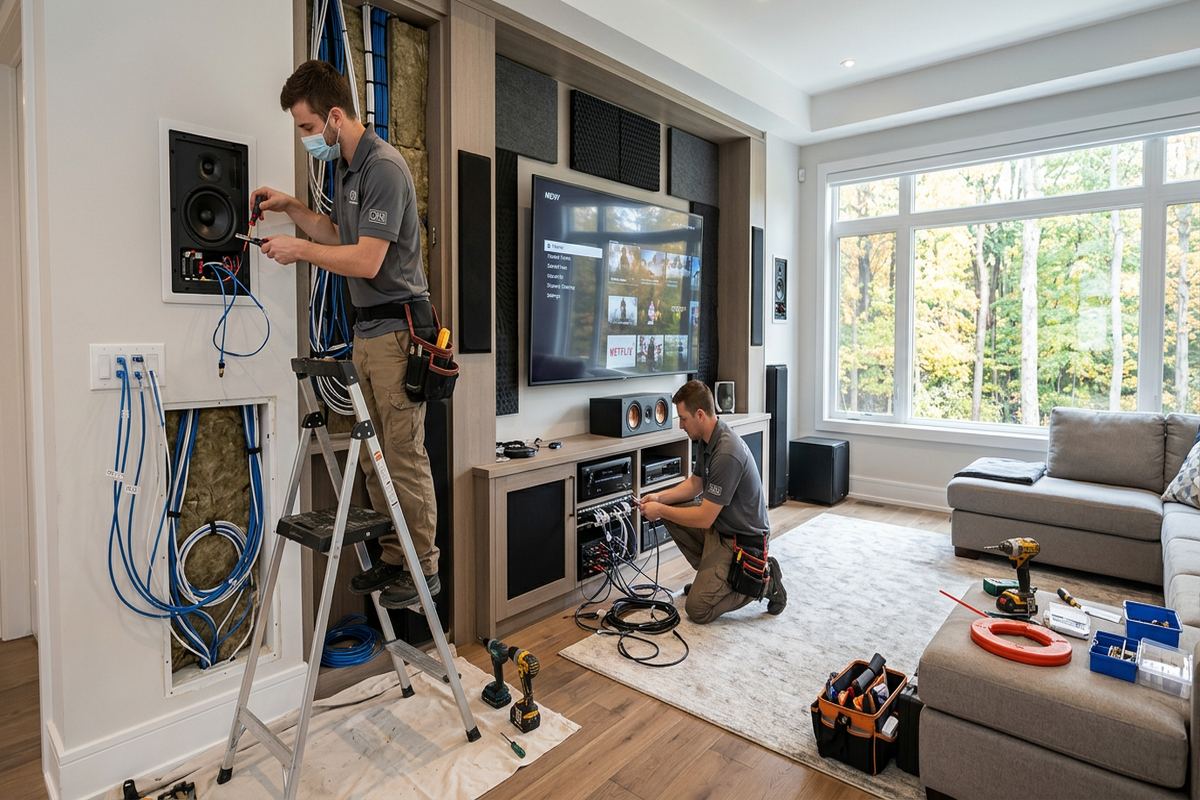
Installation, Sealing and Site Coordination in Bolton
Before cutting begins, proposed speaker centres are measured and checked against visible fixtures and known ceiling conditions. Protective coverings are placed where needed, and openings are made to suit the approved speaker templates. Cables are routed, supported and labelled before termination. Each speaker is secured according to its mounting system without over-tightening clamps or damaging the ceiling surface. Where insulation, vapour control or another concealed layer is encountered, the approach is reviewed rather than cut indiscriminately. Unexpected structural or mechanical conflicts are brought to the customer’s attention before locations change.
Renovation sequencing can reduce both disruption and avoidable finishing work. During open framing, speaker cable can be routed before insulation and drywall, with locations documented so they remain identifiable after the ceiling closes. Speaker openings are normally cut only when finishes are ready and site conditions are clean enough for equipment installation. On completed properties, coordination may involve a painter, electrician, cabinet installer or general contractor. UnifiedLink remains the accountable contractor for the low-voltage audio scope while identifying work that must be completed by another qualified trade.
Exterior cable transitions require particular care in Bolton’s seasonal conditions. A route serving a covered deck or outdoor speaker should slope and terminate in a way that discourages water migration, with compatible sealing materials around penetrations. The building envelope, siding and masonry each call for an appropriate fastening and sealing approach. Freeze-thaw movement can expose weak seals over time, so a bead applied without surface preparation is not an adequate plan. We keep exterior paths limited where practical and separate them clearly from interior in-ceiling cabling on labels and records.
- Speaker centres checked before cutting
- Floors and furnishings protected
- Open-construction wiring documented
- Other trades coordinated where required
- Exterior penetrations properly sealed
Configuration, Testing and Handover
Once installation is complete, every speaker and zone is tested from its intended source. We confirm channel assignment, polarity, basic output consistency and control operation. Amplifier settings are adjusted to suit the connected speakers and expected use rather than simply maximizing available volume. For television systems, inputs and everyday control steps are checked with the display and source equipment. Network-connected audio is configured on site using the customer’s own network and accounts. Any third-party service limitation identified during setup is explained before the system is handed over.
Handover focuses on what the owner or staff need to operate and maintain the system. We demonstrate source selection, zone control, normal volume adjustment and shutdown or restart procedures. The customer receives an as-built record showing cable destinations and installed device locations, along with the relevant equipment information from the completed scope. Labelled terminations make later changes easier if a room is renovated or an amplifier is replaced. Customer credentials remain under customer control, preventing routine operation from depending on an installer-owned account that could complicate future access.
Bolton projects are priced after a site assessment because ceiling access, construction and system requirements cannot be established reliably from room dimensions alone. The written scope covers equipment, cable routes, device placement, exclusions, equipment ownership and warranty. Requests sent during business hours are answered the same day, while after-hours requests are answered the next business day. Site assessment timing depends on the service and travel distance. This process gives the property owner one accountable contractor and a defined installation plan before equipment is ordered or ceiling work begins.
- Every speaker and zone tested
- Amplifier settings configured on site
- Controls demonstrated during handover
- Customer retains account credentials
- As-built cable record supplied
Bolton neighbourhoods we cover
- Bolton North Hill
- Bolton South Hill
- Old Bolton
- Bolton Industrial Park
In-ceiling speaker installation in Bolton — common questions
Can you install speakers in a finished Bolton ceiling?
Yes, subject to suitable cable routes and enough space for the selected speakers. Finished ceilings may require small access openings where cables cross framing or change direction. During the Bolton site assessment, we check accessible areas, likely joist direction, fixtures and mechanical services. The written scope identifies the proposed route and clarifies whether patching or painting is excluded or assigned to another trade.
How many in-ceiling speakers does my room need?
The number depends on room dimensions, ceiling height, listening areas, furnishings and whether the system is for television sound or background music. Open-plan Bolton homes may need separate coverage for kitchens, dining areas and family rooms even when those spaces connect. We determine placement during the site assessment rather than using a fixed speaker count based only on floor area.
Can in-ceiling speakers connect to my television?
They can, but the television normally requires a compatible amplifier, receiver or audio interface between its output and the speakers. The correct arrangement depends on the television connections, desired channel layout and everyday control method. For Bolton installations, we review existing source equipment before specifying speakers so volume control, input switching and expected surround or stereo functions are clearly defined.
Can I have separate audio zones?
Yes. Separate zones can provide independent source or volume control for rooms such as a kitchen, family room, office or covered outdoor area. Zone requirements must be planned before cabling because they affect amplifier channels and home-run wiring. We also review whether you prefer wall controls, an application, television control or a central interface, and configure supported network services using your own credentials.
Do I need approval in a condo or rental property?
Condo management or a landlord may need to approve ceiling openings, concealed wiring, work hours or alterations near common elements. Bolton tenants should obtain written landlord permission before permanent installation. Condo owners should review applicable property rules and confirm whether ceiling cavities involve common services or fire separations. We incorporate confirmed restrictions into the scope but do not provide property authorization on the customer’s behalf.
Can indoor audio extend to an outdoor Bolton area?
Yes, with equipment and cabling selected for the exposed location. Indoor in-ceiling speakers are not automatically suitable for porches, decks or detached spaces. Bolton’s winters, moisture and freeze-thaw conditions make exterior-rated equipment, appropriate fasteners and properly sealed penetrations important. We can plan indoor and outdoor zones together while keeping their cable routes, amplifier requirements and environmental limitations clearly documented.
Coverage in Bolton is confirmed against the address before we quote. See everything we install in Bolton or the province-wide in-ceiling speaker installation page.