UnifiedLink installs structured cabling for homes, offices, shops, industrial units and rural properties across Caledon. We plan cable routes, install continuous labelled runs, terminate and test each connection, and configure connected network equipment on site. Every project starts with an assessment so the written scope reflects the building, required capacity, exterior links and future expansion.
Structured Cabling for Caledon Properties
Structured cabling creates a permanent physical foundation for internet, Wi-Fi, security, access control, phones, displays and other connected systems. In Caledon, the right design depends heavily on the property. A compact office in Bolton has different pathway, density and equipment needs from a rural acreage near Palgrave with a detached garage, gate and long driveway. We assess where services enter, where equipment should be centralized, which devices require wired connections and how the installation can remain accessible for maintenance without leaving exposed, unsupported or confusing cable routes.
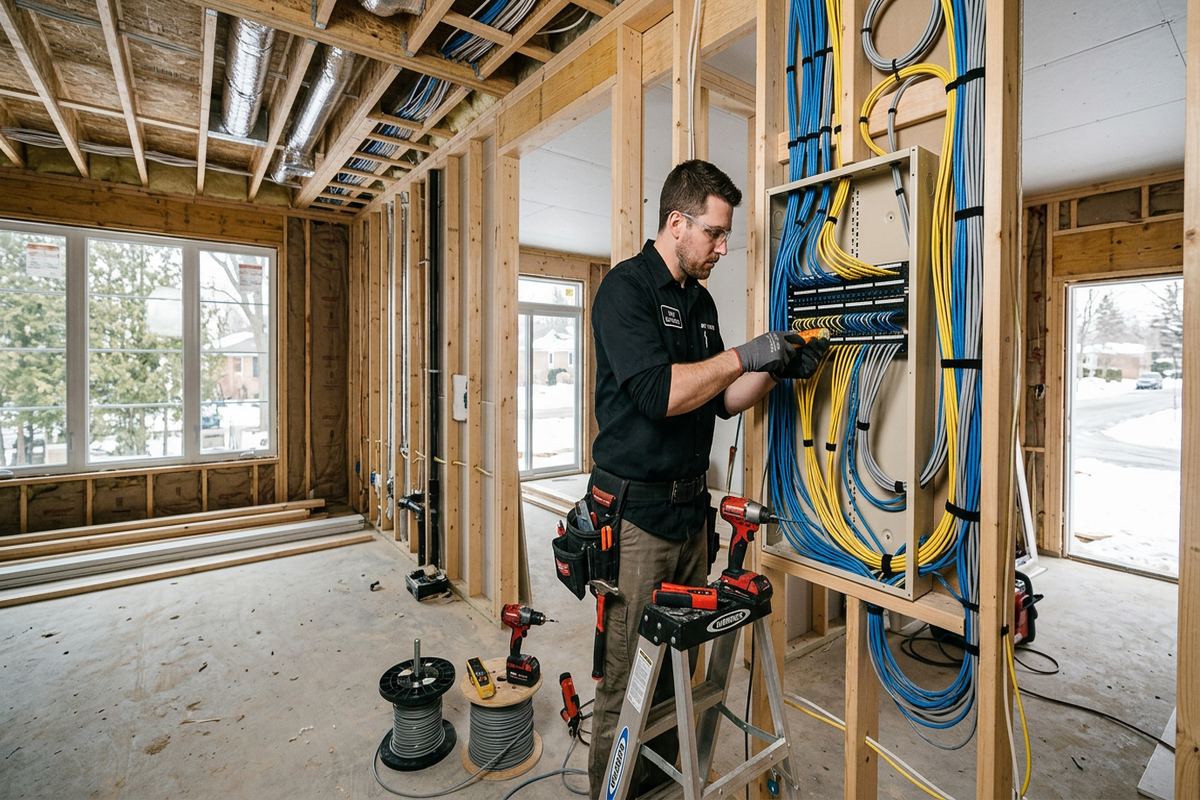
Residential work may involve finished basements, renovations, additions or older sections built with materials that limit easy cable access. Frame construction can offer workable routes through joist and stud spaces, while masonry walls often require surface pathways, carefully placed penetrations or access through adjacent framing. Rather than assuming every requested outlet can follow the shortest line, we review insulation, vapour barriers, electrical separation, fire stopping and finished surfaces. The resulting plan balances practical routing, appearance, performance and the ability to replace or extend cabling later without unnecessary disruption.
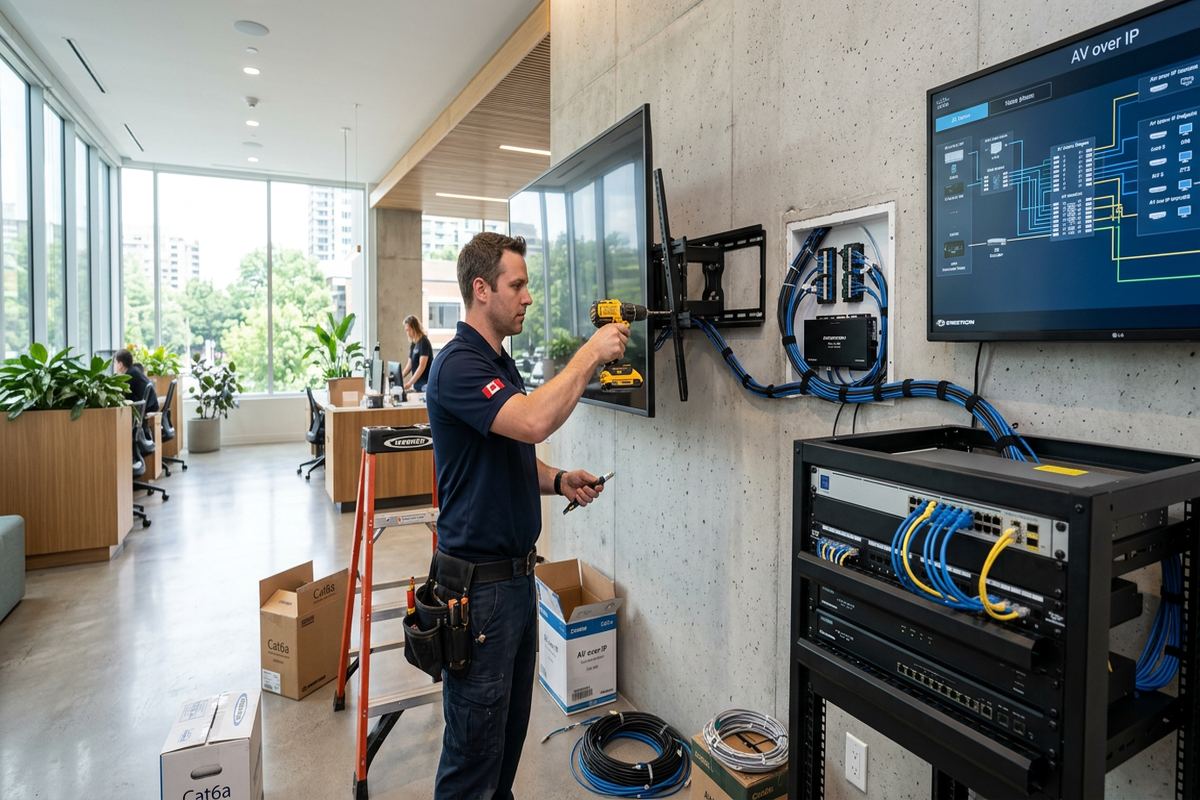
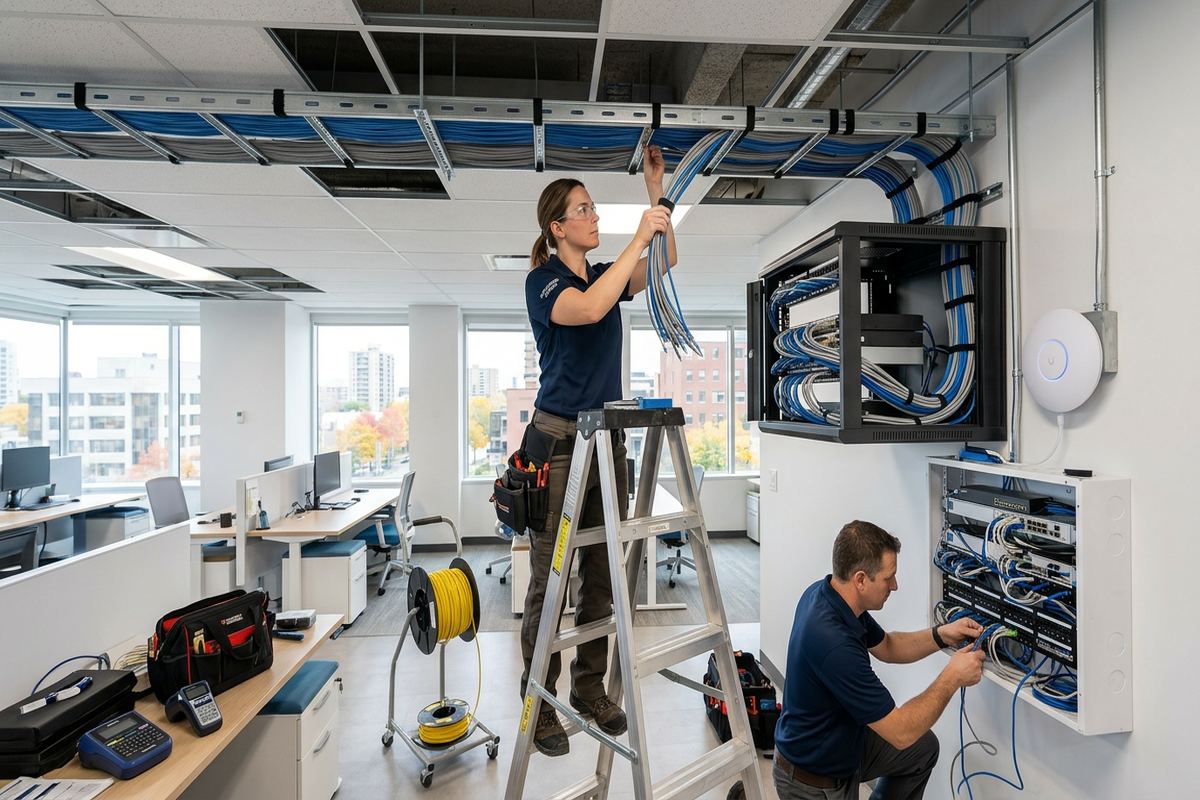
Commercial properties require the same physical care but often need more detailed organization. Offices, commercial strips and industrial units may have ceiling spaces, warehouse areas, demising walls, equipment rooms and landlord-controlled pathways. We identify approval requirements before drilling or attaching hardware, particularly in leased premises or condominiums. Cable routes are coordinated with desks, wireless access points, cameras, printers, phones and building systems so connections end where equipment will actually operate. Each run is labelled at both ends, terminated consistently and recorded during handover, reducing guesswork when changes are needed.
- Homes, offices, shops and industrial units
- Data, voice, Wi-Fi and device cabling
- Routes planned around existing construction
- Labels matched to the as-built record
Planning a Caledon Cabling Installation
A useful cabling plan begins with what the network must support now and what is reasonably likely to change. During the site assessment, we discuss internet service location, equipment ownership, room use, device counts and expected bandwidth. We also examine potential rack or cabinet locations for ventilation, electrical power, physical access and cable distribution. Central equipment should not be placed in a damp corner, an inaccessible ceiling or an area exposed to accidental damage. These practical decisions affect cable length, serviceability and the reliability of switches, routers, patch panels and power equipment connected to the system.
Device placement is mapped before cable is pulled. Wired outlets may be required for workstations, televisions, point-of-sale equipment, printers, wireless access points, cameras, controllers or production equipment. Ceiling-mounted access points need locations that support useful wireless coverage rather than merely convenient cable routes. Camera and gate connections require their own field-of-view, distance, power and environmental review. By coordinating these needs at the planning stage, Caledon property owners can avoid isolated devices, improvised extension cables and network equipment scattered among rooms without a clear physical structure or maintenance plan.
Following the assessment, UnifiedLink provides a written scope covering equipment, cable routes, device placement, exclusions, equipment ownership and warranty. The scope identifies assumptions that could affect the work, such as concealed obstructions, restricted ceiling access, landlord approval or work by another trade. Site assessment timing depends on the service and travel distance. Requests sent during business hours are answered the same day, while after-hours requests are answered the next business day. Pricing follows the assessment because route conditions, quantities, access requirements and termination details cannot be established responsibly from outlet counts alone.
- Site assessment before pricing
- Outlet and device locations reviewed
- Rack power and ventilation considered
- Written scope identifies exclusions and ownership
Cable Routes, Terminations and Testing
Continuous cable runs are installed between the patching location and each outlet or device position. Unnecessary joins create hidden failure points, complicate testing and make future troubleshooting difficult, so they are not used as a substitute for proper route planning. Cabling is supported with suitable pathway hardware rather than laid across ceiling tiles, tied tightly to electrical conduits or left resting on sharp edges. We maintain practical separation from electrical sources and avoid bend, tension and fastening practices that can damage cable geometry. Penetrations and pathways are selected according to the construction encountered on site.
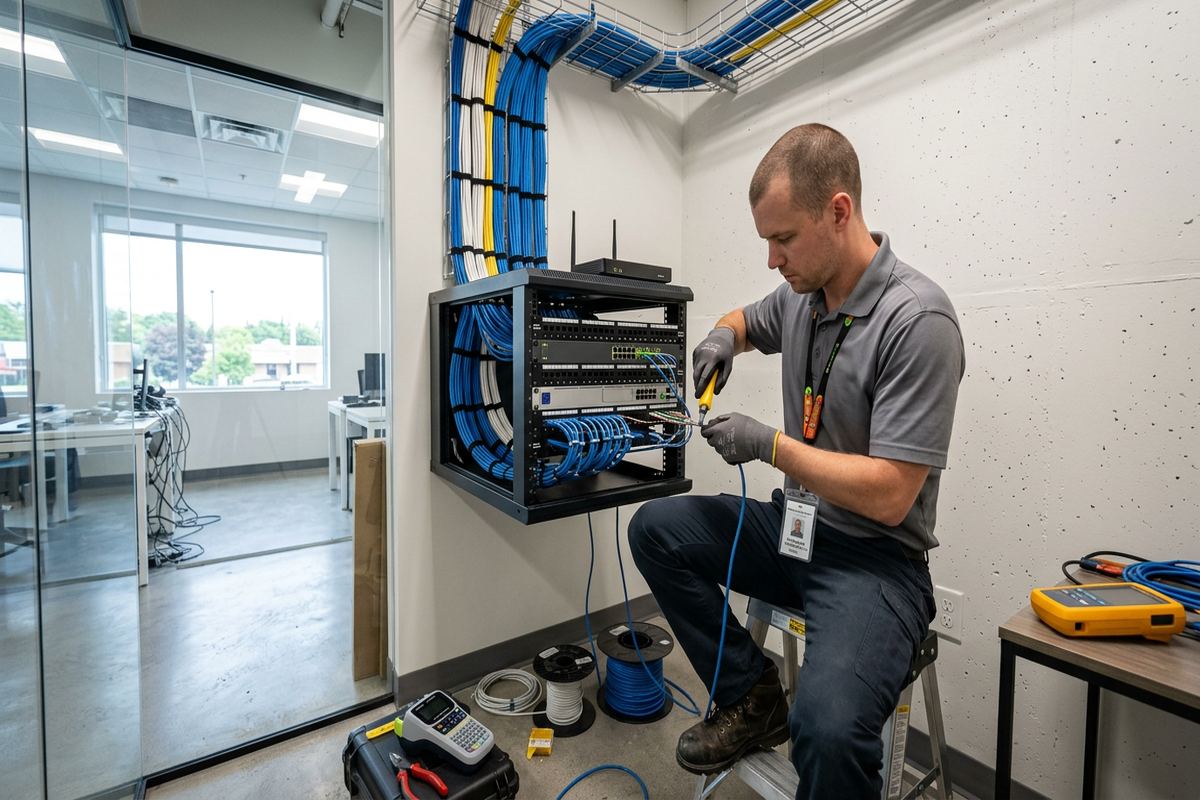
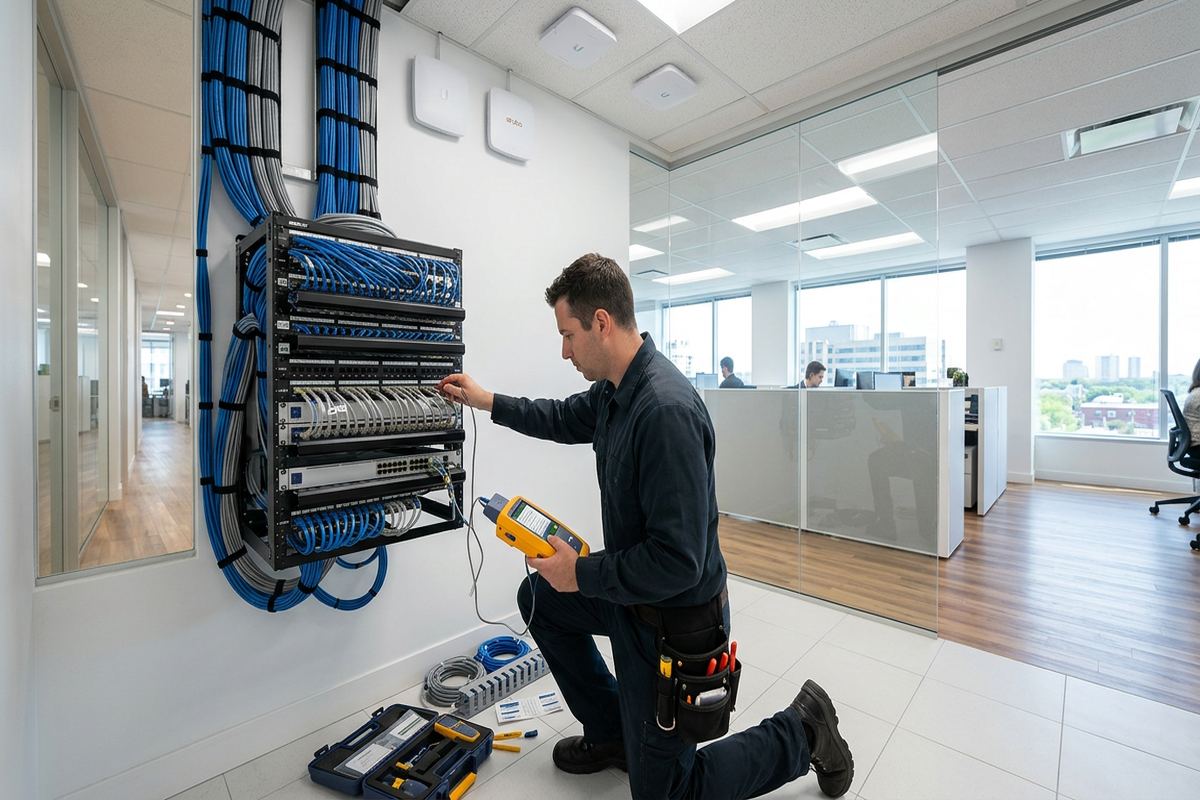
At the device end, cable is terminated to the specified jack, connector or equipment interface. At the central location, organized patch-panel termination makes it possible to identify, activate and change connections without disturbing permanent cabling. Labels use a consistent naming method and correspond with the handover record. Patch cords are selected and routed to avoid excessive loops, blocked ventilation and strain on ports. In a small Caledon home network, this may be a compact wall-mounted arrangement; in an office or industrial unit, it may involve a larger cabinet with separated patching and switching areas.
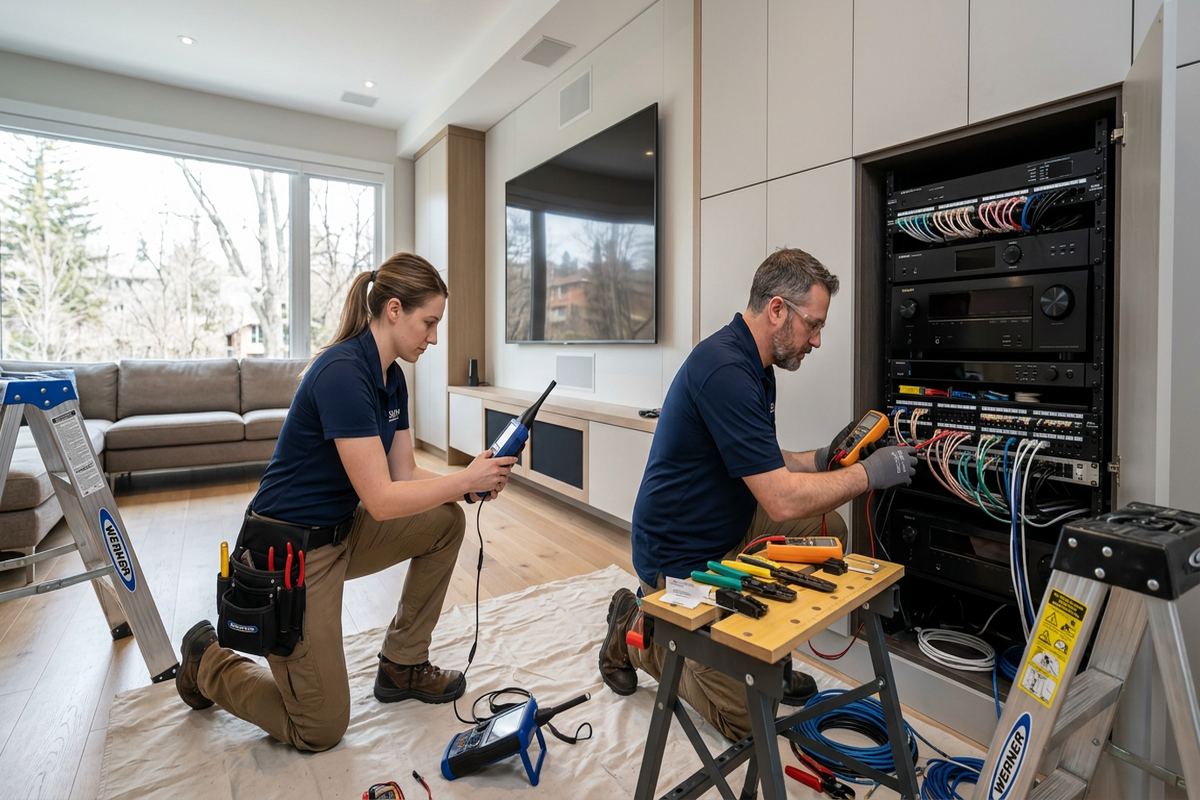
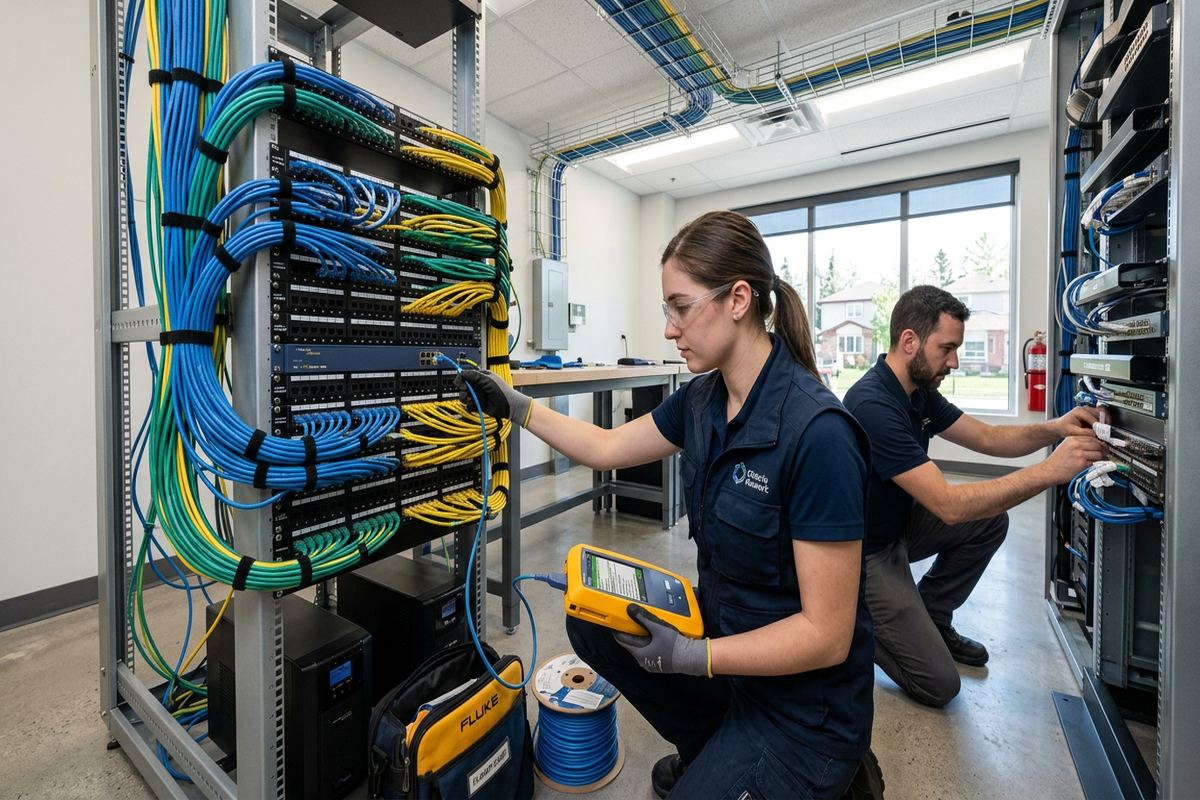
Testing verifies more than whether a link produces an internet connection at that moment. Each installed run is checked with appropriate cabling test equipment for termination and wiring faults, and results are reviewed before handover. Problems such as split pairs, reversals, opens or inconsistent terminations can otherwise remain hidden until equipment is moved or network demand increases. Testing does not replace correct installation practices, but it confirms that completed links match the intended arrangement. Any limitations caused by retained cabling, inaccessible pathways or customer-supplied equipment are identified rather than presented as newly installed performance.
- Continuous runs without hidden joins
- Consistent termination at both ends
- Patch-panel organization and port labels
- Installed links tested before handover
Caledon, Ontario
Structured cabling installation in Caledon, scoped in writing first
Book a site assessment and get equipment, routes, exclusions, and warranty on paper before anything is installed.
Rural Cabling Across Caledon Acreages
Rural acreages introduce distance and pathway questions that do not arise in a single compact building. A gate, detached garage, workshop, barn or other outbuilding may need network connectivity for cameras, access control, Wi-Fi or operational equipment. Copper data cable has practical distance and environmental limits, and it should not simply be stretched between buildings because the route appears convenient. We assess the actual span, available conduit, grounding environment, power at each location and required service. Depending on those conditions, an outdoor-rated copper, fibre or wireless bridge design may be more appropriate.
Underground routes must account for drainage, frost movement, vehicle areas and future landscaping or excavation. Caledon winters and repeated freeze-thaw cycles can expose weaknesses in shallow, poorly protected or water-prone pathways. Where conduit is part of the design, entries and transitions require attention so water is not directed into buildings or equipment spaces. Exterior cable must be rated for its environment, supported correctly and protected from sunlight, moisture and physical impact. Existing conduit is inspected where accessible, but a visible opening alone does not confirm that the pathway is clear, continuous or suitable for new cable.
Long driveways often combine gate access, intercom and outdoor camera requirements. Those devices need a dependable path back to the network, but distance, line of sight, local power and mounting position all affect the solution. Camera coverage should be planned around identification needs and likely approach paths, not just the nearest mounting surface. Gate equipment also needs allowances for moving components, service access and weather exposure. A coordinated design can share suitable infrastructure while keeping each system understandable. The written scope clarifies which civil work, conduit, electrical supply or mounting preparation is included or excluded.
- Outbuilding links assessed by distance
- Outdoor-rated cable where conditions require it
- Freeze-thaw and drainage considered
- Gate and driveway devices coordinated
- Fibre and wireless options reviewed
Exterior Mounting and Building Construction
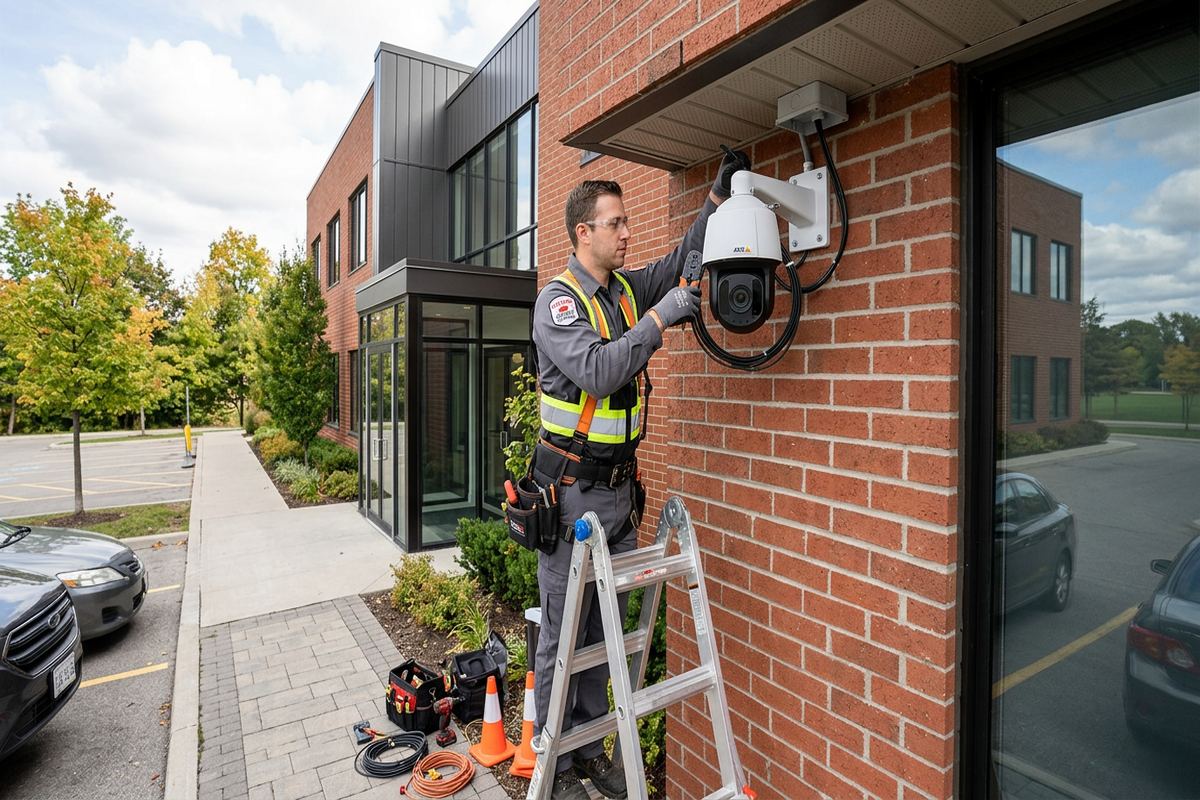
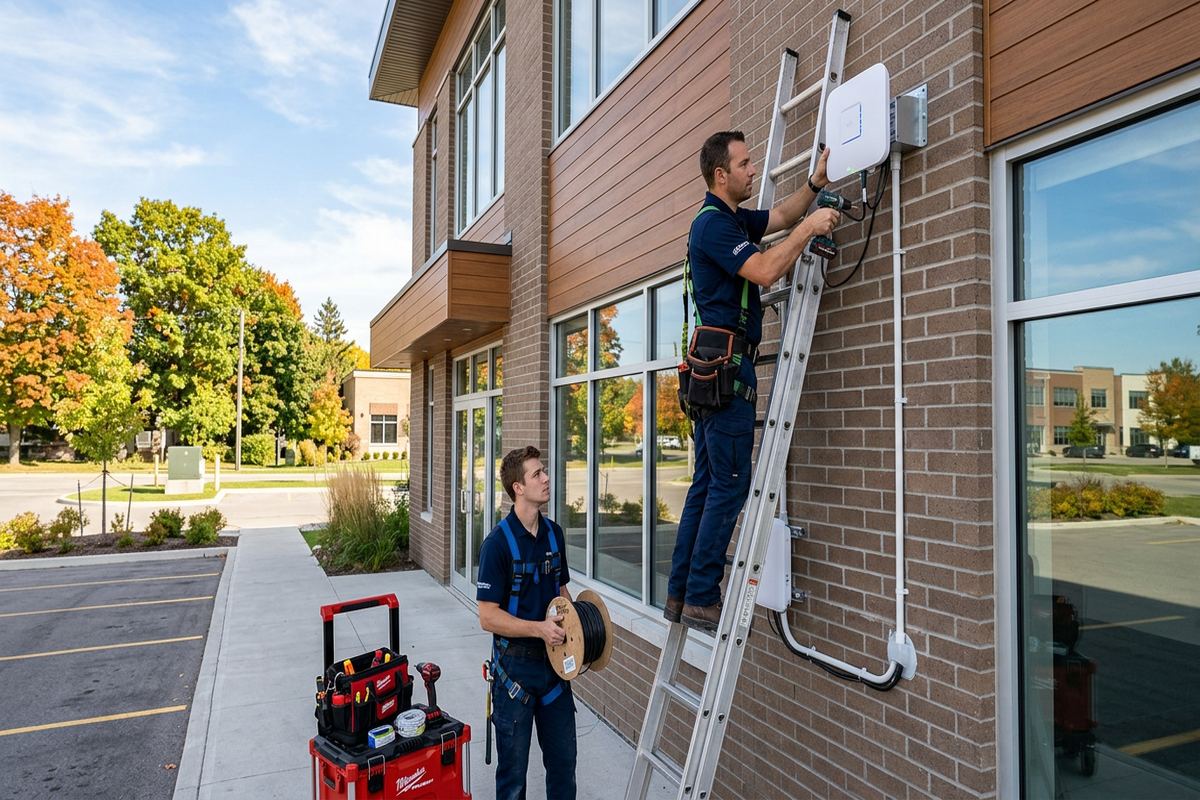
Exterior penetrations are small details with significant consequences. A cable route through siding, brick, concrete or foundation material must avoid creating an easy path for water and must remain serviceable after seasonal movement. Openings are positioned, sleeved and sealed according to the wall condition and cable pathway. Drip management and connector orientation also matter where cable reaches an outdoor camera, access point or enclosure. We do not treat sealant as a substitute for a sound route. Damaged masonry, deteriorated cladding or uncertain assemblies may require repair or input from an appropriate building trade.
Caledon includes newer subdivisions, established village properties, rural homes and adapted commercial buildings. Construction methods can vary within the same property when additions have been built at different times. A route that passes easily through an open-frame basement may meet blocking, masonry or inaccessible insulated cavities elsewhere. In finished spaces, we first consider existing chases, utility routes and discreet surface pathways before proposing disruptive access. Any expected patching, painting, millwork removal or third-party work is identified in the scope so the cabling installation and building-finishing responsibilities are not confused.
Equipment mounted in garages, workshops and warehouse areas requires protection suited to actual use. A standard indoor jack placed near moisture, dust, impact or temperature extremes may not remain dependable. Mounting heights and enclosures should allow maintenance while reducing accidental contact from stored materials, vehicles or machinery. For attached structures, cable routes also need to respect fire separations and existing services. In landlord-controlled commercial strips or industrial units, written approval may govern wall penetrations, roof access, exterior attachments and shared telecommunications rooms. Those permissions should be resolved before installation begins.
- Penetrations sealed for wall conditions
- Masonry and frame routes assessed separately
- Outdoor connectors protected from exposure
- Landlord permissions confirmed where required
- Finishing responsibilities stated in scope
Wi-Fi, Cameras and Connected Systems
Structured cabling supports wireless networking by giving access points stable backhaul and suitable placement. A single router in a utility room may not cover a larger home, office or mixed indoor-outdoor property, regardless of the internet plan. We assess floor layout, construction materials, device areas and possible interference before selecting access-point positions. Masonry, metal-clad spaces and insulated additions can change signal behaviour substantially. Cabling ceiling or wall positions in advance also avoids placing access points on furniture or running visible patch cords later. On-site configuration ties installed network equipment into the agreed operating arrangement.
Security cameras benefit from the same planning discipline. Wired network connections can carry data and, where compatible equipment is used, power to camera positions without separate local adapters. The cable route still needs to account for exterior exposure, connector protection and service access. In Caledon, wide lots, long driveways and outbuildings can create coverage gaps if cameras are selected before pathways are considered. We coordinate cable positions with useful viewing angles, mounting surfaces and network capacity. Camera recording, remote access and retention requirements remain separate design questions and are documented when they form part of the project scope.
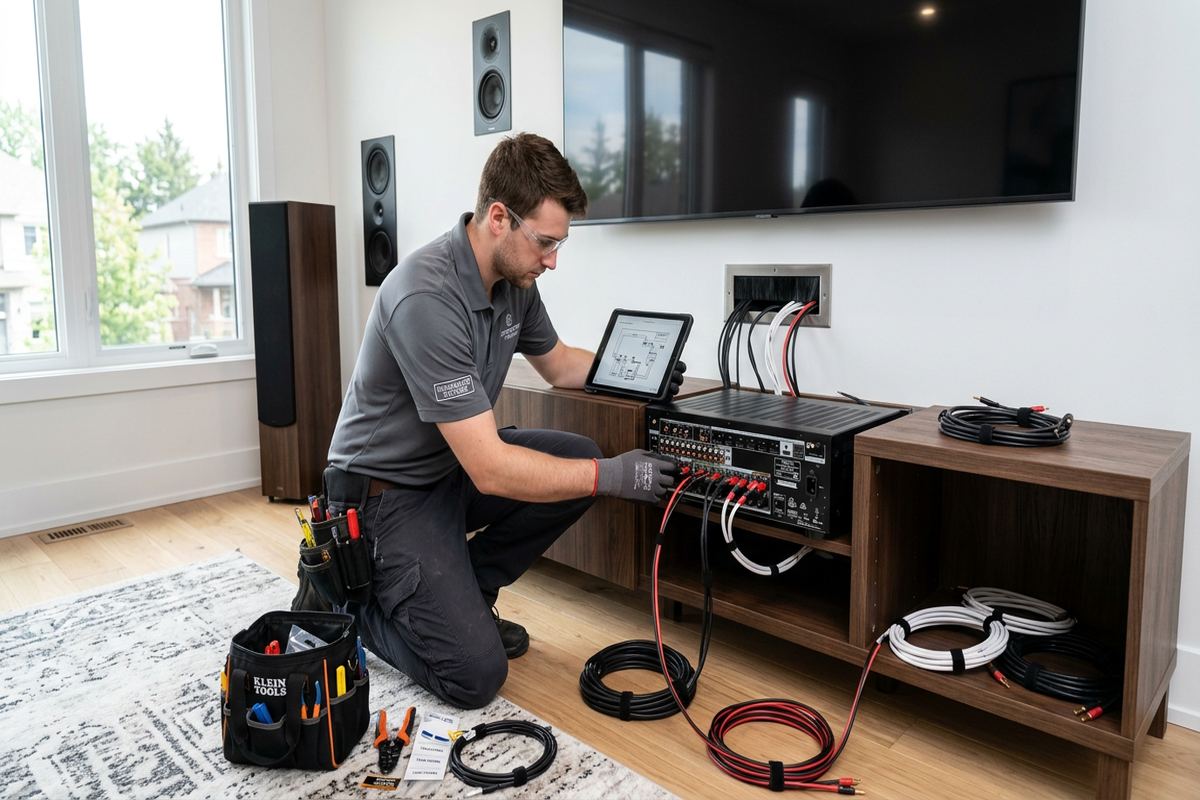
Access control, intercoms, televisions, displays and audio equipment may also share pathways or network infrastructure, but they do not all use identical cabling or topology. Some require dedicated control wire, speaker cable, fibre, coaxial cable or manufacturer-specific connections. We identify those requirements before walls close or pathways fill. Spare capacity may be practical in difficult routes, although unused cable should still have a defined purpose and clear endpoint. One accountable contractor can coordinate the low-voltage elements, reducing conflicts between data outlets, wireless access points, security devices and audiovisual equipment while keeping ownership and exclusions visible.
- Wired backhaul for Wi-Fi access points
- Camera routes matched to mounting positions
- Device power requirements reviewed
- Special-purpose cable identified early
- Low-voltage systems coordinated together
Caledon Renovations and New Construction
New construction offers broad route access, but cabling still needs to be installed at the correct stage and protected from later work. Outlet locations should reflect final furniture, cabinetry, display and equipment plans rather than preliminary room names alone. Cable is kept clear of likely fastener zones and left ready for controlled termination. Coordination with the builder and electrical contractor helps prevent blocked pathways or crowded service areas. Before insulation and drywall, we review visible routes and endpoint placement where scheduling permits. Any change from the written scope is recorded rather than handled as an unidentified field adjustment.
Renovations usually involve more constraints because finishes remain, room use changes and old wiring may already occupy the available routes. Existing cable is not assumed to be reusable merely because it reaches the right room. Its type, condition, termination and route must be considered. In older properties around Inglewood, Alton or Caledon East, additions and converted spaces can create hidden transitions between masonry and frame construction. Selective access, surface raceway or an alternate central location may produce a cleaner and more maintainable result than forcing cable through an uncertain cavity with avoidable damage.
Condominium units, rental properties and leased businesses can require approval before cable is routed through common elements, exterior walls, corridors or shared service rooms. Owners should confirm their authority to approve the work, and tenants should obtain written landlord permission where required. Building management may also set access hours, insurance documentation procedures or pathway restrictions. We incorporate known conditions into scheduling and scope, but we do not assume permission on the customer’s behalf. In Mayfield West or Bolton multi-unit settings, early approval helps prevent a technically sound design from being delayed by property-management requirements.
- Pre-wire routes coordinated before drywall
- Renovation access limits documented
- Existing cable assessed before reuse
- Condo and landlord approvals respected
- Changes recorded against the scope
Handover and Ongoing Network Changes in Caledon
A cabling project is not complete when the final faceplate is attached. At handover, labels are checked against outlet positions and the central patching arrangement. The customer receives an as-built record showing installed links and relevant device locations. Where UnifiedLink configures network equipment, administration is handed over using the customer’s own credentials rather than credentials retained only by the installer. We review basic operating details, equipment ownership and known limitations. This information gives the property owner a practical reference for support, future additions and discussions with internet or equipment providers.
Networks change as rooms are repurposed, staff move, devices are added or an outbuilding gains a new function. A labelled patch panel allows many changes to be made at the equipment location without altering permanent cable. The as-built record also helps a technician distinguish installed routes from abandoned or pre-existing wiring. For a growing Caledon business, spare rack space, pathway capacity and organized patching can matter more than installing excess outlets without a plan. Expansion options are considered during assessment, but they are kept proportional to likely needs, accessible routes and the customer’s stated priorities.
When a fault appears later, troubleshooting should separate physical cabling from internet service, network configuration and endpoint equipment. A disconnected patch cord, failed power supply or provider outage can resemble a cable problem to the user. Clear labels and records make that diagnosis more direct. If work by another contractor changes the installation, documentation should be updated so it remains useful. UnifiedLink acts as one accountable contractor for the agreed low-voltage scope, including route planning, installation, on-site configuration and handover, while clearly identifying provider services, electrical work, civil work or building repairs outside that scope.
- As-built cabling record supplied
- Customer retains administrative credentials
- Ownership and warranty documented
- Expansion planned around practical needs
- One contractor for the agreed scope
Caledon neighbourhoods we cover
- Bolton
- Caledon East
- Inglewood
- Alton
- Mayfield West
- Palgrave
Structured cabling installation in Caledon — common questions
Do you assess my Caledon property before quoting?
Yes. UnifiedLink completes a site assessment before pricing because cable routes, wall construction, ceiling access, distances and equipment locations affect the work. Rural Caledon properties may also require review of conduit, outbuildings, gates or exterior links. After the assessment, you receive a written scope covering equipment, routes, placement, exclusions, ownership and warranty.
Can you connect a detached garage or barn?
Yes, where a suitable design can be established. We assess distance, existing conduit, electrical conditions, environmental exposure and the services needed in the outbuilding. Depending on the Caledon property, the appropriate connection may use fibre, outdoor-rated copper or a wireless bridge. Civil work, conduit and electrical requirements are identified in the written scope.
Will you run cable through finished walls?
We can often route cable through finished areas, but access depends on framing, insulation, masonry, blocking and existing services. We first consider accessible cavities, utility routes and discreet surface pathways. If selective openings, patching or painting are likely, those responsibilities are discussed before work begins. The proposed route is documented rather than assumed from the outlet location alone.
What cabling should I install for Wi-Fi?
Wi-Fi access points generally need a dependable wired connection back to the network equipment, with cable selected for the required link and installation environment. Placement matters as much as cable type. In Caledon homes and businesses, masonry, metal-clad areas, additions and larger floor plans can affect coverage, so access-point locations are reviewed before routes are finalized.
Do I need landlord or condo approval?
Approval may be required if cabling crosses common elements, enters shared telecommunications rooms, penetrates exterior walls or changes landlord-owned finishes. This is relevant to leased commercial units, rental properties and some condominium settings in Bolton and Mayfield West. Customers are responsible for securing required permission, while UnifiedLink can provide route and scope information for the approval process.
What do I receive after installation?
You receive labelled cable runs, completed terminations and an as-built record identifying installed links and relevant device locations. Configured equipment is handed over using your own credentials. The written documentation also addresses equipment ownership, warranty and known exclusions. This gives a Caledon homeowner or business a clear reference for troubleshooting, support and later network expansion.
Coverage in Caledon is confirmed against the address before we quote. See everything we install in Caledon or the province-wide structured cabling installation page.