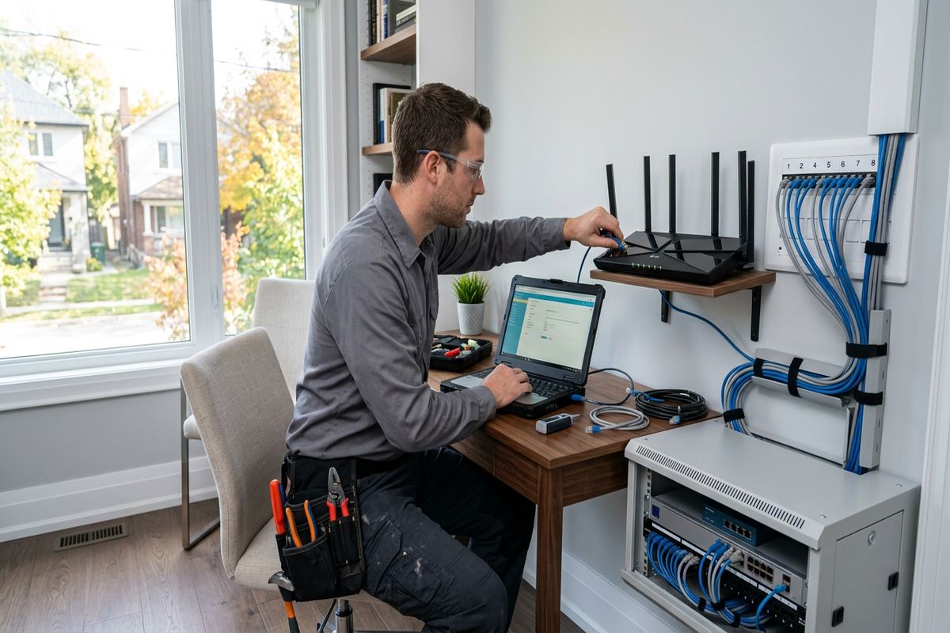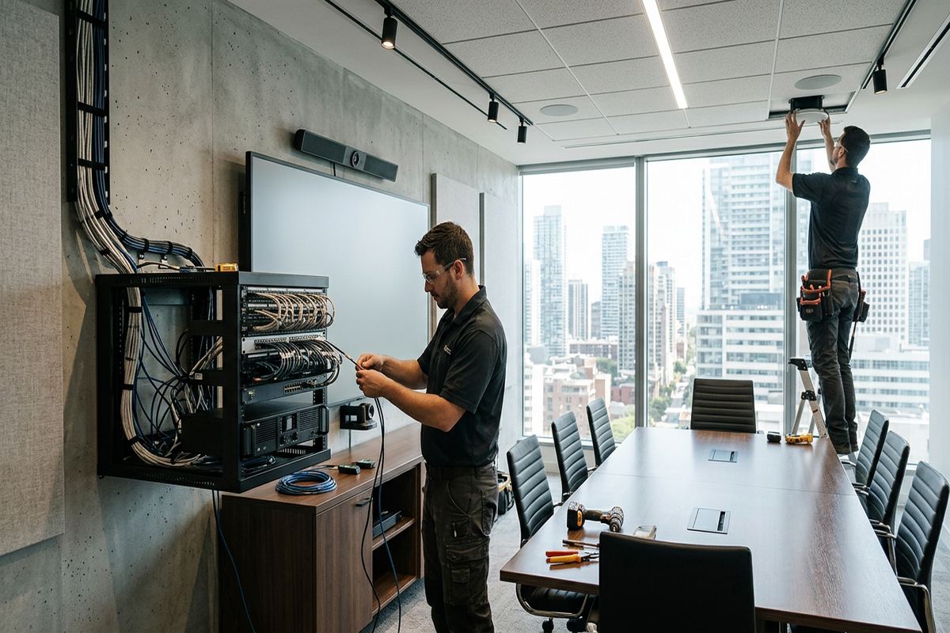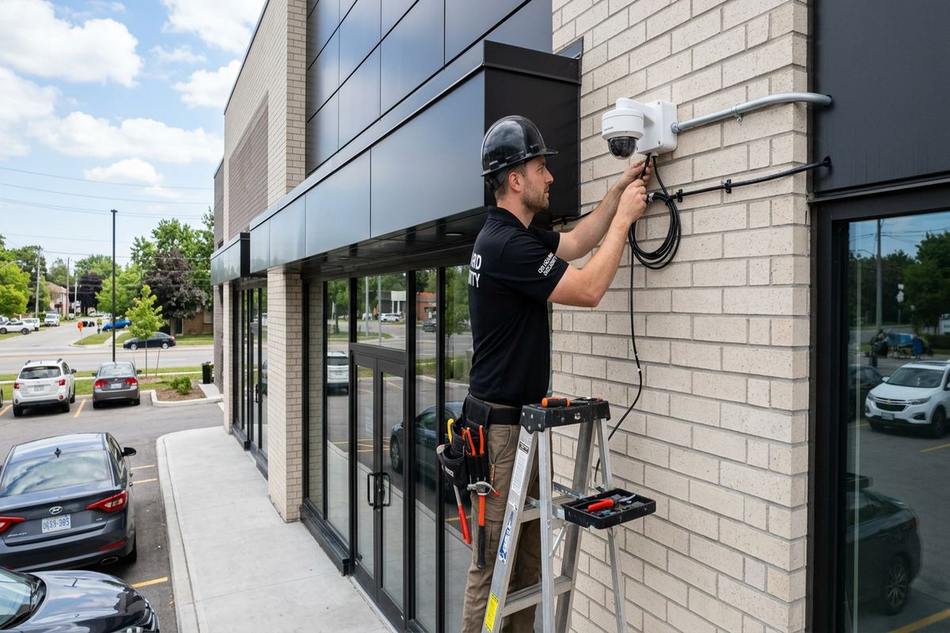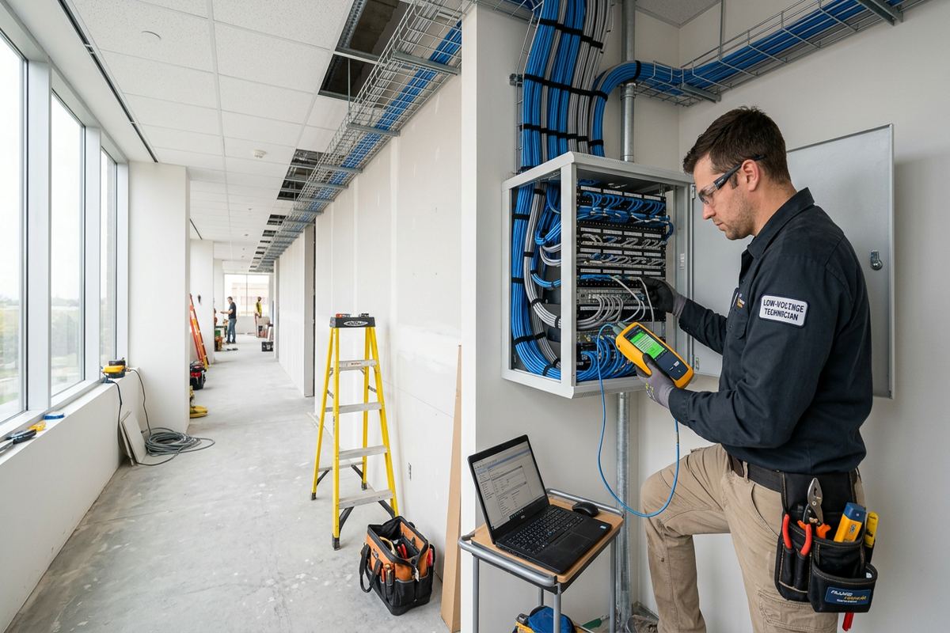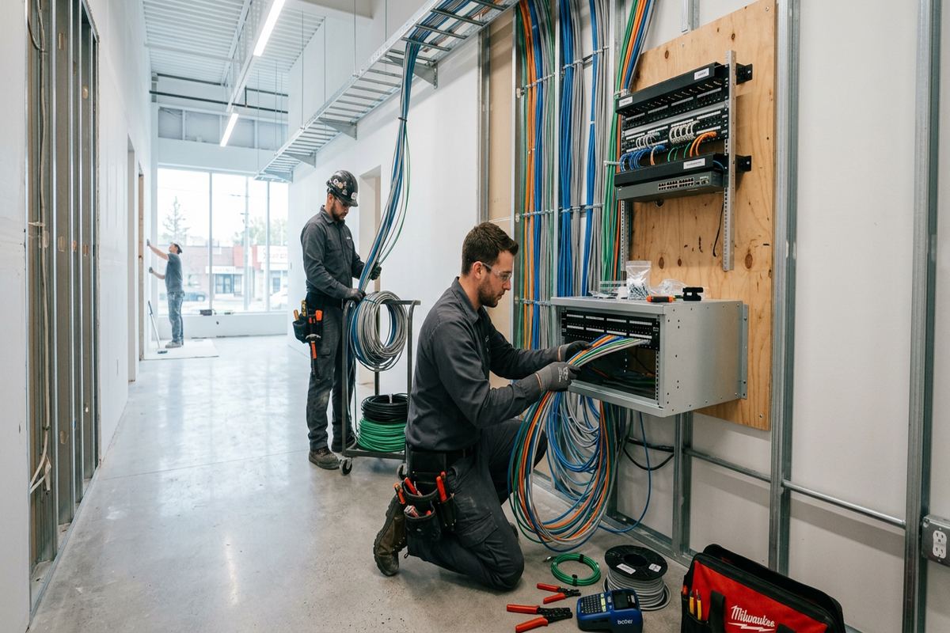
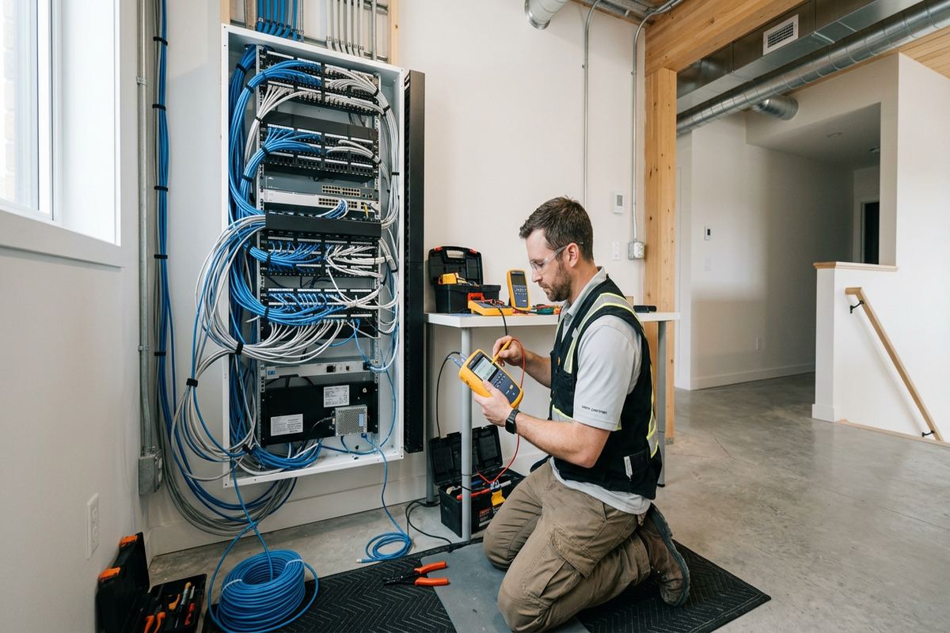
UnifiedLink designs coordinated low-voltage systems for homes, commercial properties and industrial facilities in Belleville and the Bay of Quinte. We assess the site before pricing, define cable routes and device locations, and document how security, access, network, audio and display components will work together.
Low-Voltage Planning for Belleville Properties
A useful low-voltage design starts with the building, not a list of equipment. In Belleville, older downtown buildings, waterfront homes and food-processing plants each require a different plan. Construction type, available pathways, operating conditions and future expansion all affect the design. UnifiedLink reviews those factors before recommending cameras, alarms, access control, structured cabling, Wi-Fi, audio or displays. The objective is a coordinated system with practical device locations, serviceable equipment and cable routes that respect how the property is built and used.
During the site assessment, we examine likely cable pathways, utility spaces, ceiling access, wall construction, power availability and network locations. We also discuss who will use the system, which areas need coverage and what information must be retained or shared. A home in East Hill may call for discreet routes through finished spaces, while a commercial unit near Downtown Belleville may need separation between tenant systems and shared building infrastructure. These details guide the written scope and reduce changes once installation has started.
Design also determines where different systems should remain separate and where shared infrastructure makes sense. Security cameras may use the data network, but recording, remote access and bandwidth requirements still need specific planning. Door controllers need suitable power, locking hardware interfaces and protected cable paths. Wi-Fi coverage depends on building materials and client density rather than floor area alone. By resolving these relationships early, Belleville property owners receive a system plan that supports installation, configuration, troubleshooting and eventual changes without relying on undocumented assumptions.
- Existing pathways and service spaces reviewed
- Device purpose and placement documented
- Power and network dependencies identified
- Expansion needs considered before installation
A Site Assessment Before Pricing
Pricing without understanding the site can leave important work unaccounted for. UnifiedLink therefore completes a site assessment before pricing a low-voltage design and installation. The assessment looks beyond room counts to identify construction barriers, accessible routes, equipment locations, mounting surfaces and operational restrictions. In Belleville, this may include checking solid masonry in an older storefront, limited attic access in a finished home or long runs across an industrial unit. Site assessment timing depends on the requested service and the travel distance involved.
Customer requirements are reviewed alongside physical conditions. We ask who needs access, which entrances or work areas matter, whether remote management is required and how the property may change. For landlords or commercial tenants, responsibility for common areas, communications rooms and existing wiring should be confirmed before the design is finalized. Condo work may require approval for penetrations, exterior devices or cables passing through shared spaces. Identifying these requirements early helps keep the proposed installation within the customer’s authority and the building’s applicable rules.
The assessment is also an opportunity to inspect infrastructure that may be reused. Existing cable is not assumed to be suitable simply because it reaches the right area. Its type, condition, labelling, termination and route must support the intended system. Unidentified or inaccessible runs can create service problems later. Where reuse is practical, it is identified in the scope; where replacement is advisable, the reason is explained. This approach gives Belleville homeowners and businesses a clearer basis for deciding what remains, what changes and what should be prepared for future work.
- Building construction and access checked
- Existing cable assessed before reuse
- Shared-area approvals identified
- Operational requirements discussed
- Assessment completed before pricing
Designing for Belleville Building Types
Building age and construction method strongly influence a low-voltage plan. Older Downtown Belleville properties may have masonry walls, renovated ceilings, concealed additions and limited vertical pathways between floors. Drilling or surface routing without a plan can affect finishes or cross areas controlled by another occupant. We identify suitable risers, utility spaces and transition points before selecting the cable route. Where concealed access is limited, neatly planned surface raceway may be more serviceable than an invasive route, provided its location and appearance are accepted in the written scope.
Frame construction presents different choices. Homes in East Hill, West Park Village or Thurlow may offer attic, basement or unfinished utility access, although additions and finished lower levels can interrupt otherwise direct routes. Insulation, vapour barriers and fire separations must be considered when planning penetrations. Device placement should also account for future maintenance: a camera junction, wireless access point or alarm module needs to remain reachable. The shortest cable path is not always the correct one if it creates moisture exposure, difficult service access or unnecessary disruption to finished areas.
Commercial strips and industrial units require attention to working hours, ceiling systems, equipment movement and protected pathways. A food-processing plant may add washdown conditions, restricted zones, sanitation procedures and separation from production equipment. Warehouses may need elevated mounting and protection from vehicles or stored material. Retail or office tenants may need landlord approval before cables enter common electrical or communications rooms. UnifiedLink incorporates these constraints into the design rather than treating every Belleville site as an open pathway with interchangeable mounting conditions.
- Masonry and frame routes planned differently
- Finished areas protected from unnecessary disruption
- Industrial hazards reflected in device placement
- Maintenance access preserved
- Landlord and condo requirements considered
Belleville, Ontario
Low-voltage system design in Belleville, scoped in writing first
Book a site assessment and get equipment, routes, exclusions, and warranty on paper before anything is installed.
Cable Routes, Pathways and Documentation
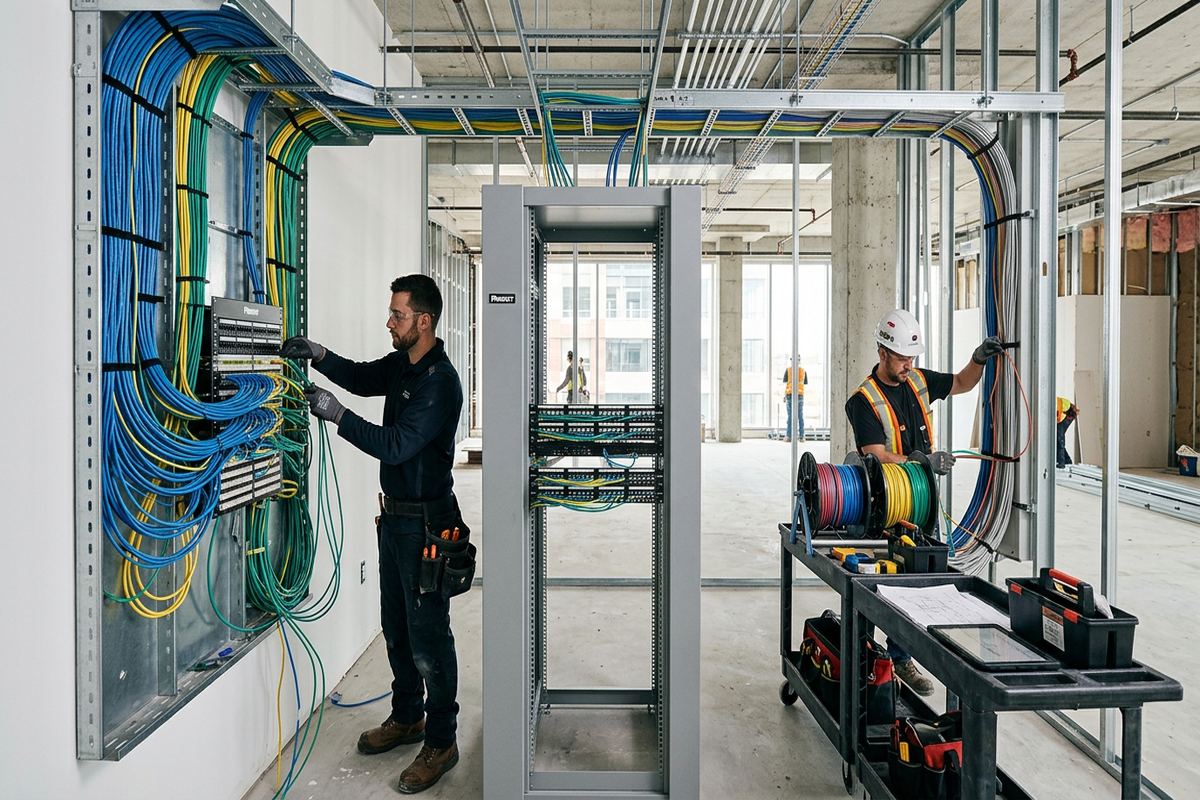
Cable infrastructure is the foundation of most low-voltage systems, so routes must be intentional and documented. UnifiedLink plans continuous labelled cable runs between defined endpoints, avoiding hidden splices and unclear intermediate connections. Routes are selected according to construction, distance, serviceability and environmental exposure. The plan identifies where cable will travel through ceilings, walls, conduit, raceway or approved exterior sections. It also distinguishes customer cabling from building infrastructure, which is particularly important in multi-tenant properties and renovated commercial spaces where several generations of wiring may already be present.
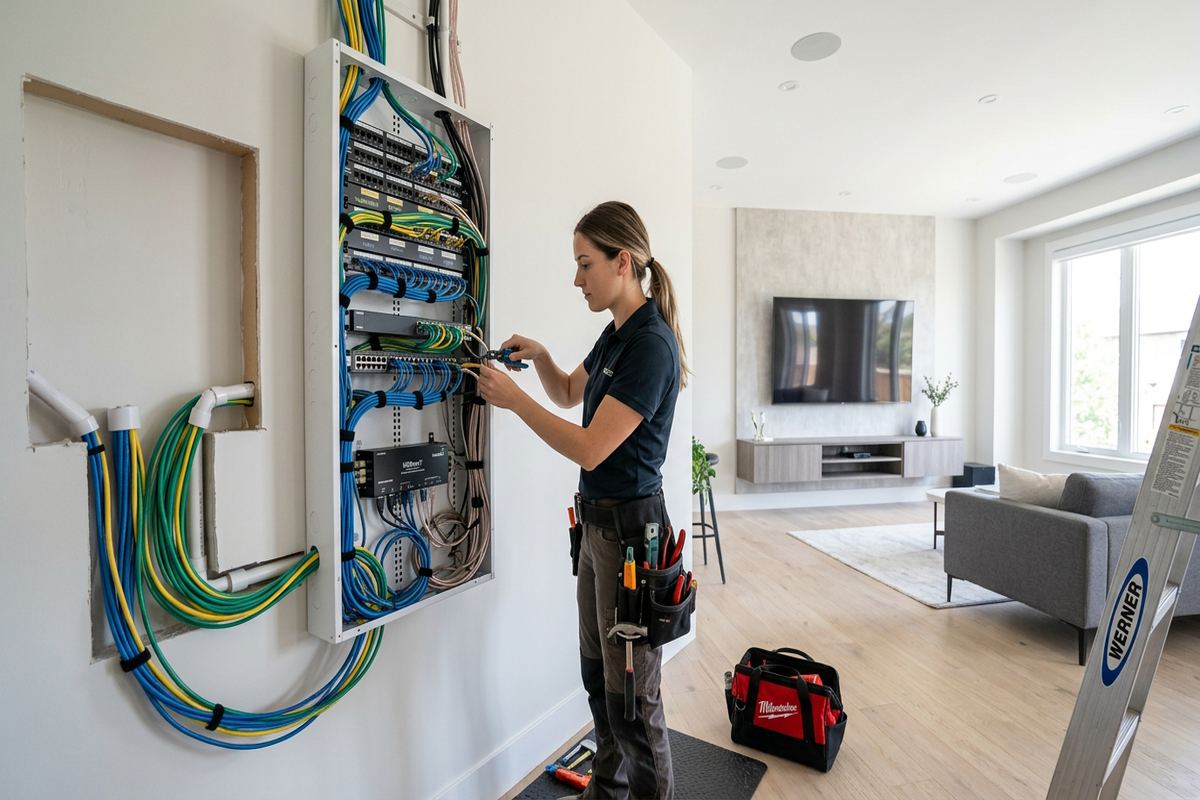
Pathway capacity matters when systems are likely to expand. A route that accommodates one camera today may be difficult to revisit after ceilings close or equipment is installed. We discuss reasonable allowance for added data drops, access-controlled doors, wireless access points or monitoring devices without implying that every possible cable must be installed immediately. Bend limits, termination space and separation from sources of interference are considered. At equipment locations, racks, enclosures and backboards are arranged so cables can be dressed, labelled, tested and traced without obstructing power supplies or network hardware.
Documentation connects the original design to later service. The written scope covers equipment, cable routes, device placement, exclusions, equipment ownership and warranty. At handover, the customer receives an as-built record reflecting the completed work rather than only the initial proposal. Changes discovered during installation can therefore be recorded clearly. This is useful in Belleville properties with concealed renovations or uncertain legacy wiring, where the final route may require an agreed adjustment. Accurate records help another authorized technician understand endpoints, labels and system relationships without starting with exploratory removal of finished materials.
- Continuous cable runs between endpoints
- Consistent labels at both ends
- Pathway capacity considered
- Routes reflected in written documentation
- As-built record supplied at handover
Exterior Design for Belleville Weather
Exterior devices in Belleville need more than a convenient mounting point. Winter cold, freeze-thaw cycles, wind-driven precipitation and summer temperature changes can affect housings, seals, connectors and mounting surfaces. Waterfront homes around the Bay of Quinte may also have exposed elevations where weather reaches equipment more directly. We select locations that provide the required view or function while reducing avoidable exposure. The design addresses mounting height, service access, drip paths and cable entry so the installation can be sealed correctly instead of depending on a loosely placed surface cable.
Masonry and frame walls require different exterior details. Masonry anchors and penetrations must suit the material and avoid damaged joints or unstable surfaces. On frame construction, device bases and junctions need solid support rather than attachment only to thin cladding. Exterior cable transitions should enter through planned, sealed openings with suitable routing to limit water movement toward the building. Where conduit or weather-resistant boxes are appropriate, their placement should allow drainage and future access. These decisions are documented before installation so appearance, route and penetration locations are not improvised on site.
Temperature also affects where active equipment should be placed. Network switches, recorders, power supplies and controllers generally belong in an accessible environment suited to their operating needs, not an unconditioned exterior location selected only to shorten cable runs. Cameras or other field devices must be chosen for the planned setting, but ratings do not replace careful installation. Point Anne, Bayside and other exposed locations can present different mounting conditions from sheltered urban lots. The design therefore considers the specific elevation, surface and access method at each device rather than applying one detail everywhere.
- Freeze-thaw exposure considered
- Exterior entries planned for sealing
- Mounting matched to wall construction
- Equipment kept in suitable environments
- Service access maintained
Coordinating Security, Access and Networks
A coordinated design prevents one low-voltage system from undermining another. Cameras, access control, alarms, Wi-Fi and displays may share pathways or network resources, but they do not have identical security, power or performance needs. UnifiedLink maps these dependencies before installation. Camera recording traffic, wireless client demand and remote management can affect network capacity. Access-controlled doors may require interfaces with locks, request-to-exit devices and door contacts. Alarm devices need coverage based on room use and entry points. Treating these elements as one design supports clearer troubleshooting and ownership.
Network planning begins with the services the network must carry. Wireless access point placement is based on layout, construction and intended usage, not simply centred on a floor plan. Masonry walls can reduce signal between rooms, while open industrial areas may introduce height, obstruction and client-density considerations. Structured cabling provides predictable links for fixed equipment and suitable backhaul for access points. In a Belleville office, shop or home, the design can separate guest, operational and security requirements where the selected equipment supports it, while keeping administration practical for the customer.
Power and continuity requirements are documented as part of the system relationship. Devices may use local power, centralized supplies or power delivered over network cabling, and each approach changes equipment location and cable planning. The design identifies where customer-provided electrical service is required and what happens when a network component is unavailable. It also defines which equipment the customer will own and which credentials they will control. On-site configuration is completed using the agreed design, followed by handover with the customer’s own credentials so access does not depend on undocumented installer accounts.
- Network demand reviewed across systems
- Door hardware interfaces identified
- Wireless placement based on construction
- Power dependencies documented
- Customer-controlled credentials provided
From Written Scope to On-Site Configuration
Once the assessment is complete, the design becomes a written scope that can guide installation and customer decisions. It identifies the proposed equipment, cable routes, device placement and relevant exclusions. Equipment ownership and warranty are also stated so there is less uncertainty after handover. Drawings, marked plans or route descriptions may be used according to the project’s complexity and the information available. The purpose is not paperwork for its own sake; it is to establish what will be installed, where it will go and which site conditions remain the customer’s responsibility.
Installation follows the accepted scope, with changes discussed when concealed conditions make the original route impractical. Older Belleville buildings can reveal blocked cavities, previous alterations or materials that were not visible during the assessment. Commercial operations may also require revised sequencing to avoid active work areas. A change should not become an undocumented field decision that leaves the customer uncertain about the result. Instead, the route or placement is reviewed, its effect on the system is considered, and the as-built information is updated to match the installation that was actually completed.
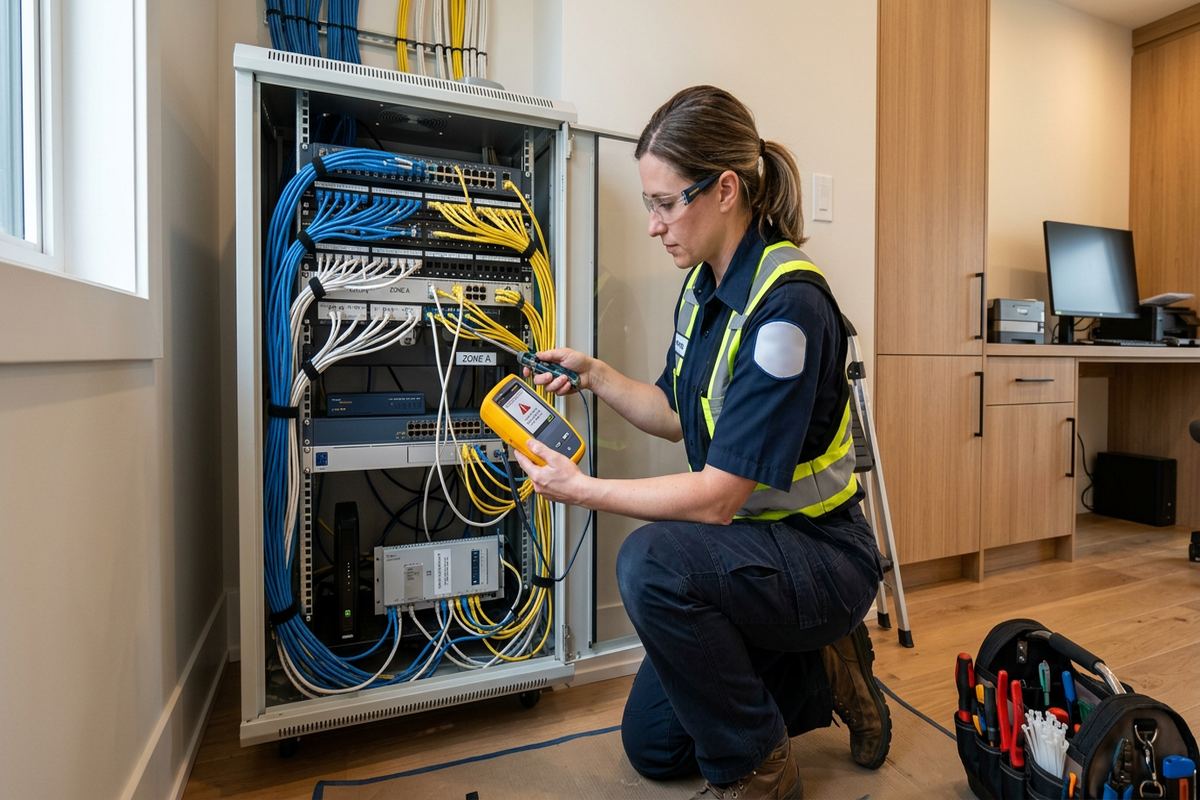
On-site configuration turns installed devices into a working system. UnifiedLink configures applicable network settings, user permissions, recording options, door functions or other agreed features at the property. Testing confirms cable endpoints and verifies the defined operation rather than only checking that devices power on. Handover includes the customer’s own credentials and an as-built record. Basic operating information can be reviewed with the designated customer contact. Keeping design, cabling, configuration and documentation with one accountable contractor also reduces gaps between separate trades when a fault involves more than one system.
- Equipment and exclusions stated
- Ownership and warranty documented
- Site changes recorded
- Configuration completed on site
- System operation verified before handover
Planning a Belleville Low-Voltage Project
Preparing for a design visit starts with identifying the operational problem rather than selecting products in advance. A homeowner may want coverage of entrances and outdoor areas, while a business may need controlled staff access, reliable wireless service or better records of existing cabling. Floor plans, renovation drawings and available information about current equipment are helpful but not mandatory. In Belleville rental, condominium or multi-tenant properties, customers should also identify who can approve drilling, exterior mounting, common-area work and access to communications or electrical rooms before installation is scheduled.
It is useful to consider both immediate and foreseeable needs. Planned renovations, changing room uses, additional workstations or future doors can affect pathways and equipment capacity. For food-processing plants and other active industrial facilities, the discussion should include sanitation requirements, production schedules, restricted spaces and safe access methods. For waterfront or rural-edge homes near Thurlow, Bayside or Point Anne, exterior distances and exposed mounting locations may shape the design. These facts do not produce a standard package; they help define a practical scope for the specific property and its users.
To request low-voltage system design in Belleville, provide the property type, general location, systems being considered and the main issue to be solved. Requests sent during business hours are answered the same day, while after-hours requests are answered the next business day. Site assessment timing depends on the service and travel distance. Following the assessment, UnifiedLink prepares the written scope before installation pricing is finalized. This process gives homeowners, property managers and businesses in the Bay of Quinte a documented basis for reviewing routes, devices, responsibilities and handover requirements.
- Describe the property and intended systems
- Gather available plans or equipment details
- Confirm permission for shared spaces
- Note renovations and future requirements
- Arrange a site assessment before pricing
Belleville neighbourhoods we cover
- Downtown Belleville
- East Hill
- West Park Village
- Thurlow
- Bayside
- Point Anne
Low-voltage system design in Belleville — common questions
Why is a site assessment needed before pricing?
Low-voltage work depends on cable access, wall construction, device locations, power and the condition of existing infrastructure. Belleville properties range from older masonry buildings to frame homes and industrial units, so room counts alone are not enough. The assessment lets UnifiedLink prepare a written scope based on practical routes, mounting requirements, exclusions and the work actually required.
Can you design around existing cabling?
Yes, when the existing cabling can be identified and is suitable for the proposed system. We review its type, condition, route, termination and labelling before including it in a Belleville design. Cable is not reused solely because it reaches the area. Any planned reuse or replacement is documented so the customer understands which infrastructure remains and what new work is included.
Do I need landlord or condo approval?
Approval may be needed if work affects common areas, exterior walls, shared communications rooms or building-controlled pathways. Belleville tenants and condo owners should confirm their authority before installation. UnifiedLink can identify likely approval points during the assessment, but the property owner, landlord or condominium corporation determines its requirements. Approved routes and mounting restrictions can then be reflected in the written scope.
How do you plan exterior devices for winter?
Exterior design considers Belleville freeze-thaw conditions, precipitation exposure, mounting surfaces, cable entry and future service access. Devices are placed and mounted according to the specific wall and elevation, with planned sealing at exterior penetrations. Active equipment such as recorders, switches and controllers is located in an appropriate accessible environment rather than outdoors merely to reduce cable distance.
Can one design cover cameras, access and Wi-Fi?
Yes. A coordinated design can cover security cameras, alarms, access control, structured cabling, Wi-Fi, audio and displays. In a Belleville property, we examine shared pathways, network demand, power and equipment locations while keeping each system’s requirements clear. The written scope identifies the included systems, their relationships and any customer-provided infrastructure needed for operation.
What do I receive when the project is finished?
Handover includes the customer’s own system credentials and an as-built record reflecting the completed installation. Applicable equipment is configured on site and the agreed functions are tested. The written scope also covers equipment ownership and warranty. These records give Belleville homeowners and businesses a practical reference for system use, later service and future additions.
Coverage in Belleville is confirmed against the address before we quote. See everything we install in Belleville or the province-wide low-voltage system design page.