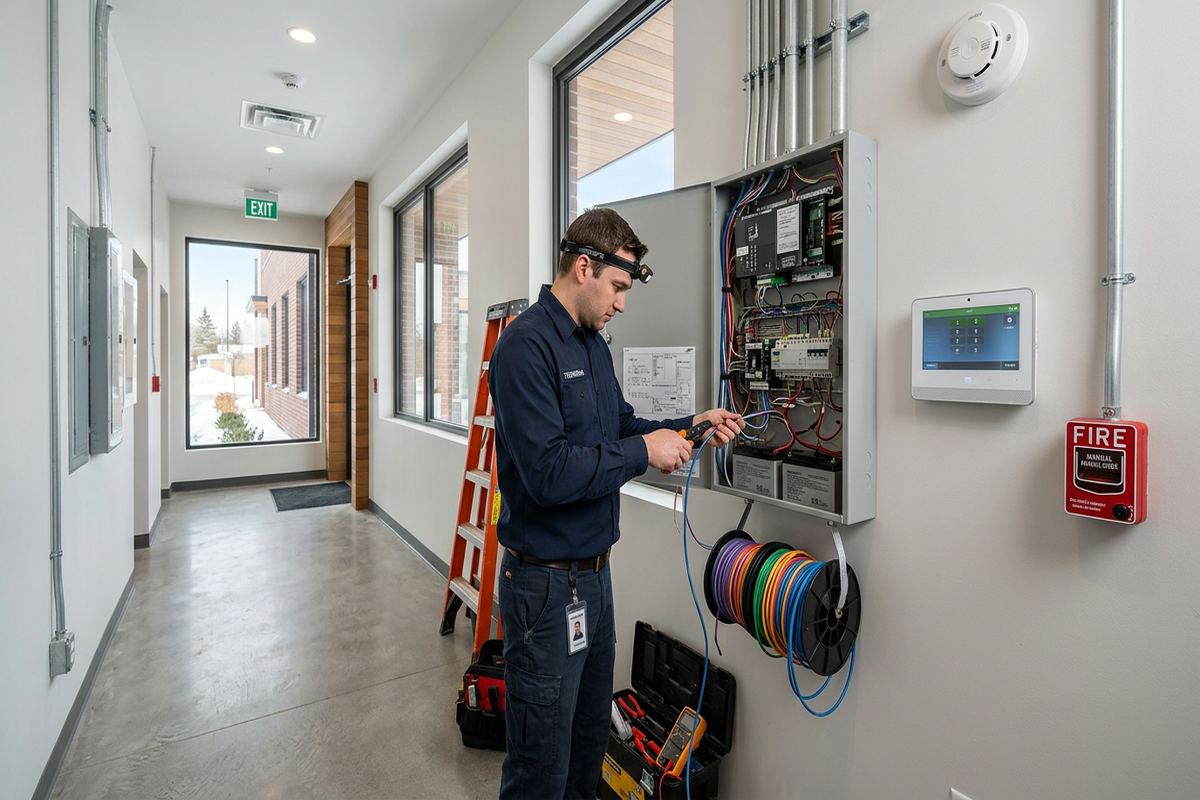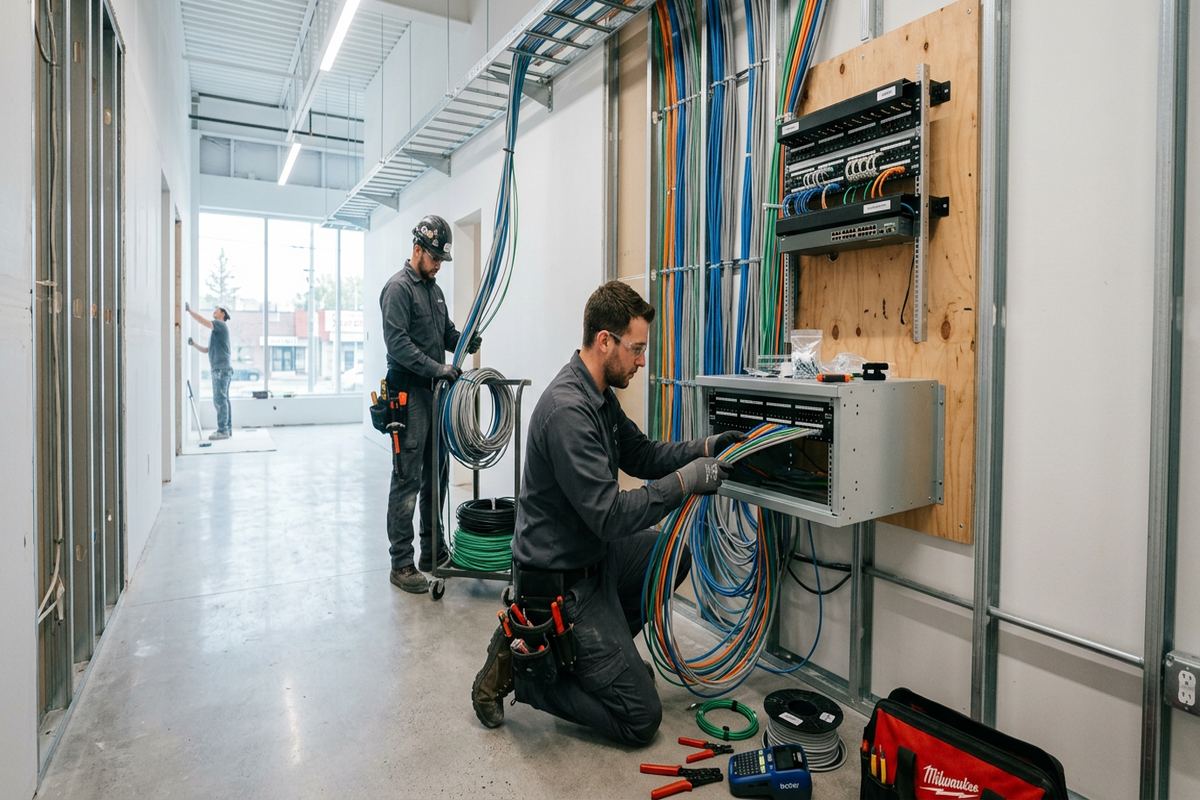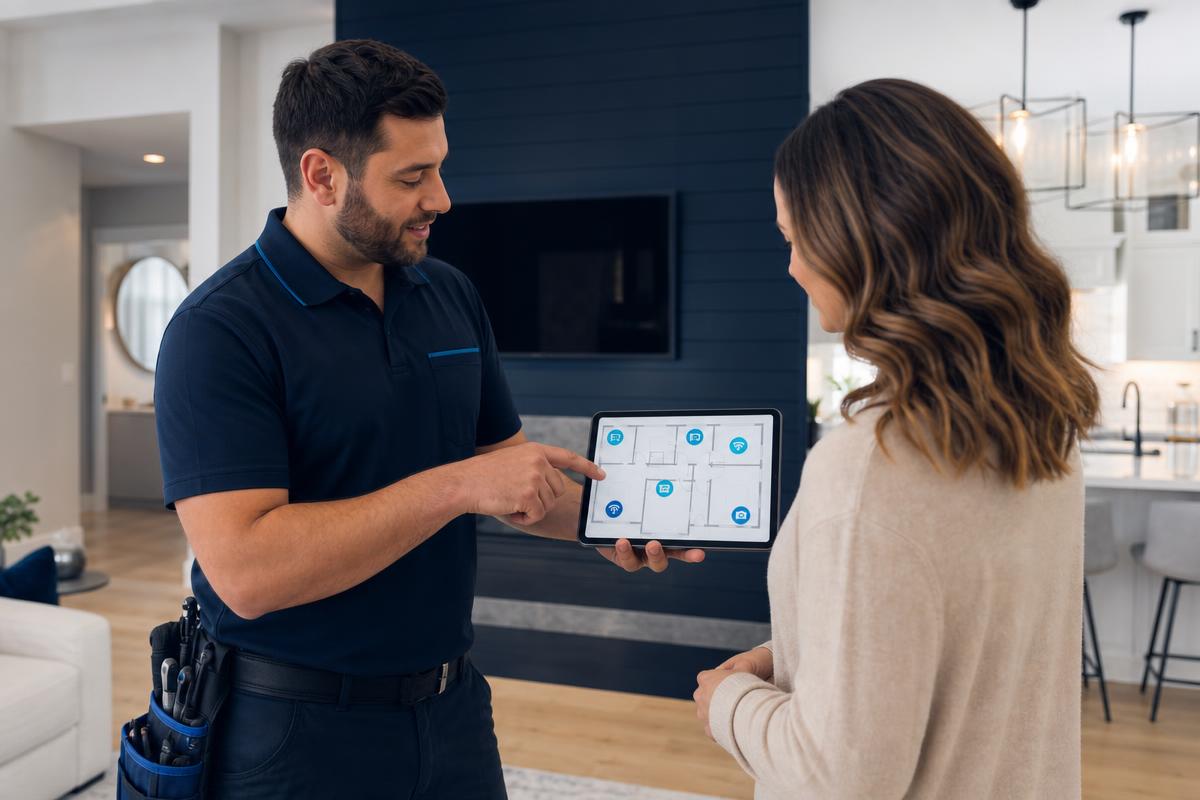
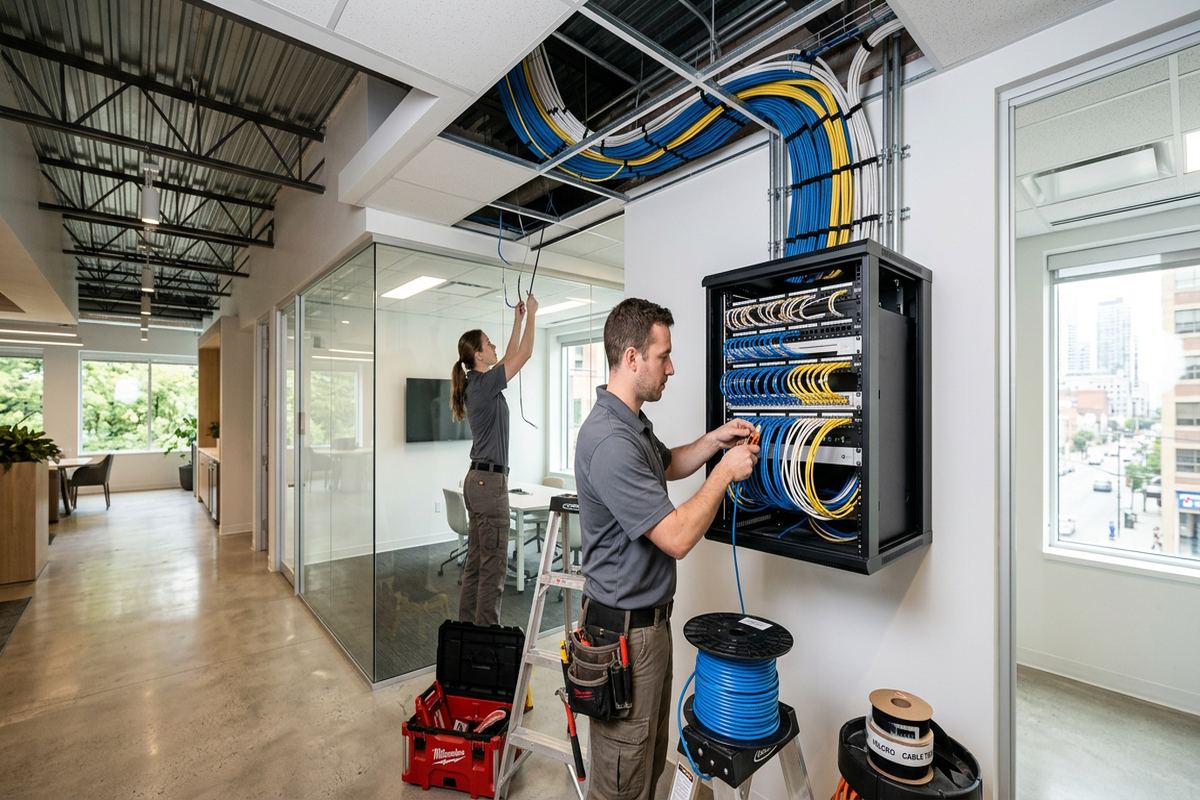
UnifiedLink designs coordinated low-voltage systems for Cobourg homes, businesses and managed properties. We assess the site before pricing, plan equipment and cable routes, and document the proposed work. Designs account for heritage construction, modern subdivisions, commercial spaces, exterior conditions and future expansion without treating each device as an isolated installation.
Low-Voltage Design Starts With the Cobourg Property
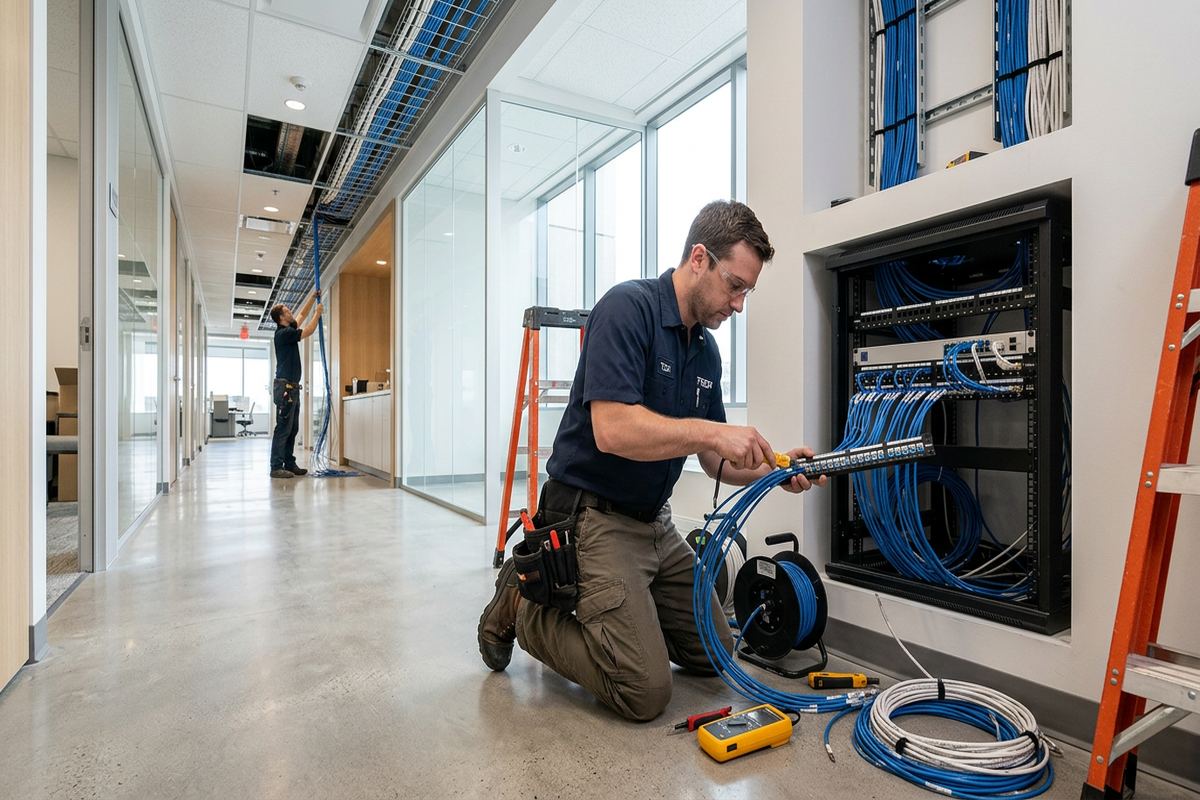
A useful design begins with the building rather than a product list. During a site assessment, we review construction type, available pathways, electrical and network locations, intended coverage, operating requirements and physical access. A heritage home near Cobourg Beach requires a different approach from a New Amherst house, a downtown storefront or an industrial unit. The assessment identifies practical mounting surfaces, cable lengths, equipment locations and access limitations before pricing. This reduces assumptions and creates a design that can be installed, serviced and expanded without unnecessary disturbance to finished areas.
Low-voltage systems often overlap, even when they serve different purposes. Cameras may use the same network infrastructure as wireless access points, while access control, alarms, audio and displays may need separate power, control or data pathways. The design determines where sharing infrastructure is appropriate and where separation is needed for reliability, serviceability or equipment requirements. It also considers rack space, ventilation, power availability, internet equipment and backup needs. Planning these relationships early prevents disconnected installations that compete for pathways, ports, wall space or suitable equipment locations after work has started.
The written scope turns the site findings into an installation plan. It covers proposed equipment, cable routes, device placement, exclusions, equipment ownership and warranty information. Where a final route cannot be confirmed until a concealed area is opened, that limitation is identified instead of being treated as settled. The scope can also separate current work from optional or future phases. Cobourg property owners can then review what will be installed, where visible components will appear and which decisions or approvals remain outstanding before authorizing the project.
- On-site review of construction and pathways
- Device placement based on actual coverage goals
- Network, power and equipment-location planning
- Written scope before installation pricing
- Current and future phases clearly separated
Careful Design for Cobourg Heritage Homes
Heritage homes near the beach and older properties around Downtown Cobourg call for careful, reversible installation methods. Original trim, plaster, masonry, narrow framing cavities and later renovations can limit direct cable routes. A design may favour accessible basement or attic paths, existing service openings, surface raceway in discreet locations or mounting methods that avoid unnecessary cutting. The objective is not to hide every component at any cost. It is to balance appearance, performance, access for maintenance and the preservation of building materials that may be difficult to repair or replace.
Masonry and frame construction require different routing and fastening decisions. Brick or stone walls may need planned entry points, suitable anchors and exterior sealing, while frame walls may provide cavities that are interrupted by blocking, insulation or previous alterations. Plaster walls also need more caution than modern drywall because exploratory cutting can spread damage beyond a small opening. The design records preferred routes and acceptable alternatives before installation. For heritage or sensitive finishes, property owners can identify surfaces that must not be drilled, penetrated or used for visible equipment.
Reversibility is especially useful when technology will change before the building does. Cameras, wireless access points and control devices should be serviceable without dismantling decorative finishes. Where practical, the design can place cable transitions, junction points and equipment in accessible locations while keeping visible work restrained. Conduit or raceway may be appropriate when concealed routing would create disproportionate damage. In Cobourg rental properties or protected buildings, the final approach may also depend on landlord, condominium or other required approvals, which should be obtained before openings or permanent attachments are made.
- Routes that limit disturbance to original finishes
- Mounting options suited to masonry or framing
- Accessible locations for future device replacement
- Discrete raceway where concealment is impractical
- Approval requirements identified before drilling
Cable Pathways, Racks and Network Capacity
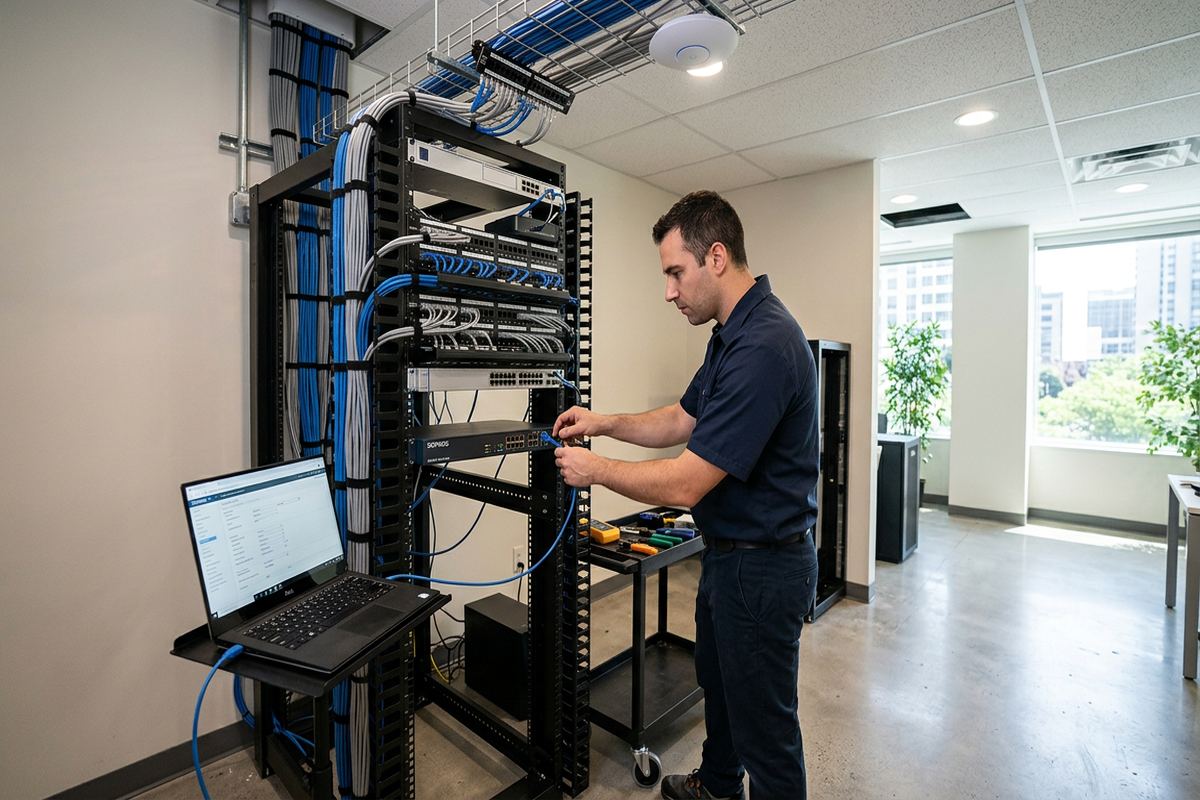
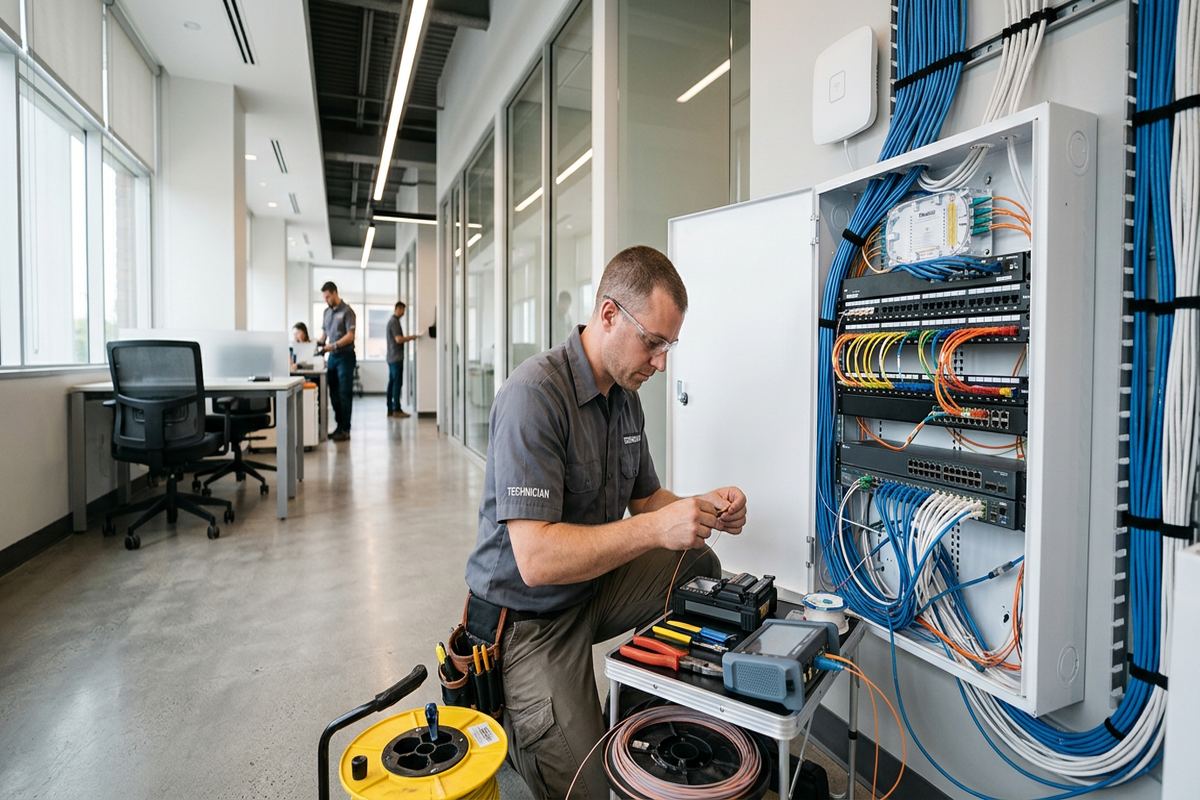
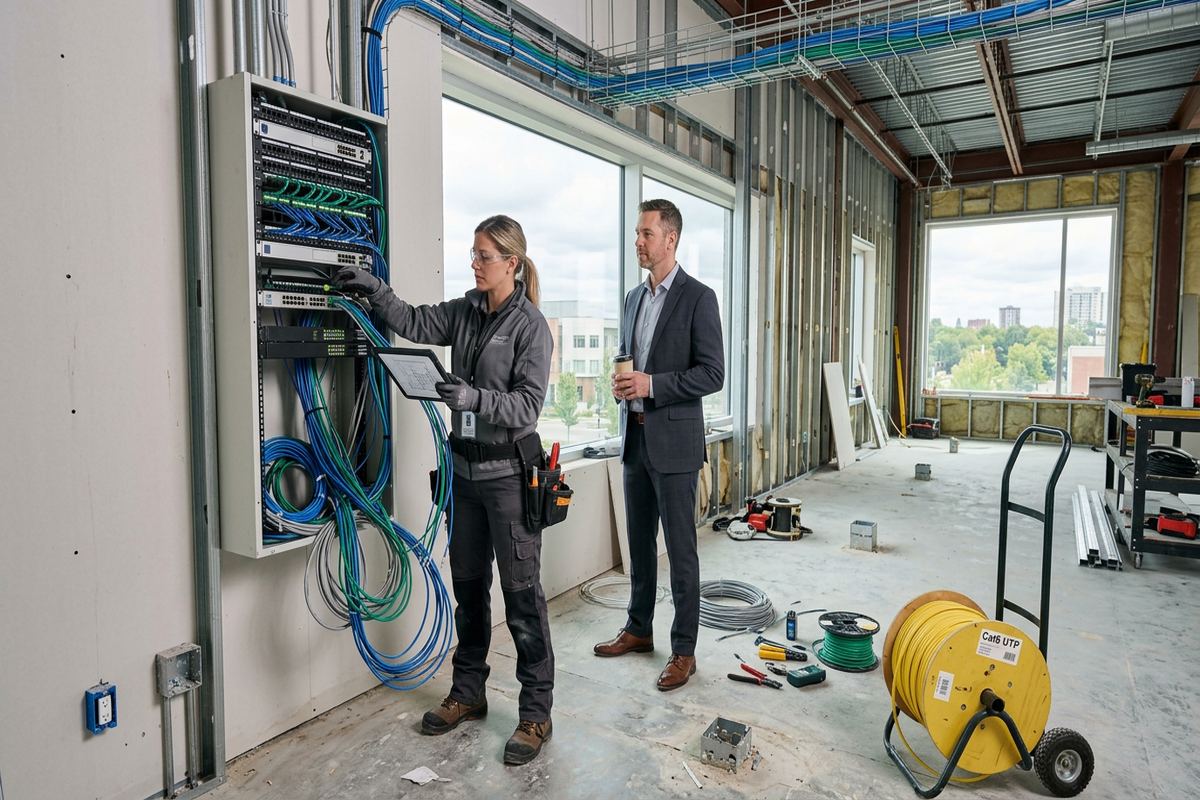
Cable design determines whether a low-voltage system remains understandable after installation. UnifiedLink plans continuous labelled cable runs from each endpoint to the appropriate rack, panel, enclosure or termination area. Routes are selected around construction constraints, heat sources, moisture exposure and other building services. The plan also considers bend limits, pathway capacity and access for replacement or additions. Instead of joining short pieces simply to reach a destination, continuous runs reduce avoidable connection points. Labels link installed cables to the device schedule and as-built record used during handover.
The equipment location needs enough room for the network hardware, alarm components, access-control equipment, audio hardware or other planned systems. A crowded utility shelf may work temporarily but can obstruct ventilation, cable management and service access. Design work reviews rack or enclosure size, mounting method, nearby receptacles, internet service entry and practical patching arrangements. It also reserves suitable space when later additions are reasonably expected. For West Park and New Amherst homes, this can mean coordinating structured cabling with finished basements, utility rooms and home-office needs before those areas become difficult to access.
Capacity planning should reflect actual use rather than broad promises about speed or coverage. Camera traffic, wireless clients, displays, audio sources and remote access can place different demands on switches, cabling and internet service. The design identifies required ports, power delivery needs and logical separation where appropriate. It can also distinguish between devices that must remain local and those relying on cloud or remote services. If existing network equipment will be retained, compatibility and available capacity are reviewed so the scope does not assume that every router or switch can support the proposed system.
- Continuous labelled cable runs
- Organized rack and enclosure layouts
- Port and power-over-Ethernet planning
- Pathway capacity for planned additions
- Compatibility review for retained equipment
Cobourg, Ontario
Low-voltage system design in Cobourg, scoped in writing first
Book a site assessment and get equipment, routes, exclusions, and warranty on paper before anything is installed.
Cobourg Exterior Design for Winter Conditions
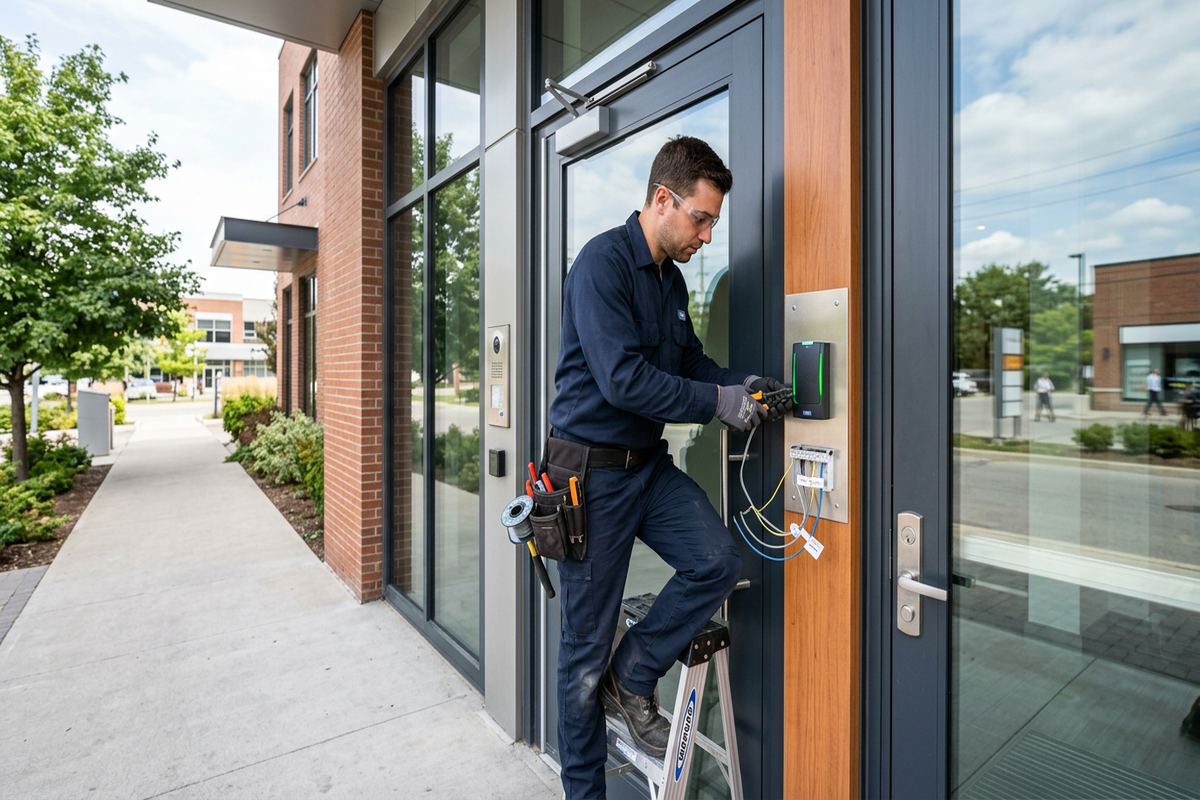
Exterior devices in Cobourg must be planned for more than a clear view on installation day. Winter temperatures, wind, precipitation and repeated freeze-thaw cycles affect mounting surfaces, cable entries and exposed hardware. A camera or wireless device needs an appropriate location, stable attachment and a route that does not direct water toward the building. The design considers roof runoff, snow accumulation, vegetation and seasonal obstructions. It also avoids assuming that an indoor-rated device or connector is suitable simply because it sits beneath a shallow overhang.
Penetrations through masonry, siding or framed walls require deliberate placement and sealing. Entry points should avoid unnecessary damage, allow a serviceable cable transition and use materials suitable for the surfaces and exposure involved. Exterior cable needs protection from abrasion, sunlight, moisture and physical impact according to its location. Drip loops or protected transition points may be included where appropriate. On older Cobourg buildings, the route should also account for layered renovations, uneven masonry and wall assemblies that cannot be understood from the interior finish alone.
Device placement has to balance coverage with safe access for maintenance. Mounting a camera at the highest possible point can make lens cleaning, adjustment or replacement unnecessarily difficult, while a low location may invite obstruction or tampering. Lighting, reflections, neighbouring property and public areas also affect useful views. For properties near Cobourg Beach, wind-driven moisture and exposed elevations deserve particular attention. The design documents the intended field of view and mounting position, but final adjustment occurs on site using the real image rather than a drawing alone.
- Mounting planned for freeze-thaw exposure
- Sealed and serviceable exterior penetrations
- Outdoor-rated cable and hardware selection
- Coverage checked against seasonal obstructions
- Accessible positions for maintenance
Coordinating Security, Wi-Fi, Audio and Displays
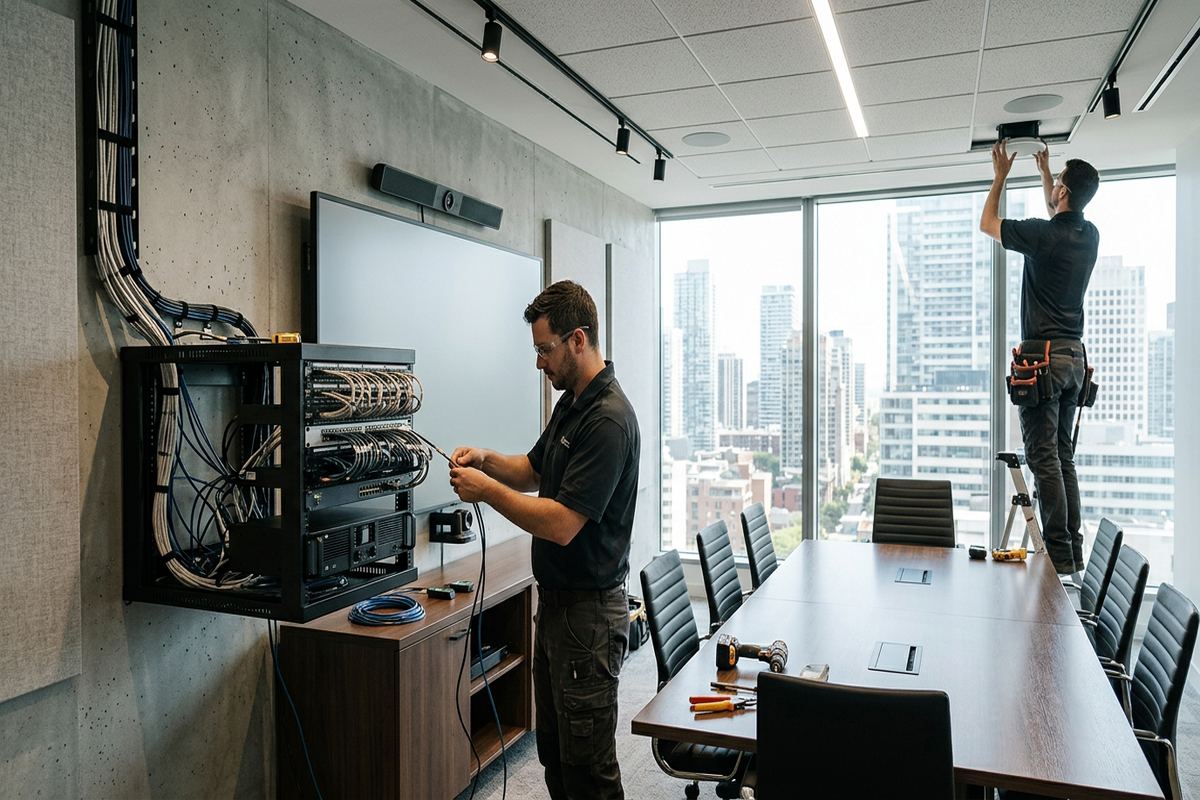
A coordinated design gives each low-voltage system the infrastructure it needs without duplicating work. Security cameras, alarms, access control, structured cabling, Wi-Fi, audio and displays may share pathways or equipment areas, but they do not always share technical requirements. The plan identifies dependencies such as network ports, power supplies, controller locations and cable types. It also keeps independent systems separated where combining them would complicate service or create a single point of disruption. This systems view is useful during renovations, when several trades may otherwise plan around the same limited wall and ceiling spaces.
Wireless design still depends on wired infrastructure. Access points need suitable cable routes, power delivery and positions that support intended use across the property. Placing all equipment beside the internet modem may be convenient but can leave weak or inconsistent service in distant rooms, exterior areas or commercial workspaces. The design reviews building materials, floor layout, expected users and locations where reliable connectivity matters. Masonry walls, metal elements and dense mechanical areas can affect placement. Final wireless configuration is completed on site because actual conditions cannot be confirmed entirely from plans.
Audio systems and displays introduce their own pathway, control and mounting requirements. Speaker wiring, network connections, source equipment and display cabling should be planned before walls or ceilings are closed. Mounting surfaces must support the intended hardware, and equipment should remain reachable for updates or replacement. In an East Village residence, the priority may be restrained placement and simple control. In a Downtown Cobourg business, the design may instead coordinate customer-facing displays, background audio, staff networks and security devices while keeping controls away from public access.
- Shared pathways planned without forced integration
- Wired connections for properly placed access points
- Separate power and control requirements documented
- Display and speaker mounting surfaces reviewed
- Central equipment remains accessible for service
Design for Cobourg Businesses and Industrial Units
Small Downtown Cobourg businesses often have limited ceiling access, shared walls, finished customer areas and strict requirements for when disruptive work can occur. A low-voltage design maps front-of-house and staff-only devices while considering counters, shelving, signage and changing merchandise layouts. Cable routes may need to use basements, rear service areas or discreet raceway rather than direct paths through decorated walls. If the premises are leased, landlord approval may be required for exterior cameras, penetrations, equipment mounting or changes to common communication spaces. Those dependencies belong in the scope.
Commercial strips create different questions about boundaries and shared infrastructure. The design must establish which doors, exterior walls, network services and utility areas belong to the tenant, landlord or another occupant. Camera views should support the stated purpose without casually extending into unrelated premises. Access-control plans need defined door hardware, egress considerations and management responsibilities, while alarms need clear zones and user roles. Existing cabling is inspected rather than assumed usable. Unlabelled or abandoned cable may follow unknown routes, use unsuitable materials or terminate in spaces that are no longer accessible.
Industrial units usually offer more open pathways, but distance, height, dust, equipment movement and changing floor layouts can complicate design. Cable routes should avoid vulnerable positions near loading, storage and machinery, while device locations need safe maintenance access. Long network links, detached areas or exterior runs may require a different medium or protected pathway rather than a standard copper route. The plan can divide office, warehouse and perimeter work into phases. It also identifies owner-supplied lifts, shutdown coordination or other site conditions when these are outside the installer’s scope.
- Tenant and landlord responsibilities identified
- Customer and staff areas designed separately
- Door, camera and alarm zones documented
- Protected routes through active work areas
- Phased options for offices and warehouses
Approvals, Ownership and Design Documentation
Approvals should be resolved before a design becomes physical work. Condominium corporations, landlords, property managers or building owners may control exterior walls, common areas, roof spaces and communication rooms. Their rules can affect camera locations, cable routes, drilling and visible raceway. UnifiedLink can document the proposed work clearly, but the customer remains responsible for obtaining permissions unless the written scope assigns a different task. For Cobourg properties with shared entrances or attached units, approval questions should be raised during assessment rather than after equipment and labour have been scheduled.
Equipment ownership matters when systems use subscriptions, managed services or customer-supplied hardware. The written scope states what equipment is included, what remains the customer’s property and what depends on a third-party account or ongoing service. It also records relevant warranty information and exclusions. This prevents a network appliance, camera recorder or access-control account from being treated as interchangeable when its licensing or administration differs. If existing equipment is reused, the design identifies known limitations and avoids promising compatibility that cannot be confirmed until models, credentials and operating condition are checked.
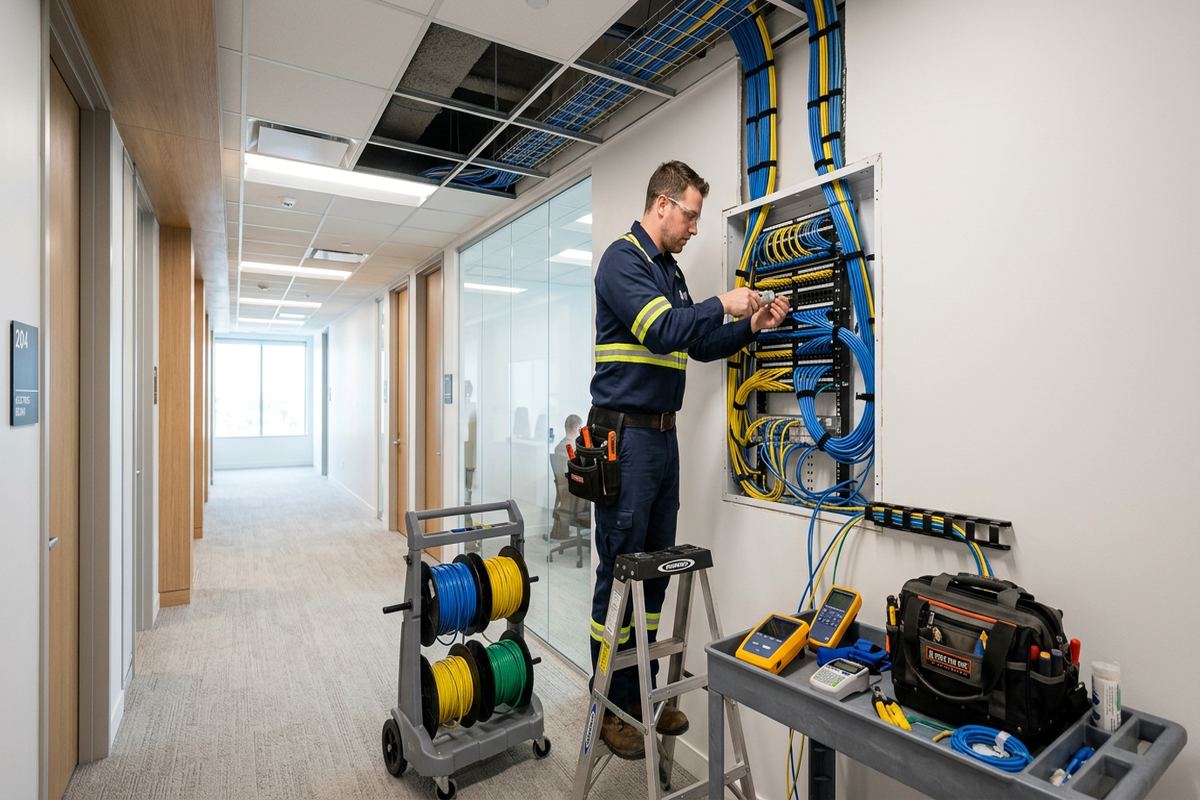
Drawings and schedules do not need to be elaborate to be useful, but they must match the installation. Device identifiers, cable labels, rack terminations and key routes should use a consistent naming method. During handover, the customer receives an as-built record reflecting the completed work rather than only the initial proposal. Configuration is completed on site, and administrative access is transferred using the customer’s own credentials. Passwords and account recovery details should remain under customer control. This documentation supports later troubleshooting, additions and changes by showing what was actually installed.
- Condo and landlord permissions addressed early
- Equipment ownership stated in writing
- Third-party account dependencies identified
- Consistent device and cable naming
- As-built record provided at handover
From Cobourg Design to Installation and Handover
Once the design is approved, one accountable contractor can coordinate the low-voltage installation against the written scope. Cable routes, device locations and equipment areas are checked as work proceeds because concealed conditions may differ from what was visible during assessment. Any material change should be reviewed before the affected work continues. This keeps substitutions, added openings or relocated devices from becoming undocumented field decisions. For occupied Cobourg homes and businesses, sequencing can also separate noisy or disruptive tasks from configuration and testing, subject to access and the conditions established in the scope.
Testing is performed in relation to the system’s purpose. Cabling is checked and labelled, devices are powered and configured, and camera views, wireless operation, alarm zones, access functions, audio or displays are reviewed as applicable. On-site configuration accounts for the final network and physical environment. It cannot correct an unsuitable internet service, blocked field of view or customer device limitation that falls outside the agreed work, so those exclusions remain important. Where a problem appears during commissioning, the cause and required change can be documented instead of concealed by temporary settings.
Handover closes the gap between a working system and one the customer can operate. UnifiedLink provides the customer’s own administrative credentials, explains the main controls and supplies an as-built record for the completed installation. Requests sent during business hours are answered the same day, while after-hours requests are answered the next business day. Site assessment timing depends on the service and travel distance. For Cobourg projects, the next step is to describe the property, desired systems, current concerns and any known landlord, condominium or heritage-related restrictions.
- Installation follows the agreed written scope
- Changes documented before affected work proceeds
- Systems configured and checked on site
- Customer-controlled credentials at handover
- As-built information reflects completed work
Cobourg neighbourhoods we cover
- Downtown Cobourg
- Cobourg Beach
- New Amherst
- West Park
- East Village
Low-voltage system design in Cobourg — common questions
What happens during a Cobourg site assessment?
We review the property’s construction, available cable pathways, network and electrical locations, proposed devices, coverage needs and access restrictions. For Cobourg heritage homes or finished commercial spaces, we also look for reversible routes that reduce disturbance. Findings are used to prepare a written scope covering equipment, routes, placement, exclusions, ownership and warranty information before installation pricing is provided.
Can you design around plaster and masonry walls?
Yes. Plaster, brick and stone require different routing and fastening methods from modern frame-and-drywall construction. In older Cobourg properties, options may include accessible attic or basement paths, carefully selected penetrations, or discreet surface raceway. The assessment determines what is practical without assuming every cable can be concealed. Surfaces that must not be drilled or altered should be identified before the scope is finalized.
Do I need landlord or condo approval?
Approval may be required when work affects exterior walls, common areas, shared entrances, communication rooms or other controlled building elements. This is common for leased Cobourg businesses, condominium units and multi-tenant properties. We can document proposed routes and device locations for review, but the customer is responsible for securing permissions unless the written scope assigns that responsibility differently. Approval should be confirmed before permanent mounting or drilling begins.
Can the design include future expansion?
Yes. A Cobourg project can include spare pathway capacity, rack space, switch ports or planned cable routes when future needs are reasonably understood. The scope can separate current installation from optional later phases. Expansion is not treated as unlimited capacity, however. The design documents what has been reserved and considers power, network, enclosure and pathway constraints so later work does not depend on assumptions about the original system.
Will I receive drawings and system passwords?
You receive an as-built record showing the completed installation, including relevant device, cable and termination information. On-site configuration is completed using the final environment, and administrative access is handed over with your own credentials. For Cobourg homes and businesses, this keeps account ownership and recovery information under the customer’s control while providing a practical reference for maintenance, troubleshooting or future additions.
How quickly can a Cobourg assessment be arranged?
Site assessment timing depends on the requested service and travel distance. Requests sent during business hours are answered the same day, and after-hours requests are answered the next business day. When contacting UnifiedLink, include the Cobourg neighbourhood, property type, systems being considered, construction concerns and any landlord or condominium restrictions. That information helps determine what assessment is appropriate and what site access may be required.
Coverage in Cobourg is confirmed against the address before we quote. See everything we install in Cobourg or the province-wide low-voltage system design page.