UnifiedLink designs coordinated low-voltage systems for homes, rental properties, commercial spaces and industrial units in Collingwood. Planning covers device locations, cable routes, network capacity, remote access, equipment ownership and future expansion. A site assessment identifies construction constraints before pricing, helping avoid disconnected systems, weak coverage and difficult-to-service wiring.
Low-Voltage Planning for Collingwood Properties
A useful low-voltage design starts with the property rather than an equipment list. In Collingwood, that may mean planning for an older building near Downtown Collingwood, a newer frame-built home in Georgian Meadows, or a resort property closer to the Blue Mountain area. Each setting changes the practical cable routes, mounting methods, wireless coverage and approval requirements. UnifiedLink reviews how the property is used, where equipment can be secured and how systems should connect before recommending cameras, alarms, access control, structured cabling, Wi-Fi, audio or display infrastructure.
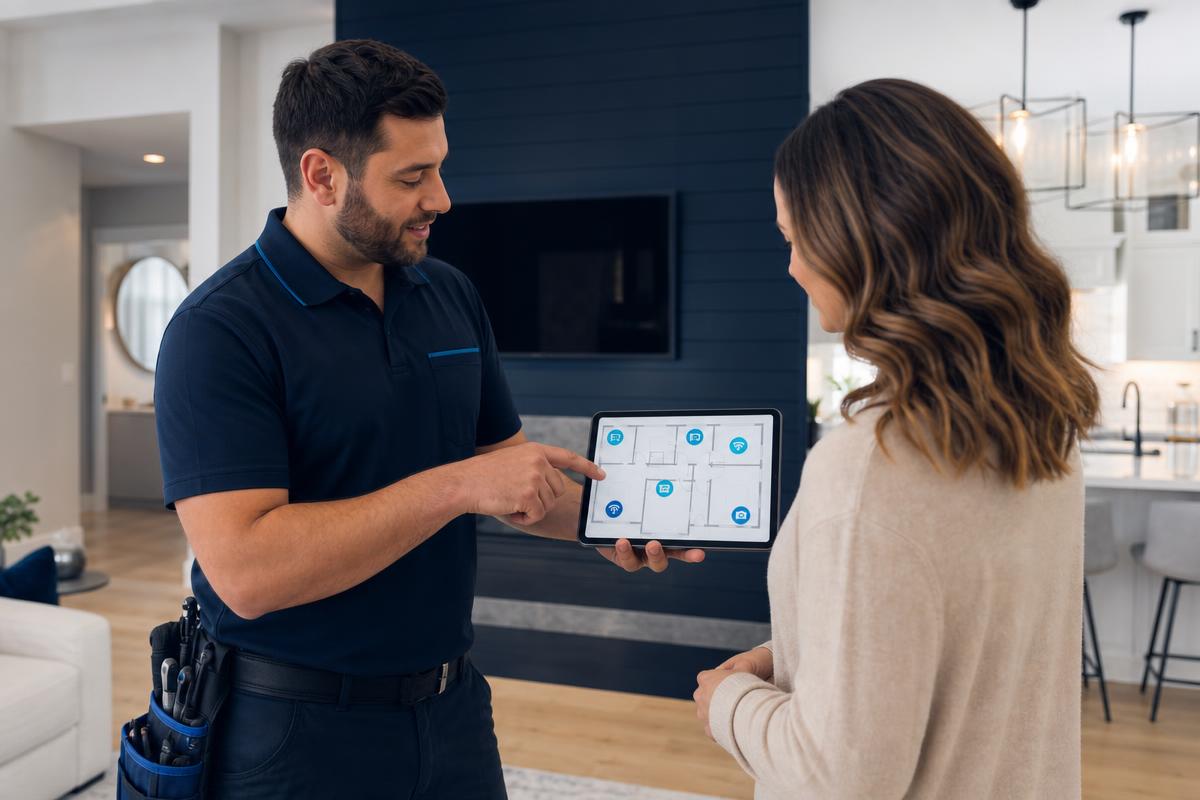
The design process separates immediate requirements from possible future additions. A homeowner may need dependable Wi-Fi and exterior cameras now while preserving pathways for access control, distributed audio or another work area later. A business may need data cabling first but also want space for additional switches, displays or door hardware. Planning those relationships early helps prevent isolated equipment, undersized network components and repeated wall openings. The resulting design shows what will be installed, what must remain accessible and which pathways or capacity should be reserved for later changes.
Collingwood properties often combine several users and operating patterns. Chalets, short-term rentals and resort properties may need remote door management, camera access and reliable Wi-Fi across guest areas, mechanical spaces and outdoor zones. Permanent residences usually place greater emphasis on simple daily operation and controlled account access. Commercial sites may require separate staff, public and operational networks. UnifiedLink brings these needs into one coordinated scope so that devices, cabling, power requirements, network settings and user permissions are considered together rather than handled as unrelated purchases.
- Property use and occupancy review
- Device and head-end location planning
- Cable pathway and termination design
- Network capacity and coverage requirements
- Allowances for future system expansion
Site Assessment Before Design and Pricing
Before pricing, UnifiedLink completes a site assessment appropriate to the requested service and travel distance. The assessment checks accessible ceiling spaces, basements, utility rooms, wall construction, existing panels and likely cable pathways. It also identifies where drilling, surface raceway or localized access openings may be needed. For occupied homes and operating businesses, the review considers how installation can avoid unnecessary disruption. Existing low-voltage wiring is examined where practical, but it is not automatically assumed to be reusable merely because a cable or outlet is already present.
Building age and construction have a direct effect on design. Older Downtown Collingwood properties may contain masonry walls, finished plaster, renovations from different periods or limited vertical pathways. Frame construction may provide easier routing, although insulation, fire blocking and finished basements can still restrict access. Commercial strips can include shared walls, suspended ceilings and landlord-controlled utility spaces, while industrial units may have long cable distances and exposed structural areas. The design records these conditions so labour, mounting hardware, pathway choices and restoration exclusions are understood before work begins.
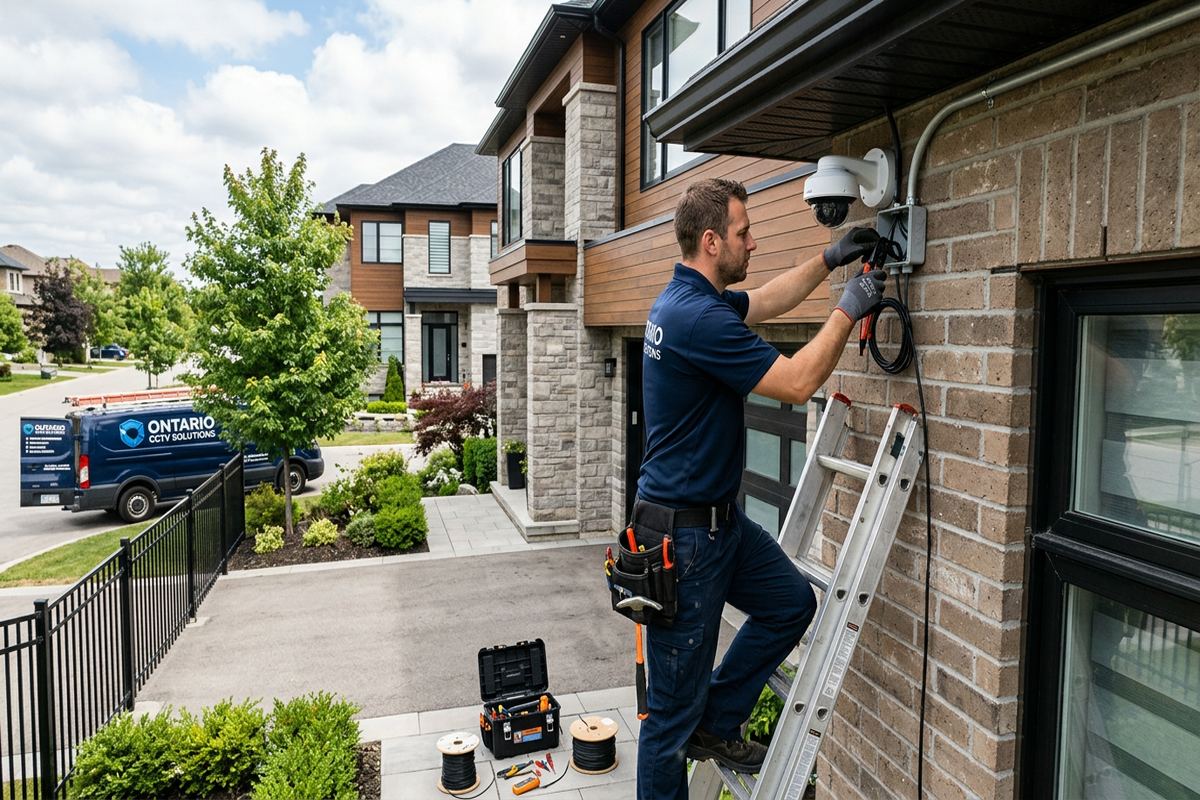
The assessment also confirms the environmental conditions around proposed equipment. Exterior cameras, wireless access points and door devices must be positioned with snow accumulation, wind exposure, winter temperatures and freeze-thaw cycles in mind. Penetrations need suitable routing, drip management and sealing rather than relying on indoor materials outdoors. Locations under eaves may offer protection but can create obstructed camera views or wireless interference. By reviewing sightlines, mounting surfaces and service access on site, UnifiedLink can document practical placements instead of selecting positions solely from floor plans or photographs.
- Accessible pathway inspection
- Existing cable condition review
- Masonry and frame construction checks
- Exterior exposure and sealing review
- Installation access and disruption planning
Coordinating Security, Access and Networks
Low-voltage systems increasingly depend on the same network, yet they should not be designed as a single undifferentiated group of devices. Cameras need predictable bandwidth and recording access, wireless access points need appropriate placement, and access control components require secure communications and suitable door-side wiring. Alarm devices may have separate panel and monitoring requirements. UnifiedLink maps these dependencies, identifies shared infrastructure and documents necessary separation. This helps prevent a network change from unexpectedly disabling security functions or a heavily used guest network from reducing camera or business-system performance.
Remote access deserves particular attention in Collingwood chalets, short-term rentals and resort properties. Owners may need to manage doors, review cameras or troubleshoot connectivity while away, but convenience should not depend on shared installer accounts or undocumented passwords. The design establishes who will own each account, who requires administrative access and how guest or staff permissions should be separated. It also considers what happens when a tenant, property manager or employee changes. Handover uses the customer’s own credentials, reducing dependence on personal accounts that are difficult to transfer or audit later.
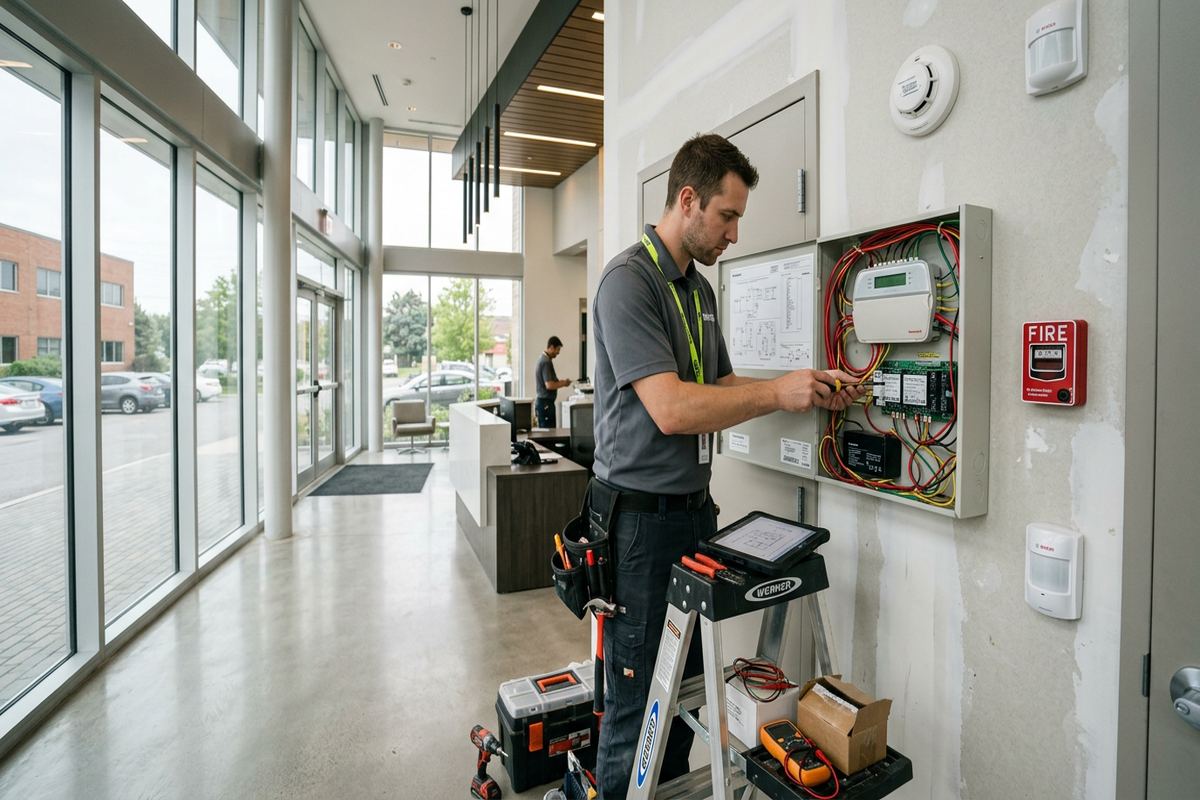
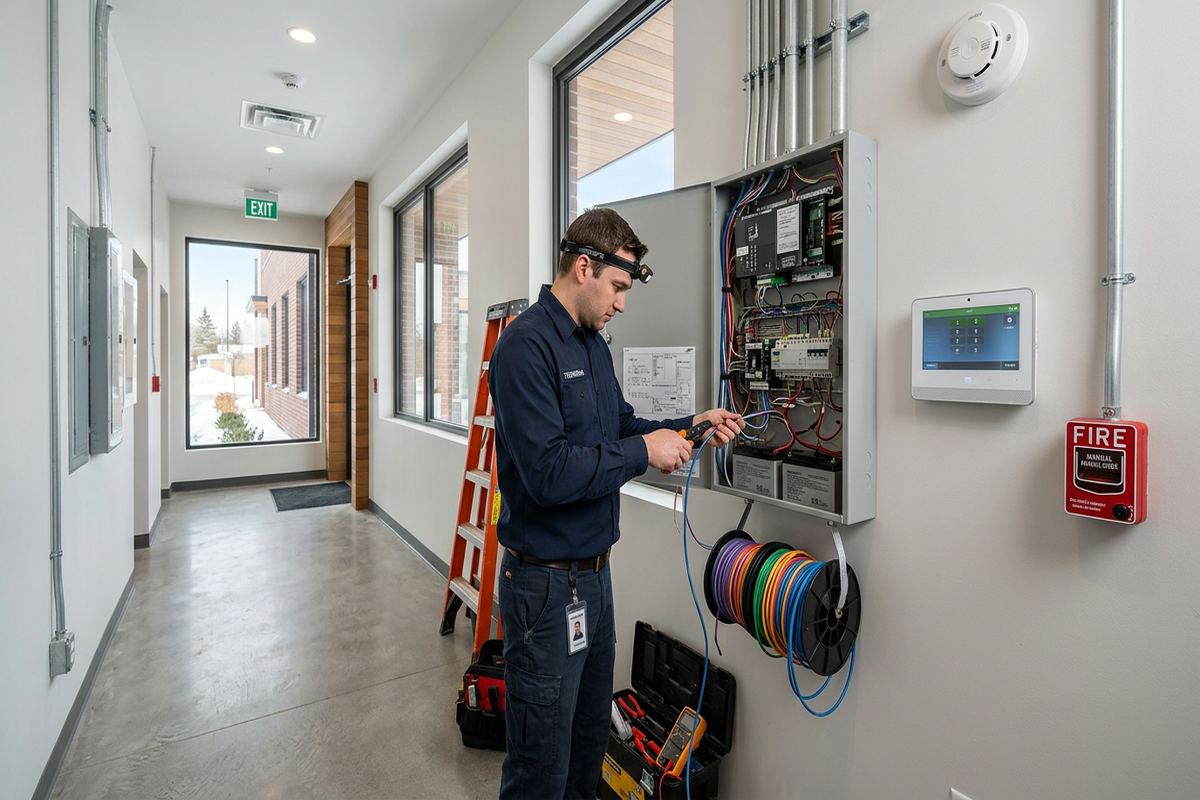
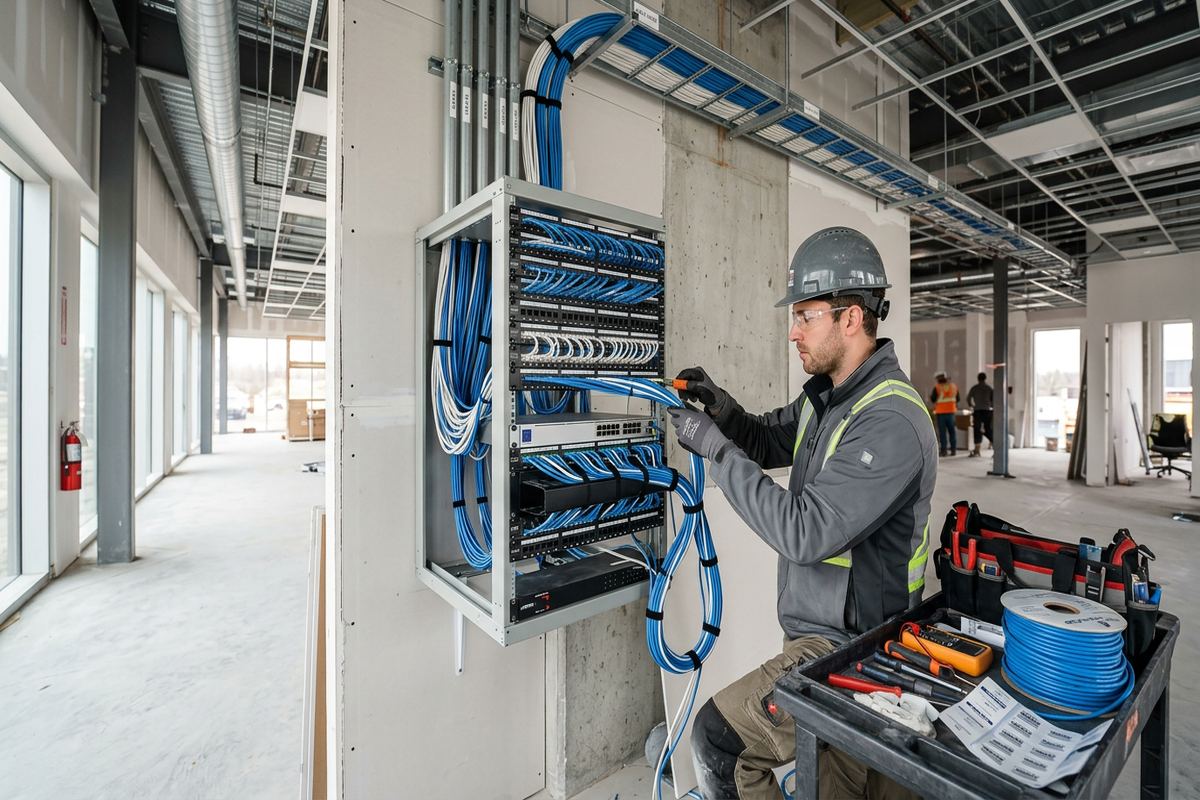
A coordinated design also identifies the physical locations that support multiple systems. The network rack, recorder, alarm panel, access controller and internet equipment need ventilation, electrical service, working clearance and protection from casual interference. Placing everything in a small closet without checking heat or service access can create ongoing problems. UnifiedLink documents central equipment locations and cable terminations, including which components are customer-owned and which services may come from outside providers. This gives installers, property managers and future technicians a clear reference when equipment must be changed or investigated.
- System dependency mapping
- Network and security separation
- Remote account ownership planning
- Central equipment location design
- User permission and handover requirements
Collingwood, Ontario
Low-voltage system design in Collingwood, scoped in writing first
Book a site assessment and get equipment, routes, exclusions, and warranty on paper before anything is installed.
Wi-Fi Design for Collingwood Homes and Rentals
Reliable Wi-Fi coverage requires more than choosing a powerful router. Wall materials, floor layout, mechanical equipment, neighbouring networks and device density all affect performance. In a multi-level chalet near the Blue Mountain area, one centrally placed device may not cover bedrooms, lower living areas and exterior spaces consistently. At Lighthouse Point or another condo setting, surrounding networks can increase wireless congestion. UnifiedLink plans access point locations and wired connections around the building’s actual layout, avoiding assumptions that signal strength will remain adequate through masonry, fireplaces, utility rooms or insulated assemblies.
Guest properties need a network structure that supports both convenience and control. Short-term rental occupants may require straightforward internet access, while owners still need stable connections for cameras, locks, thermostats or other property systems. Those functions should not rely on guests leaving settings unchanged. A design can separate guest use from management and security devices while maintaining practical remote administration. It can also identify where wired outlets are preferable for televisions, work areas or fixed equipment, reducing unnecessary wireless demand and making performance less dependent on changing room occupancy.
Coverage expectations should be defined by use, not by a promise that every corner will perform identically. A home office, point-of-sale location or access-control connection has different requirements from an occasional-use storage room. Exterior coverage around decks, entrances or detached structures also requires careful placement and weather-appropriate equipment. Collingwood winters make improvised outdoor installations particularly unsuitable because moisture entry and freeze-thaw movement can damage penetrations or connections. The design therefore records priority coverage areas, wired backhaul routes and any locations where construction conditions may limit reliable service.
- Access point placement by floor
- Wired backhaul route planning
- Guest and property network separation
- Priority coverage area documentation
- Exterior Wi-Fi environmental review
Cabling Routes, Labels and Documentation
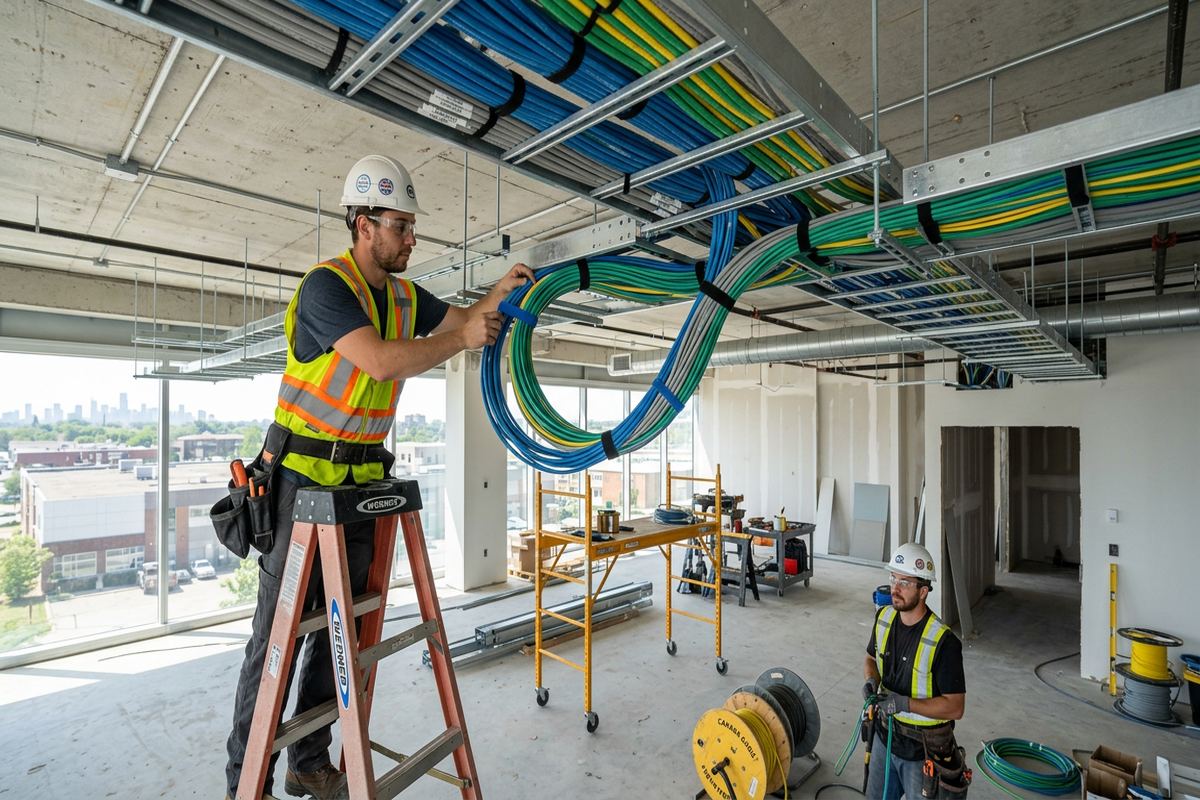
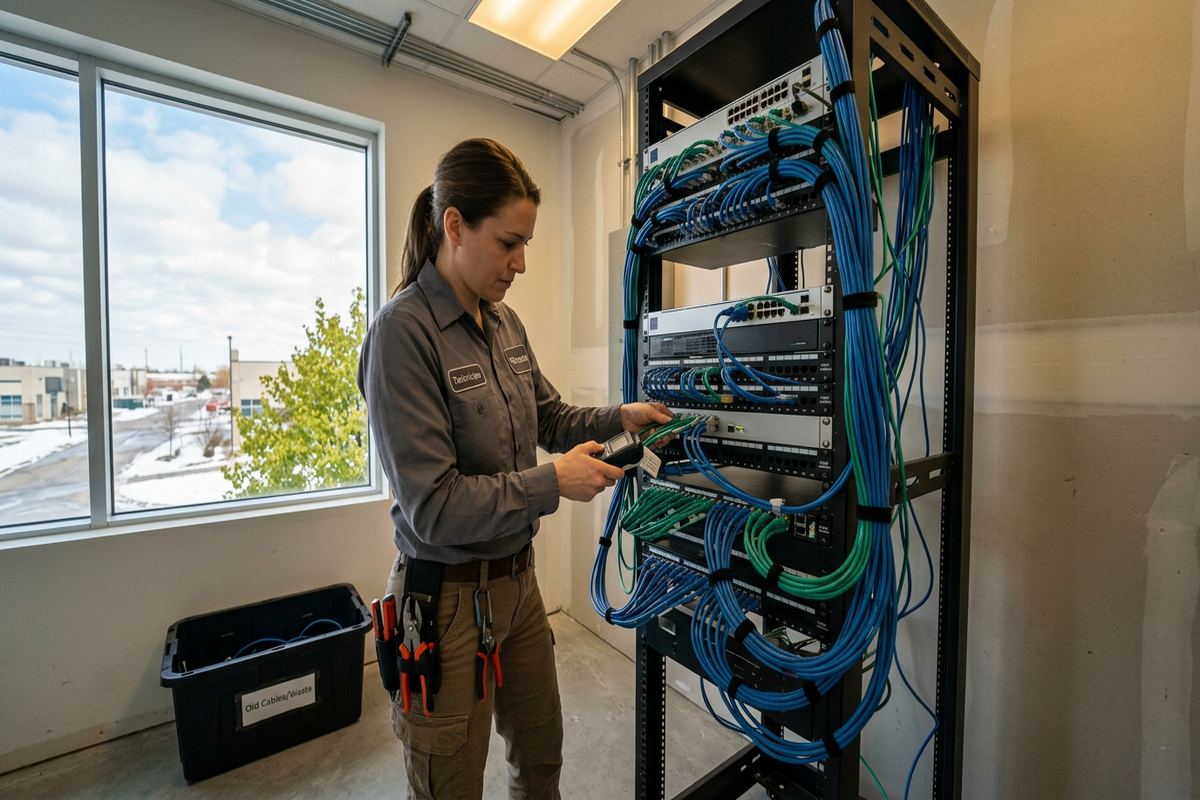
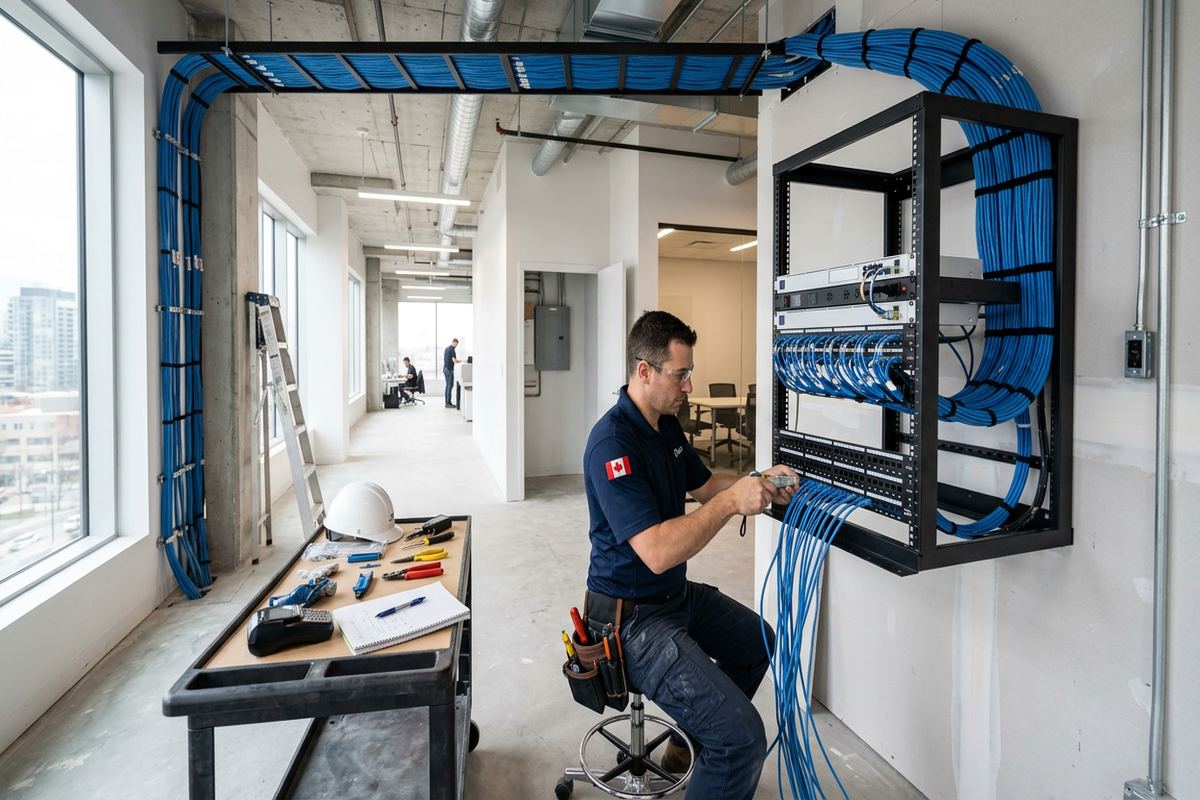
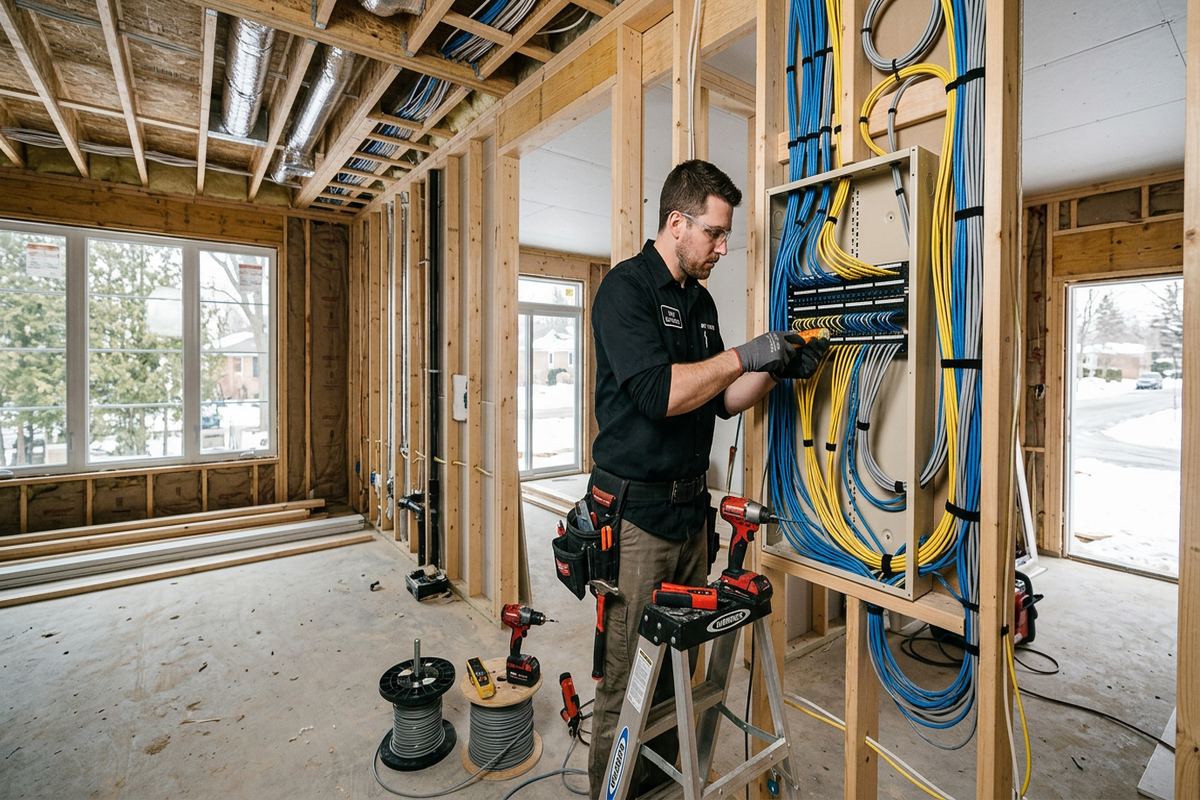
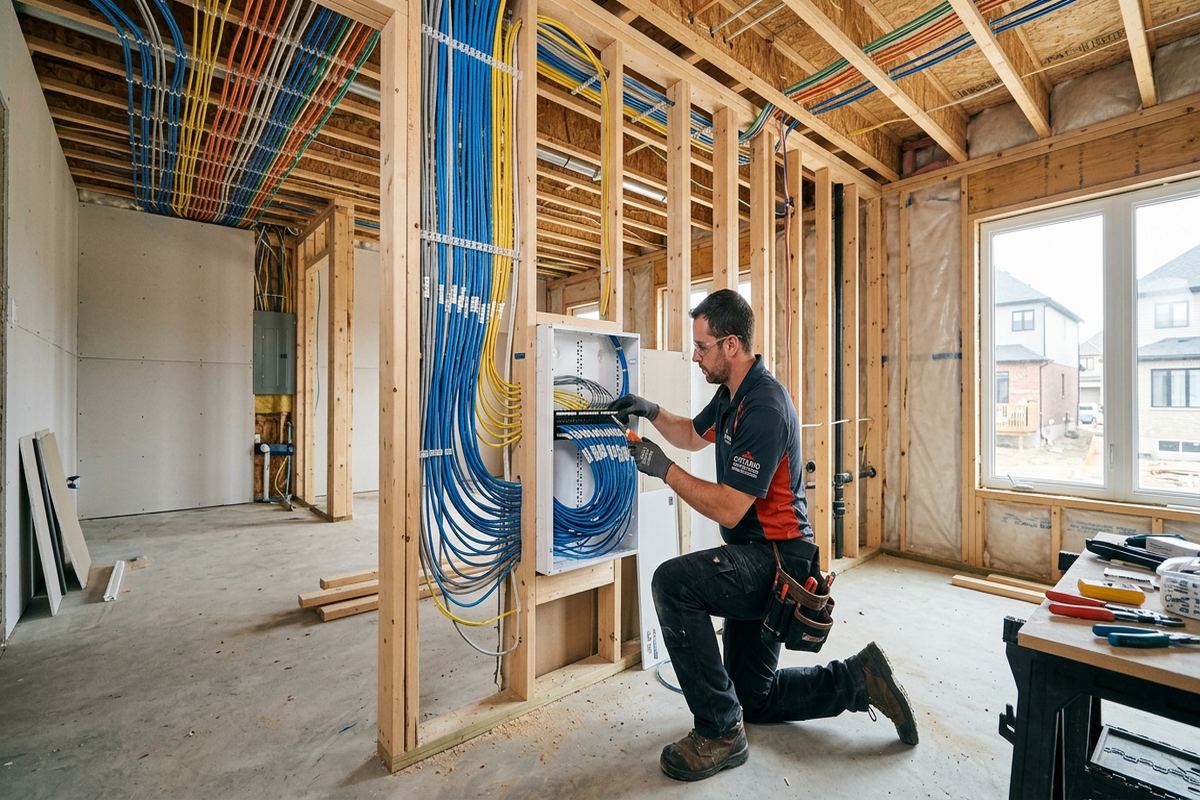
Structured cabling is the permanent foundation of most low-voltage systems, so route quality matters as much as the connected device. UnifiedLink designs continuous labelled cable runs from the termination point to each outlet, camera, access point or controller where the installation allows. Intermediate splices and unidentified bundles make testing and future service more difficult. The plan defines cable type, pathway, endpoint and labelling conventions before installation. It also considers bend limits, support, separation from electrical wiring and the amount of spare capacity needed at racks, cabinets and device locations.
Cable routing varies substantially across Collingwood’s building stock. A frame-built home in Creekside may permit concealed pathways through accessible framing, while a masonry commercial space Downtown may require surface raceway or carefully selected penetrations. Finished condos can restrict access above ceilings or inside shared walls. Industrial units may support exposed pathways but require longer runs and coordination around doors, equipment or high ceilings. Rather than describing all cabling as concealed, the written scope identifies expected routes, visible sections, access requirements and exclusions so the installation method is clear before work starts.
Documentation remains useful long after installation. UnifiedLink provides an as-built record showing installed device locations, cable identifiers and relevant equipment details. Changes discovered during installation, such as blocked framing or inaccessible shared space, can then be reflected in the final record instead of leaving an inaccurate design behind. The handover also clarifies equipment ownership and customer credentials. For property owners, managers and future contractors, this information reduces guesswork when moving a device, investigating a fault, replacing network hardware or expanding service to another room, entrance or building area.
- Continuous labelled cable runs
- Defined pathway and endpoint records
- Electrical separation considerations
- Visible raceway clearly identified
- Updated as-built documentation
Approvals, Shared Buildings and Property Use
Design work must account for who can authorize changes to the property. Condo owners may control equipment inside their unit but need approval before using common walls, corridors, exterior surfaces or shared telecommunications rooms. Tenants may require written landlord consent for drilling, cable pathways, door hardware or exterior cameras. Resort and managed properties can also have rules affecting device appearance and network access. UnifiedLink identifies these dependencies in the scope, but the customer remains responsible for obtaining required permissions unless another arrangement is documented before installation.
Camera and access-control planning also needs to respect how shared spaces are used. A camera intended to protect an entrance should have a defined view without unnecessarily capturing neighbouring private areas. Door hardware must suit the opening, existing locking arrangement, egress needs and the authority responsible for that door. In a commercial strip, rear entrances and shared service corridors may involve landlord-controlled construction. At Lighthouse Point or another condominium property, exterior mounting may be restricted. Early approval checks prevent a technically workable design from conflicting with property rules or shared-building responsibilities.
Property use can change the level of operational control required. A single-family home generally has a small group of consistent users, while a rental or business may add and remove users regularly. An industrial unit might need access permissions by shift, area or job function. The design should define who administers users, how access is revoked and which events need records or notifications. It should also avoid assigning essential control to one employee’s personal email address or phone. Customer-owned administrative credentials create a clearer path for staffing, management or ownership changes.
- Condo approval dependencies
- Landlord permission requirements
- Shared-space camera considerations
- Door authority and use review
- Customer-controlled administrator accounts
Exterior Devices and Collingwood Winters
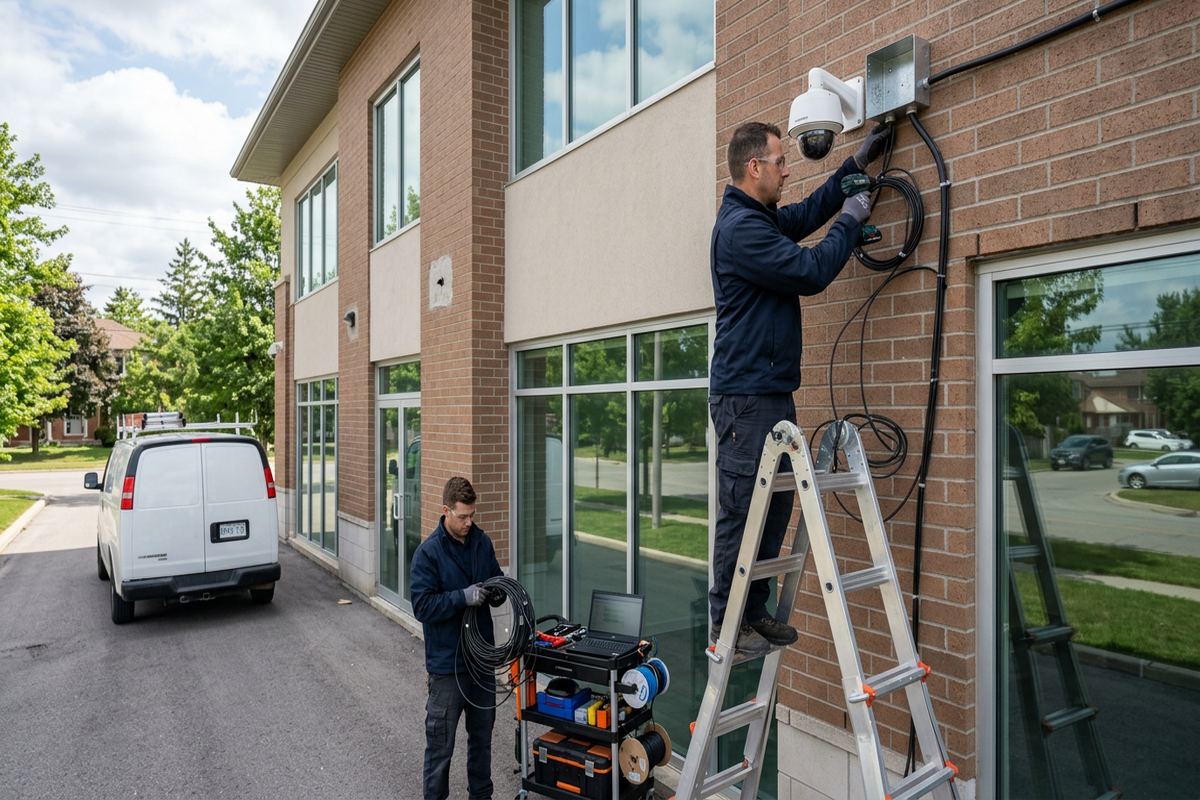
Outdoor devices face conditions that indoor equipment does not. In Collingwood, snow, wind-driven moisture, temperature changes and repeated freeze-thaw cycles can expose weaknesses in mounting and sealing. A camera installed on masonry requires suitable anchors and a penetration detail that limits water entry. Frame walls need attention to cladding, drainage planes and secure backing. UnifiedLink considers the mounting surface, cable entry direction, junction method and future service access before defining a location. The goal is a durable installation detail, not simply the shortest route through an exterior wall.
Placement must also remain useful throughout the year. Snowbanks can obstruct low camera views, icicles can affect equipment under roof edges, and seasonal foliage can change both sightlines and wireless performance. Direct glare from exterior lighting or reflective snow may reduce image usefulness at certain times. Access readers and intercoms should be reachable without placing cable entries where water collects. The design reviews mounting height, viewing direction and nearby structures so devices can perform their intended role during winter while remaining accessible for cleaning, adjustment or eventual replacement.
Detached garages, gates and outdoor gathering areas require additional pathway decisions. A wireless link may be practical in some cases, but distance, obstructions and power availability must be assessed rather than assumed. Buried cable routes need appropriate pathway planning and separation from other services. Existing conduits should be checked for ownership, space and condition before reuse. Around Collingwood resort properties, the design may also need to coordinate exterior coverage with guest use and management access. Each link is documented as wired, wireless or dependent on further investigation.
- Weather-appropriate mounting details
- Sealed exterior cable entries
- Seasonal sightline assessment
- Masonry and cladding considerations
- Detached-building connection planning
Written Scope and Handover in Collingwood
Once the assessment and design decisions are complete, UnifiedLink prepares a written scope before installation pricing is finalized. The scope covers proposed equipment, cable routes, device placement, exclusions, equipment ownership and warranty information. It also notes assumptions that could affect the work, such as access to a shared room, landlord approval or the condition of an existing pathway. This format gives Collingwood property owners a practical basis for reviewing the project. It also keeps security, network, access, audio and display work under one coordinated plan rather than separate undocumented arrangements.
Installation includes on-site configuration for the systems in scope. Network names, device settings, user roles and remote access are established according to the approved design and the capabilities of the selected equipment. Testing verifies cable continuity and confirms that installed devices communicate as intended. Where coverage or views are involved, final adjustments are made using actual site conditions. If construction conditions require a route or location to change, that change is discussed and recorded. The finished system should match the documented purpose, not merely show that individual devices can power on.
At handover, the customer receives control through their own credentials along with the as-built record. UnifiedLink explains relevant operating steps, identifies major equipment locations and records installed cable and device information. Warranty responsibilities and exclusions remain tied to the written scope, helping distinguish installation work from internet-provider service, customer-supplied equipment or later third-party changes. One accountable contractor coordinates the included low-voltage work. Requests sent during business hours are answered the same day, while after-hours requests are answered the next business day; assessment timing depends on service and travel distance.
- Site assessment before pricing
- Detailed written project scope
- On-site system configuration
- Customer-owned credentials
- As-built record at handover
- One accountable low-voltage contractor
Collingwood neighbourhoods we cover
- Downtown Collingwood
- Blue Mountain area
- Georgian Meadows
- Creekside
- Lighthouse Point
Low-voltage system design in Collingwood — common questions
Do I need a site assessment before receiving pricing?
Yes. UnifiedLink completes a site assessment before pricing because Collingwood properties vary in construction, access and system requirements. The visit reviews cable pathways, mounting surfaces, equipment locations, network needs and possible approval issues. Assessment timing depends on the requested service and travel distance. The findings are used to prepare a written scope rather than relying on assumptions from a general equipment list.
Can you design Wi-Fi for a chalet or short-term rental?
Yes. Collingwood chalets and short-term rentals often need dependable guest coverage plus separate connectivity for locks, cameras and property-management devices. The design considers floor layout, wall materials, wired access point connections, guest separation and remote administration. It also identifies priority coverage areas and any exterior or detached spaces that require further planning. Performance depends on the property, internet service and selected equipment.
Can existing low-voltage cabling be reused?
Existing cabling may be reusable if its type, condition, route, length and termination suit the new system. During a Collingwood site assessment, accessible wiring can be inspected and tested where practical. Unlabelled, damaged, spliced or unsuitable cable may need replacement. The written scope will state whether reuse is included, conditional or excluded, avoiding an assumption that every existing outlet can support current network or security equipment.
What approvals might my property require?
Condo, rental and commercial properties in Collingwood may require approval for common-area routes, exterior mounting, door modifications, shared telecommunications rooms or visible raceway. A tenant may need landlord consent, while a condo owner may need authorization from the corporation or property manager. UnifiedLink identifies likely approval dependencies during design, but the customer is responsible for securing permissions unless the written scope assigns that task differently.
How do you plan exterior equipment for winter?
Exterior design considers Collingwood snow, wind-driven moisture, low temperatures and freeze-thaw cycles. UnifiedLink reviews mounting surfaces, cable entry direction, sealing, seasonal sightlines and service access. Masonry and frame walls require different anchors and penetration details. Camera positions also account for snow accumulation, roof runoff, glare and changing foliage. The selected equipment and installation method must be appropriate for the exposure at each specific location.
What documentation do I receive after installation?
Handover includes an as-built record showing relevant device locations, cable identifiers and equipment information for the completed scope. You also receive control through your own credentials rather than an installer-owned personal account. UnifiedLink reviews major equipment locations, operating steps, ownership and applicable warranty details. This documentation helps Collingwood owners, managers and future technicians service or expand the system without reconstructing the original installation decisions.
Coverage in Collingwood is confirmed against the address before we quote. See everything we install in Collingwood or the province-wide low-voltage system design page.