UnifiedLink designs coordinated low-voltage systems for homes, commercial spaces and industrial units in Brantford. We assess the property, define practical cable pathways, select device locations and document how each system will connect. The result is a clear plan for installation, configuration, future service and expansion, adapted to the building rather than copied from a standard layout.
Low-Voltage Planning for Brantford Properties
A useful low-voltage design begins with the building, its occupants and the work each system must perform. In Brantford, an older brick house, a converted factory and a newer west-end property present different routing, mounting and coverage questions. UnifiedLink reviews construction, finished areas, utility spaces, exterior access and likely equipment locations before recommending a design. This prevents cameras, wireless access points, speakers, displays, alarm devices and network hardware from being treated as unrelated additions. Each component is considered as part of one coordinated infrastructure plan that can be installed and serviced logically.
The assessment also identifies constraints that may not appear on drawings. Brick walls can limit wireless signals and complicate concealed cable routes, while frame construction may provide accessible cavities but require careful separation from electrical wiring. Converted industrial buildings often include thick masonry, high ceilings, exposed structure or additions built at different times. Newer subdivisions may have finished basements and limited pathways between floors. Understanding these conditions early allows cable routes, device placement, equipment spaces and exterior penetrations to be selected without relying on avoidable surface wiring or disruptive changes during installation.
Design decisions are documented in a written scope before pricing. The scope covers proposed equipment, cable routes, device placement, exclusions, equipment ownership and warranty. It also states where customer approvals, landlord consent, condominium rules or work by another trade may apply. This document gives a Brantford homeowner, property manager or business owner a practical basis for reviewing the project. It reduces ambiguity about what is included and helps coordinate low-voltage work with renovations, electrical work, internet service, millwork, ceilings or other construction activities affecting the planned pathways.
- Property construction and pathway review
- Device and equipment location planning
- Coordination with electrical and renovation work
- Written scope completed before pricing
Designing Around Brantford Building Types
Older brick homes in areas such as Terrace Hill and Henderson Survey require routing choices that respect finished plaster, masonry walls and established architectural details. A design may use basement joist spaces, attics, closets or carefully selected vertical routes rather than assuming every wall can be opened. Exterior devices need suitable mounting surfaces and sealed penetrations, particularly where brick joints, window trim or additions meet. The plan also considers where network equipment, alarm panels and power supplies can remain accessible without occupying damp, excessively hot or difficult service locations.
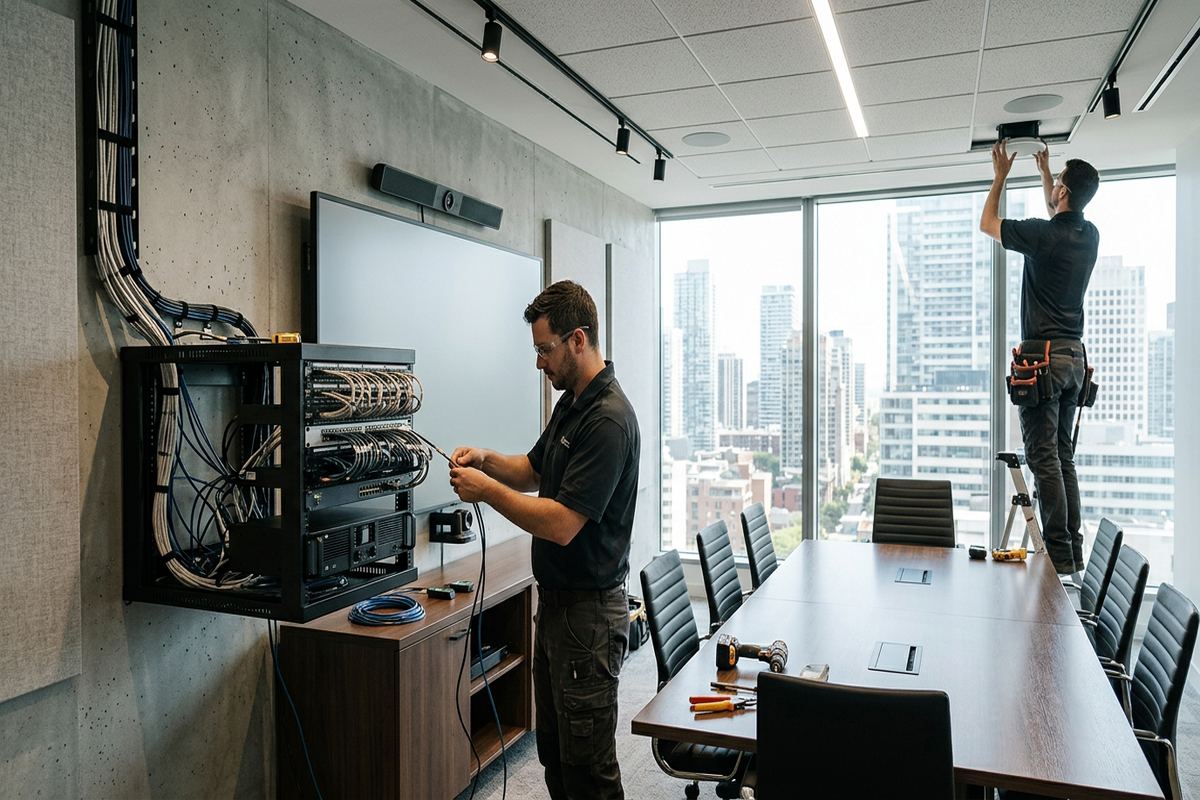
Downtown Brantford and converted industrial properties can involve dense masonry, exposed ceilings, long distances and mixed construction from several building phases. Low-voltage design for these spaces includes cable support, pathway capacity, equipment-room location and suitable transitions between open and finished areas. Commercial occupancy may also require coordination with tenant improvements, fire separations, ceiling systems and building management. Where several systems share routes, the plan keeps identification and service access clear while maintaining required separation from power. Device locations are selected for function, not simply because a surface is convenient to reach.
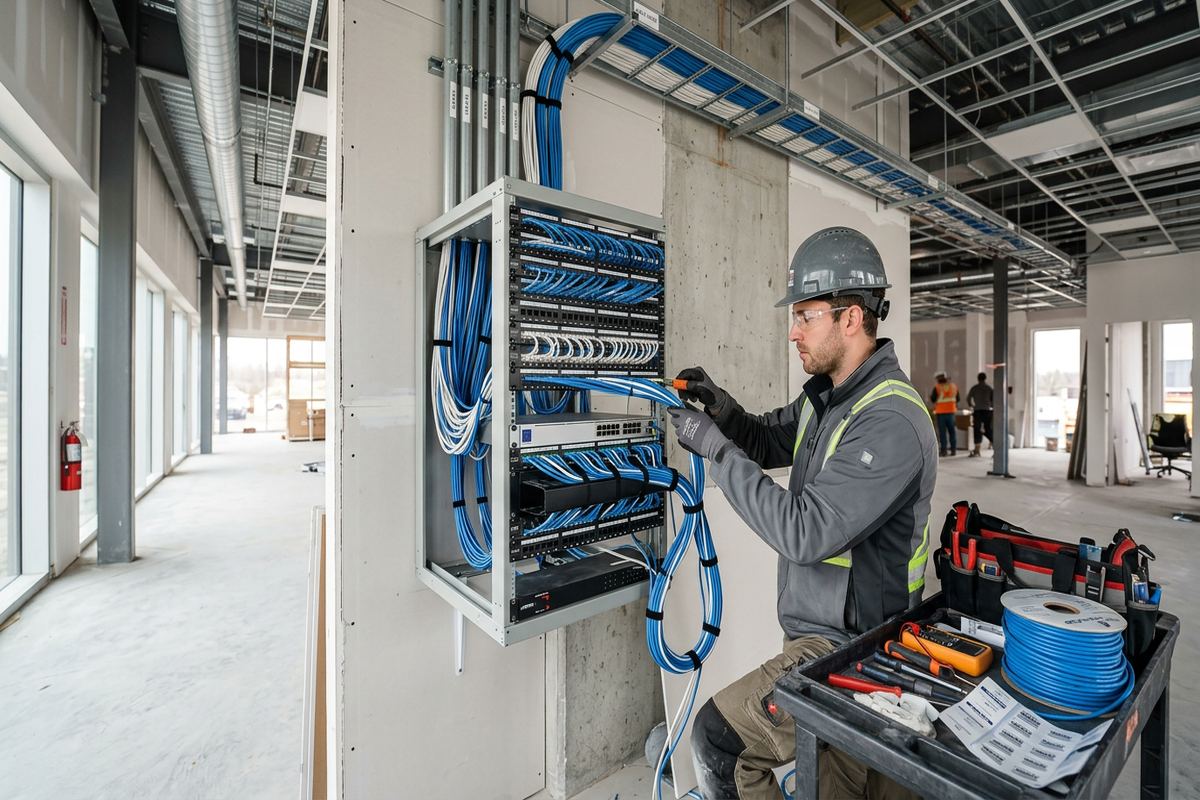
Newer homes and commercial spaces in West Brant or Lynden Hills present different concerns. Finished interiors can conceal framing routes, but tightly planned mechanical spaces, insulated exterior walls and completed basements may restrict later access. Designing before finishes are installed provides more flexibility for camera, Wi-Fi, audio and data locations. In an occupied property, the approach focuses on accessible routes and controlled openings. Spare capacity can be included where future additions are reasonably expected, without filling every room with unused devices. The objective is a pathway strategy suited to current requirements and foreseeable changes.
- Routes suited to brick and frame construction
- Planning for exposed or finished ceilings
- Accessible locations for central equipment
- Practical capacity for later additions
Coordinating Security, Network and Building Systems
Low-voltage systems frequently depend on the same pathways, network connections and equipment areas, even when they perform separate functions. A camera system may require network switching, storage and remote access; access control may need door hardware coordination; Wi-Fi depends on structured cabling and suitable access-point placement. UnifiedLink maps these relationships before installation so one system does not block, overload or undermine another. The design identifies shared infrastructure where appropriate while preserving clear labelling and service boundaries. This approach is useful for Brantford properties adding several technologies during a renovation, relocation or operational upgrade.
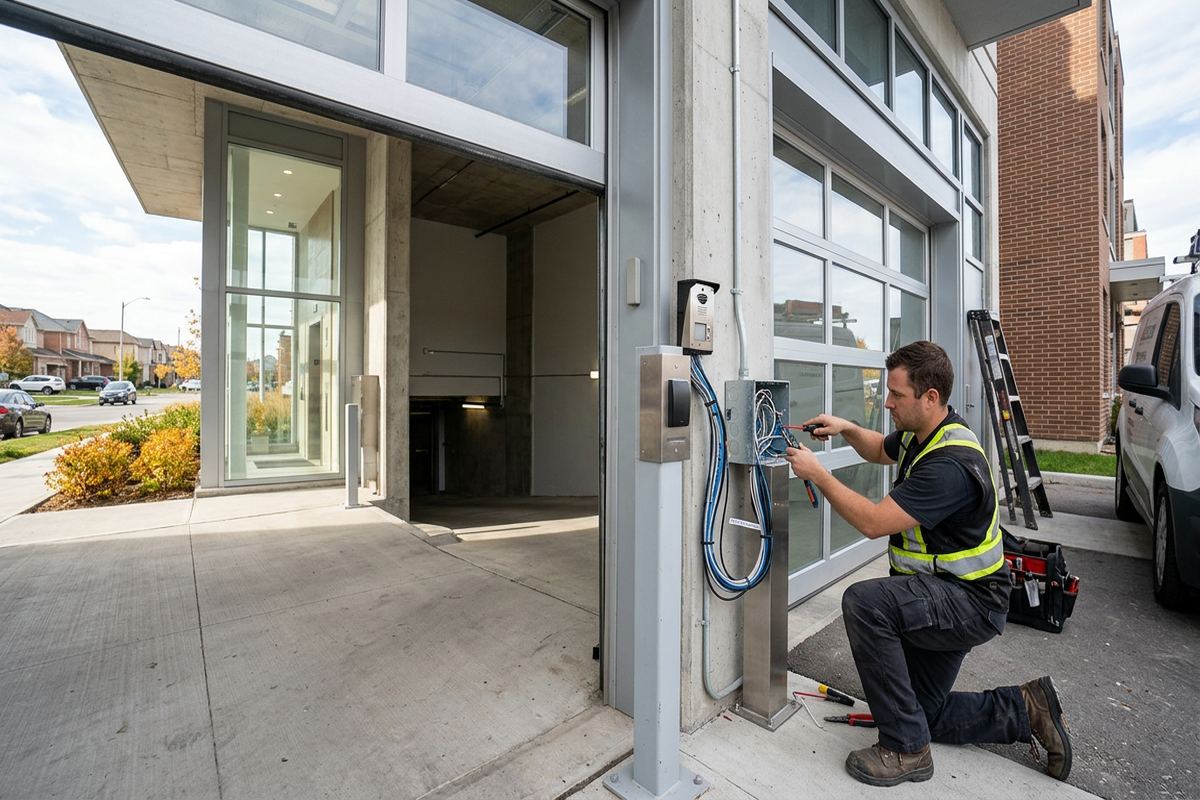
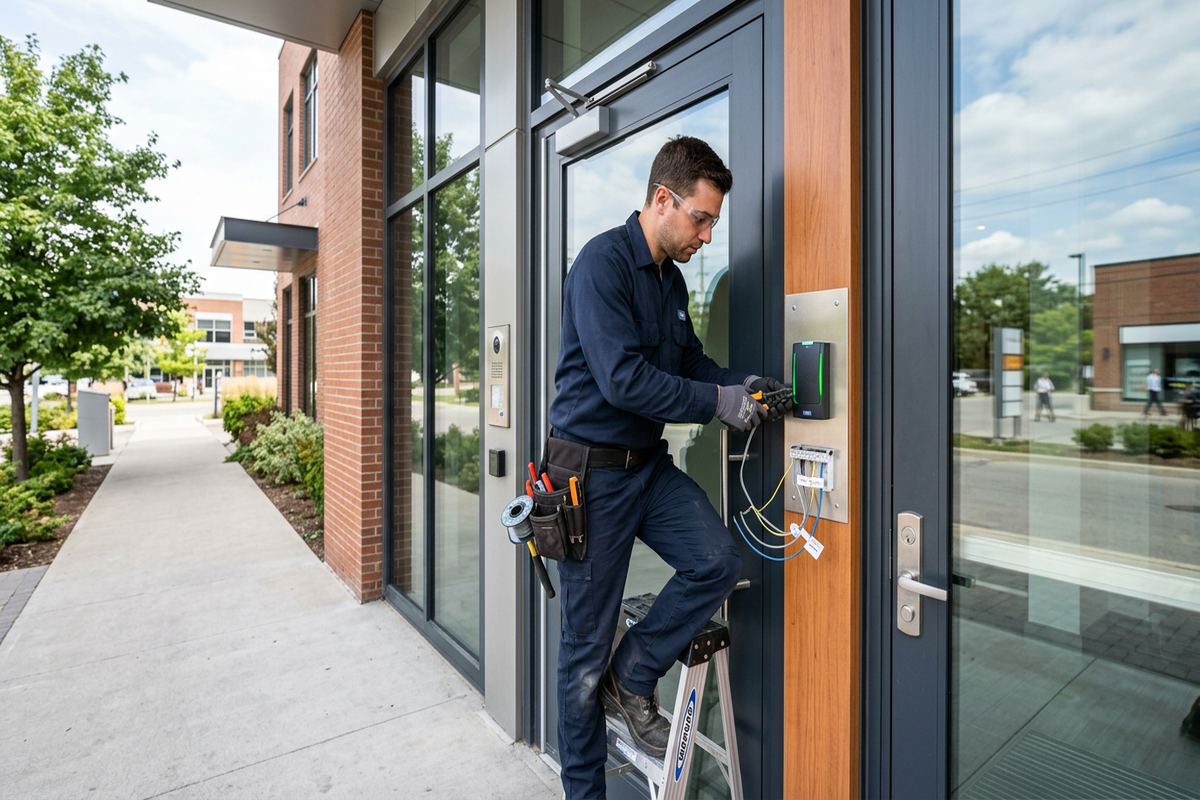
Security design considers what must be observed, detected or controlled rather than starting with a device count. Camera views are checked for useful angles, mounting height, lighting conditions and likely obstructions. Alarm devices are placed according to entry points, interior circulation and property use. Access-controlled doors require review of door construction, locking hardware, request-to-exit functions and cabling paths. The written plan records dependencies that may involve electricians, locksmiths, door contractors or internet providers. It also identifies areas outside the scope, preventing assumptions about work that has not been assessed or included.
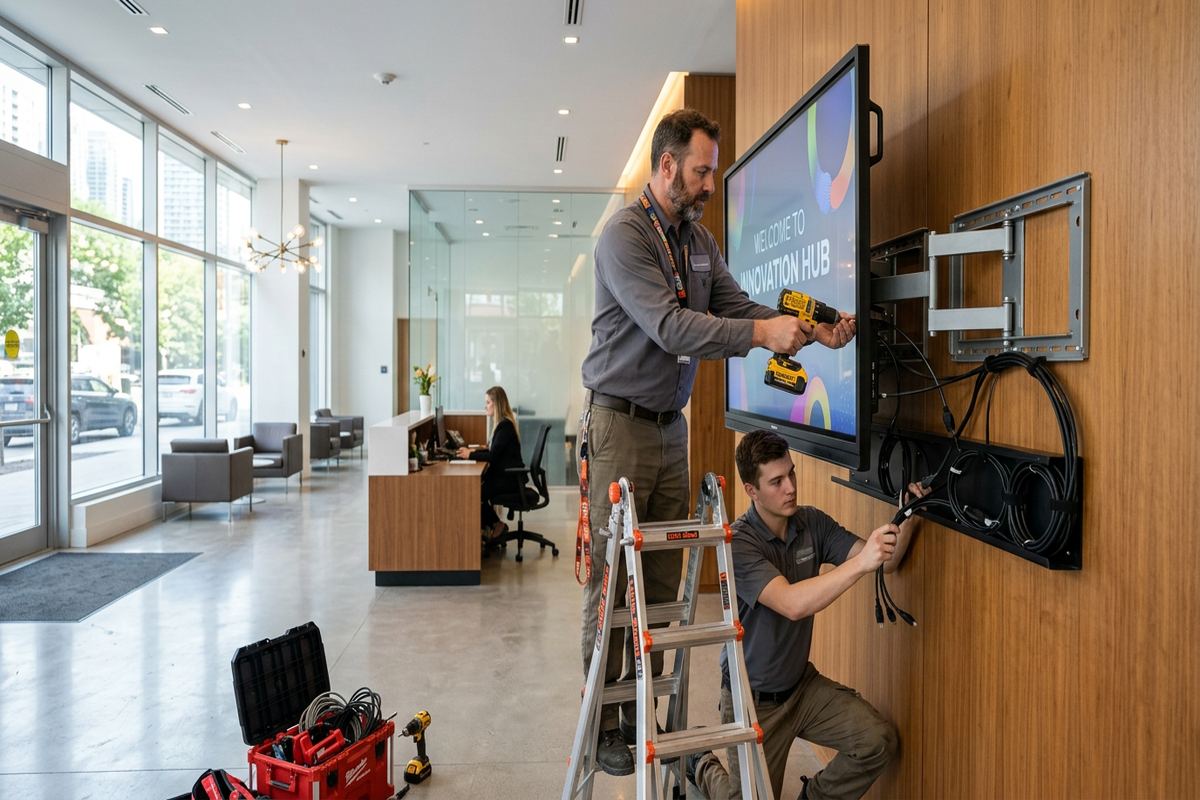
Network, audio and display requirements are similarly translated into infrastructure needs. Wireless coverage planning considers floor layout, masonry, interference and where access points can be cabled and powered. Data outlets are located around actual work areas and fixed equipment rather than distributed without context. Speakers and displays require suitable signal paths, control locations, mounting structure and nearby power coordination. In Brantford commercial strips or industrial units, ceiling height and unit depth can affect distances and device positioning. A coordinated design keeps these requirements visible before cables are installed and finishes limit access.
- Camera views and recording requirements
- Alarm zones and access-controlled openings
- Wi-Fi access-point and data outlet placement
- Audio, display and control pathways
Brantford, Ontario
Low-voltage system design in Brantford, scoped in writing first
Book a site assessment and get equipment, routes, exclusions, and warranty on paper before anything is installed.
Cable Pathways and Brantford Weather Conditions
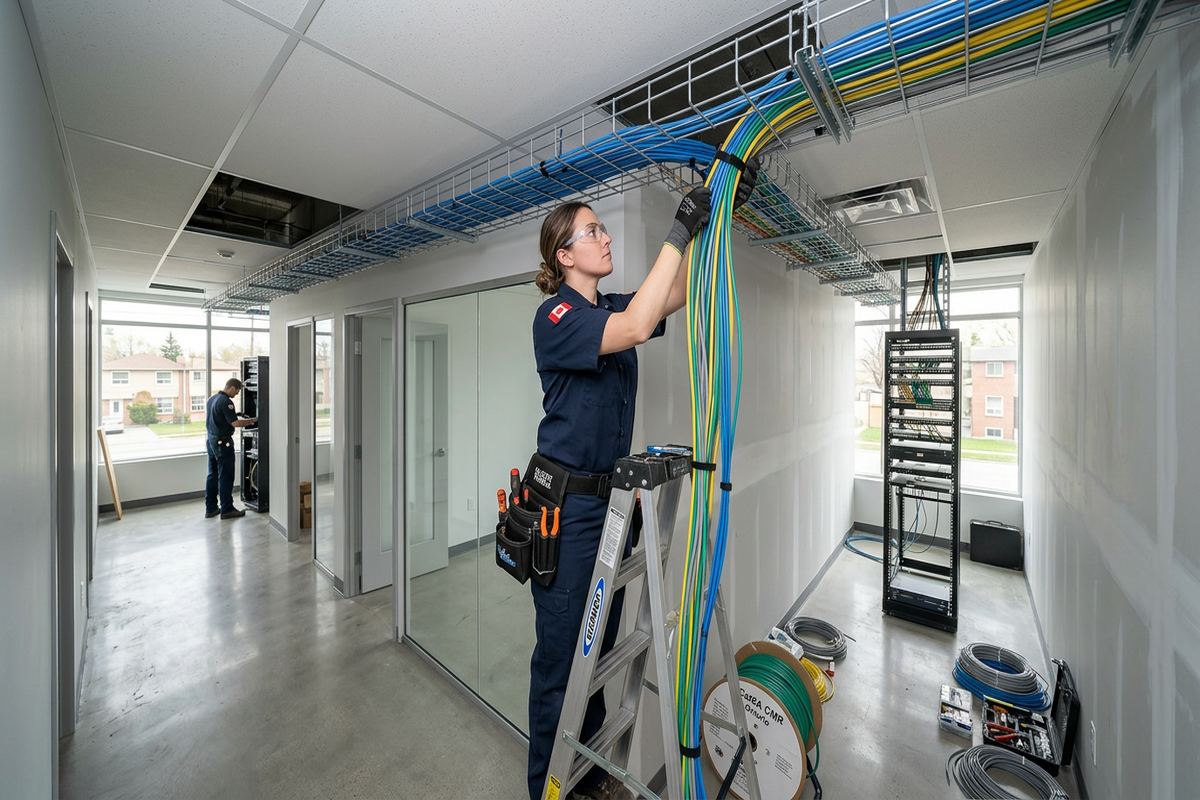
Pathway design determines whether a low-voltage installation remains understandable and serviceable. UnifiedLink plans continuous labelled cable runs between defined endpoints, avoiding undocumented splices or improvised changes of direction. Routes are assessed for distance, accessibility, support, bend requirements and separation from electrical conductors or sources of interference. In finished Brantford properties, the design balances concealment with the need to reach cables later. In open commercial and industrial spaces, cable supports and transitions are planned so runs remain orderly instead of being draped across structure, mechanical services or ceiling components.
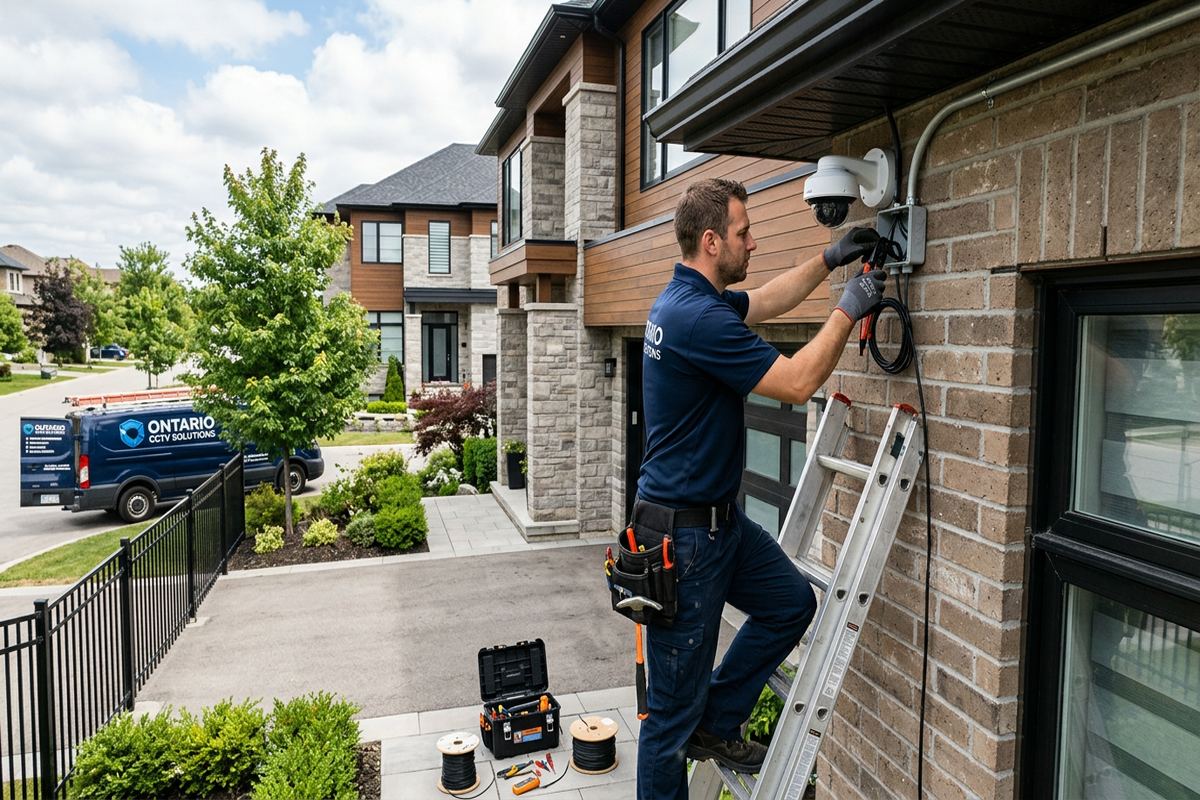
Exterior cable and device planning must account for Ontario winters, moisture and repeated freeze-thaw cycles. Penetrations need suitable locations, weather-resistant materials and sealing methods compatible with the surrounding surface. Water should not be given a path into brick, siding, conduit or interior wall assemblies. Mounting on masonry differs from mounting on framed walls, soffits or metal cladding, and the design should recognize the substrate before installation. Cable entry points, drip management and exposed transitions are considered together, particularly for cameras, intercoms, gate connections and wireless equipment installed outside a Brantford building.
Underground or building-to-building routes need additional information before they can be finalized. Property boundaries, paved areas, landscaping, existing services and destination access can all affect the pathway. A design may identify conduit, pull points or protected transitions, but conditions must be verified on site and coordinated with relevant trades. For leased industrial units or condominium properties, exterior work may also require landlord, board or property-management approval. These requirements are identified before pricing where possible, reducing the risk of a technically suitable route being rejected because it crosses controlled or common property.
- Continuous labelled cable runs
- Weather-aware exterior penetration details
- Separation from power and interference sources
- Approval checks for shared property
Equipment Rooms, Power and Network Capacity
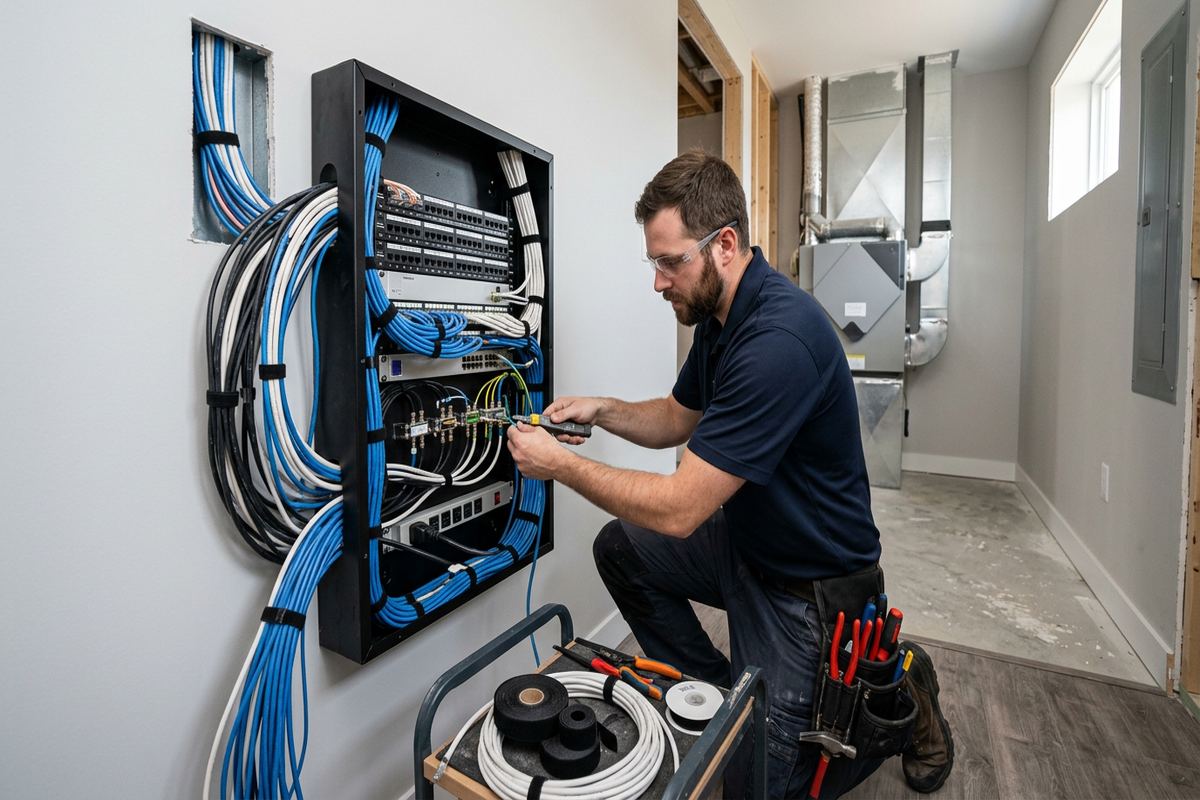
Central equipment needs a location that supports ventilation, power, network connectivity and future service. A closet may appear convenient but become unsuitable if it is crowded, unventilated or inaccessible to the people responsible for the system. In commercial and industrial Brantford properties, rack location also affects cable distances and how easily technicians can reach switches, recorders, controllers and patch panels. The design records mounting space, clearances and cable entry direction. It also distinguishes customer network equipment from installed low-voltage components, helping clarify ownership, responsibilities and dependencies during handover.
Power requirements are coordinated rather than assumed. Many devices receive power through network cabling, while others require local receptacles, transformers or dedicated supplies. Backup-power expectations must be defined according to which functions should continue during an outage and for what operational purpose. UnifiedLink identifies required electrical provisions in the scope but does not treat low-voltage cabling as a substitute for electrical work. Surge exposure, equipment shutdown and restart behaviour may also influence placement. For a Brantford business, these details can affect cameras, network access, door operation and communications at the same time.
Capacity planning focuses on realistic use rather than arbitrary oversizing. Network switches need appropriate port counts, power capability and uplinks for connected devices. Recording systems need to match selected cameras and retention requirements. Cabinets, patch panels and pathways should leave workable room for termination and service. Where expansion is expected, the design can reserve rack space, cable capacity or logical network segments. This is especially helpful when a tenant expects phased occupancy or a homeowner plans later renovations. Any allowance is stated clearly so future readiness is not confused with equipment already supplied or installed.
- Accessible rack or cabinet locations
- Defined power and backup requirements
- Switching and recording capacity review
- Documented allowances for expansion
Coverage, Placement and Performance in Brantford
Device placement should be based on the result required at each location. For surveillance, that means distinguishing general awareness from the need to identify activity at a doorway, parking area or service counter. For Wi-Fi, it means considering where people and equipment connect, not merely placing one access point at the centre of a floor plan. Brantford homes with additions or brick partitions may need different placement from open newer layouts. The assessment uses construction, distance, obstructions and intended use to create a practical starting design before on-site configuration.
Mounting height and viewing direction can change system performance substantially. A camera installed too high may show an area without capturing useful detail, while one mounted too low may be vulnerable to obstruction or tampering. Wireless access points hidden behind dense materials may provide weaker coverage than expected. Speakers need positioning that supports even listening levels without unnecessary overlap. Displays require appropriate sightlines, mounting structure and cable access. UnifiedLink documents these choices so placement remains connected to the original requirement, even when installation occurs alongside other renovation or fit-out work.
Final performance also depends on configuration after physical installation. Network settings, camera recording, alarm zones, access permissions and audio controls must correspond with the approved design and actual site conditions. UnifiedLink performs on-site configuration and verifies device operation within the installed scope. Adjustments may be needed where furnishings, shelving, machinery or building materials affect coverage. In Echo Place, Downtown Brantford or another established area, existing construction can reveal constraints only after accessible routes are examined. Documented changes keep the completed system aligned with the revised site conditions.
- Purpose-based camera placement
- Wireless locations matched to construction
- Mounting heights and sightlines reviewed
- On-site configuration after installation
Approvals, Renovations and Project Coordination
Low-voltage work often intersects with decisions controlled by someone other than the occupant. Condominium corporations may regulate exterior cameras, common-area cabling and penetrations. Landlords may require written approval for pathways, racks, access-control hardware or restoration. A Brantford tenant should confirm these conditions before installation dates are set. UnifiedLink can document the proposed work and identify approval points in the scope, but the property owner or authorized customer remains responsible for obtaining permissions. This avoids installing equipment in a location that conflicts with lease terms, building rules or shared-property responsibilities.
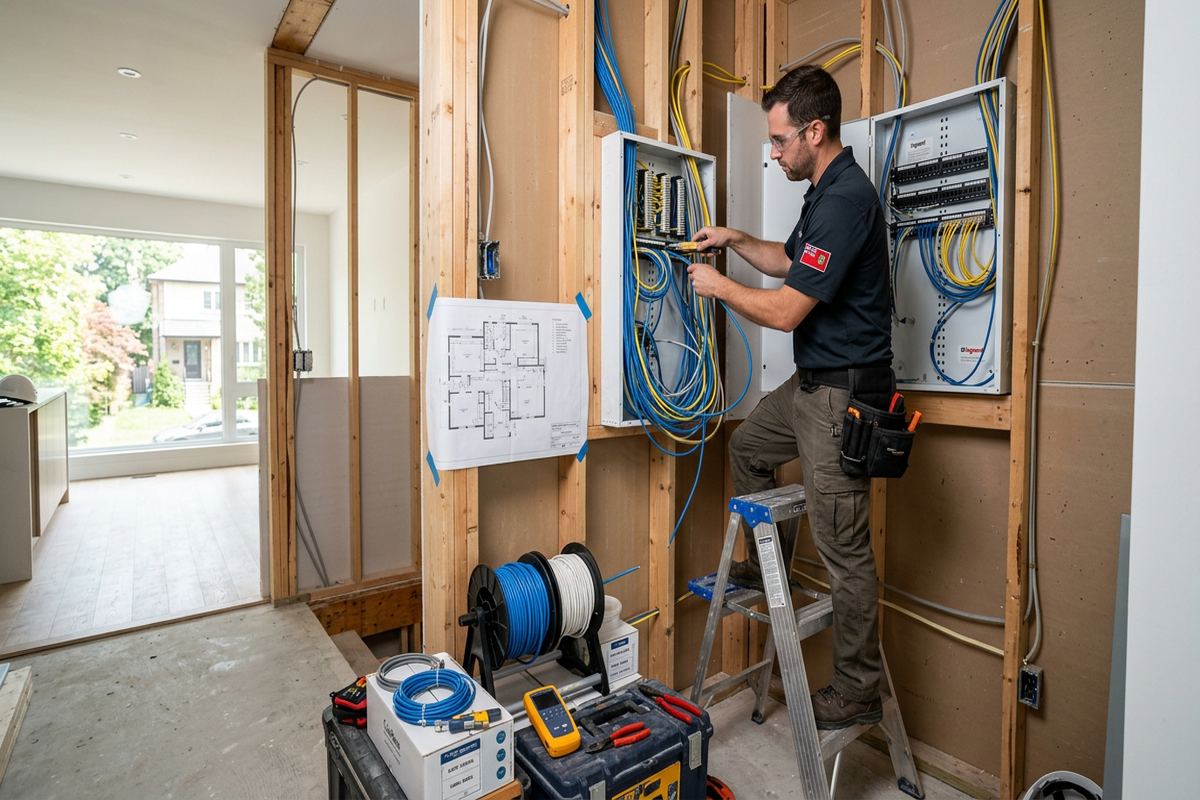
Renovation timing affects both the quality and efficiency of pathway installation. Before drywall closes, cables can often be routed to selected locations with fewer visible transitions. After finishes are complete, routes may depend on attics, basements, ceiling spaces, conduit or limited openings. The low-voltage design should therefore be coordinated with framing, insulation, electrical rough-in, millwork, painting and ceiling installation. For converted Brantford industrial buildings, coordination may also involve structural elements and fire separations. Recording responsibilities in advance helps each trade understand where low-voltage pathways and mounting provisions must remain available.
One accountable contractor can coordinate the low-voltage scope across security cameras, alarms, access control, structured cabling, Wi-Fi, audio and displays. This does not remove the need for specialized work by other trades, but it provides one point of responsibility for the designed low-voltage installation. Conflicts can be reviewed against the same drawings, route assumptions and equipment list. If site conditions require a change, its effect on connected systems can be considered together. For property owners and contractors, that is more manageable than treating every device as a separate, undocumented installation decision.
- Condo and landlord approval points
- Coordination with construction schedules
- Clear responsibilities between trades
- One contractor for low-voltage scope
From Brantford Site Assessment to Handover
Every project starts with information about the property, intended systems and operational priorities. A site assessment is completed before pricing so visible construction, possible routes and equipment locations can be reviewed. Assessment timing depends on the service and travel distance. Requests sent during business hours are answered the same day, while after-hours requests are answered the next business day. Photos, plans and existing equipment details can support the discussion, but they do not replace site verification where concealed routes, exterior mounting or multi-system coordination materially affect the proposed Brantford installation.
Following the assessment, UnifiedLink prepares a written scope covering equipment, cable routes, device placement, exclusions, equipment ownership and warranty. The customer can review how the design addresses present requirements, what preparations are needed and which decisions remain open. Pricing follows the defined scope rather than an unexplained device list. If the project changes, revisions can be documented before work proceeds. This process is particularly important where renovations, landlord approvals or third-party services affect timing. It gives both parties a common technical reference for installation, testing and final acceptance.
Handover is part of the system design process, not an afterthought. UnifiedLink provides the customer with their own credentials rather than retaining control through installer-only accounts. An as-built record documents the completed arrangement, including relevant changes from the proposed routes or device locations. Labelling supports future tracing, while on-site configuration establishes the operating settings included in the scope. The customer can then understand what was installed, where core components are located and how ownership is assigned. For Brantford homes and businesses, this documentation makes later service, expansion or contractor coordination more practical.
- Site assessment before pricing
- Detailed written scope for review
- Customer-owned system credentials
- As-built record at handover
Brantford neighbourhoods we cover
- Downtown Brantford
- West Brant
- Echo Place
- Henderson Survey
- Terrace Hill
- Lynden Hills
Low-voltage system design in Brantford — common questions
Do you visit my Brantford property before designing the system?
Yes. A site assessment is completed before pricing. It allows UnifiedLink to review construction, cable pathways, mounting surfaces, equipment locations and system objectives. Photos or drawings can help prepare for the visit, but site conditions often determine the final design. Assessment timing depends on the requested service and travel distance.
Can you design around brick walls and finished basements?
Yes. Many Brantford properties include masonry walls, plaster finishes, additions or completed basements that limit concealed routes. The assessment looks for practical pathways through attics, joist spaces, closets, utility areas or suitable conduit locations. The proposed routes and any expected surface transitions are documented so the customer can review them before installation.
Can several low-voltage systems share one design?
Yes. Security cameras, alarms, access control, structured cabling, Wi-Fi, audio and displays can be planned as a coordinated scope. The design reviews shared pathways, network capacity, equipment locations and power dependencies while keeping each system clearly labelled. This is useful for Brantford renovations and commercial fit-outs where several technologies are being installed together.
Do I need landlord or condominium approval?
Approval may be required if work affects exterior walls, common property, doors, shared ceilings or building-owned infrastructure. Brantford tenants and condominium owners should confirm applicable rules before installation. UnifiedLink can identify approval points and document proposed routes or device locations, but the customer or authorized property representative is responsible for securing permission.
How do you protect exterior cable from Brantford winters?
Exterior design considers moisture, snow, temperature changes and freeze-thaw conditions. Penetrations are placed and sealed according to the mounting surface, with attention to brick, siding, soffits or metal cladding. Cable entries and exposed transitions are arranged to limit water paths. The exact method depends on the device, substrate and accessible route found during assessment.
What documentation do I receive after installation?
UnifiedLink provides an as-built record reflecting the completed low-voltage installation and relevant changes from the planned design. Continuous cable runs are labelled, and the system is handed over using the customer’s own credentials. The written scope also records equipment ownership, warranty information and exclusions, giving Brantford owners a practical reference for future service or expansion.
Coverage in Brantford is confirmed against the address before we quote. See everything we install in Brantford or the province-wide low-voltage system design page.