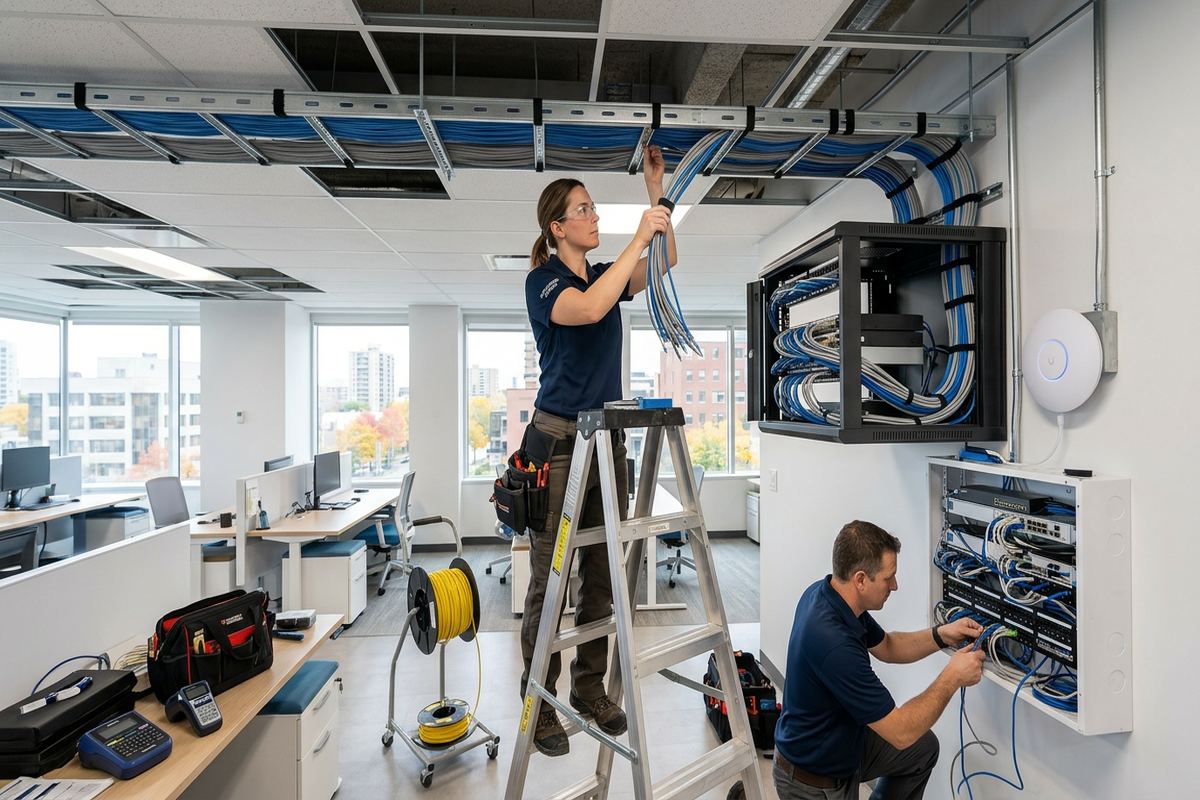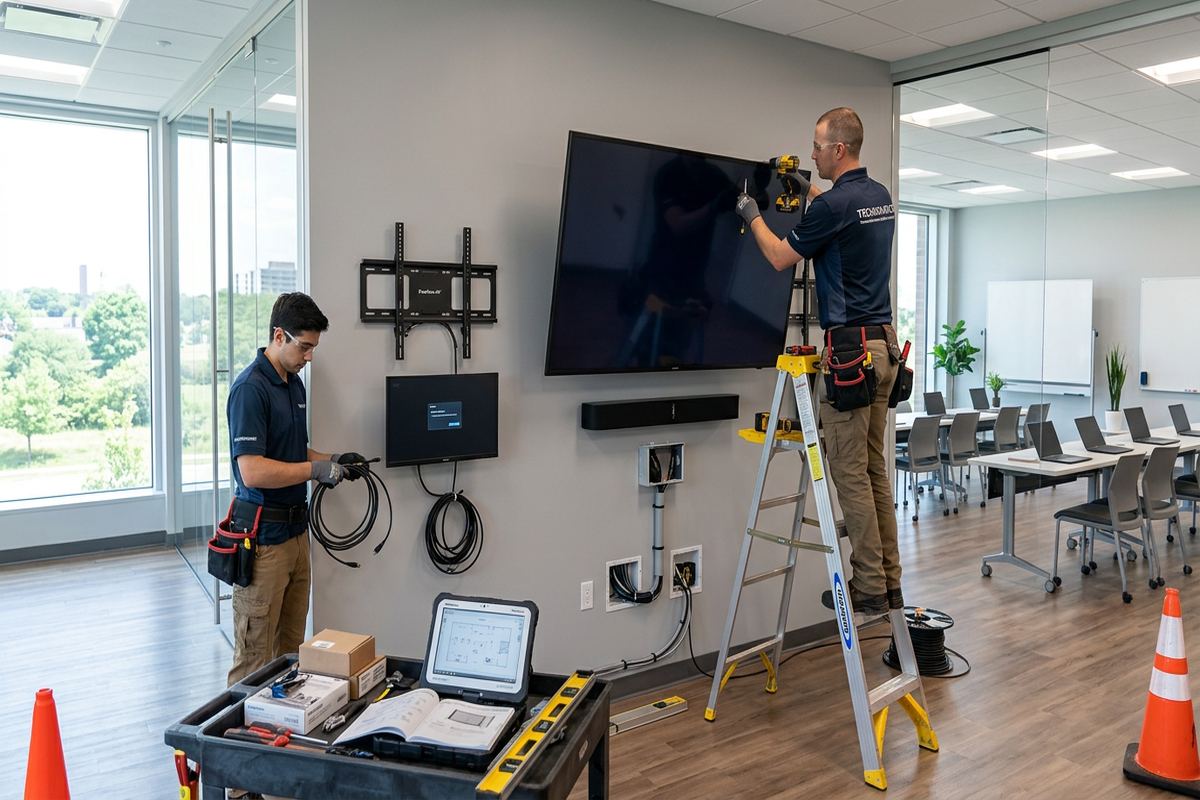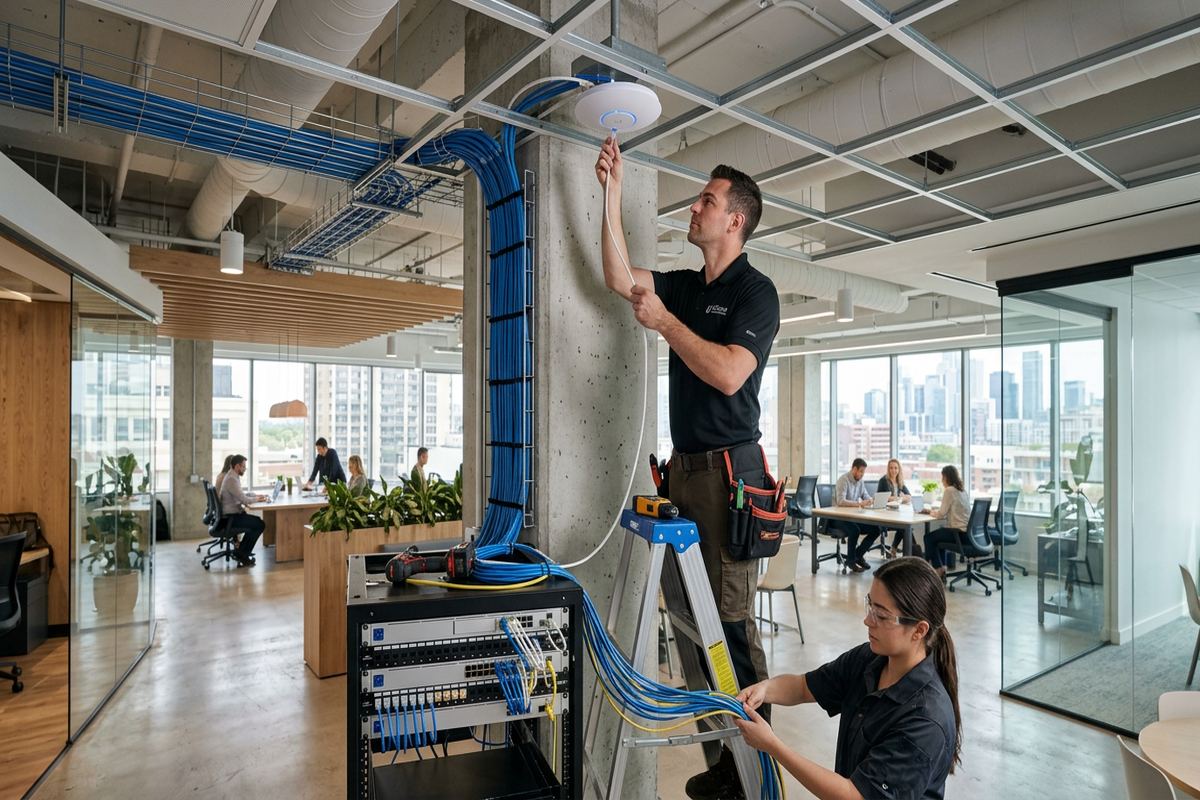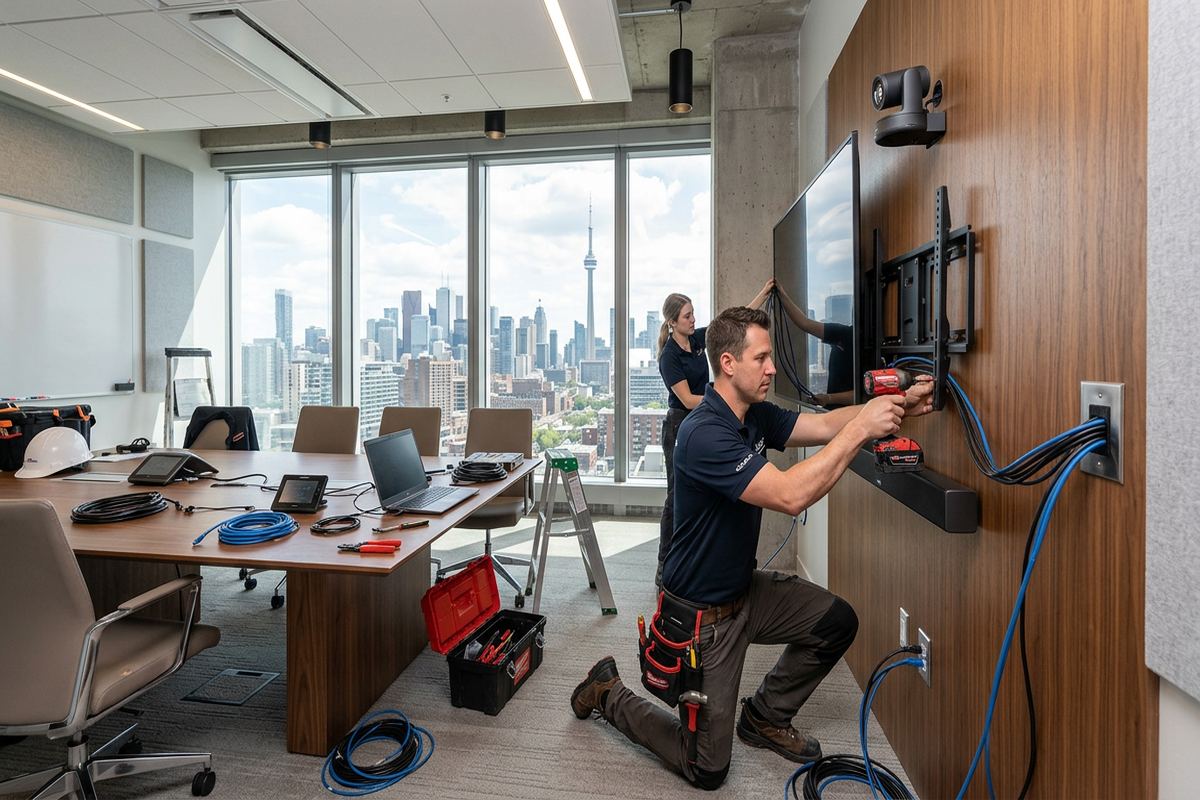
UnifiedLink installs home alarm systems in Brantford and surrounding Brant County communities. Each project starts with an assessment of the property, entry points, construction and communication options. We then prepare a written scope for sensors, keypads, sirens, cable routes and configuration, helping homeowners understand how the system will work before installation begins.
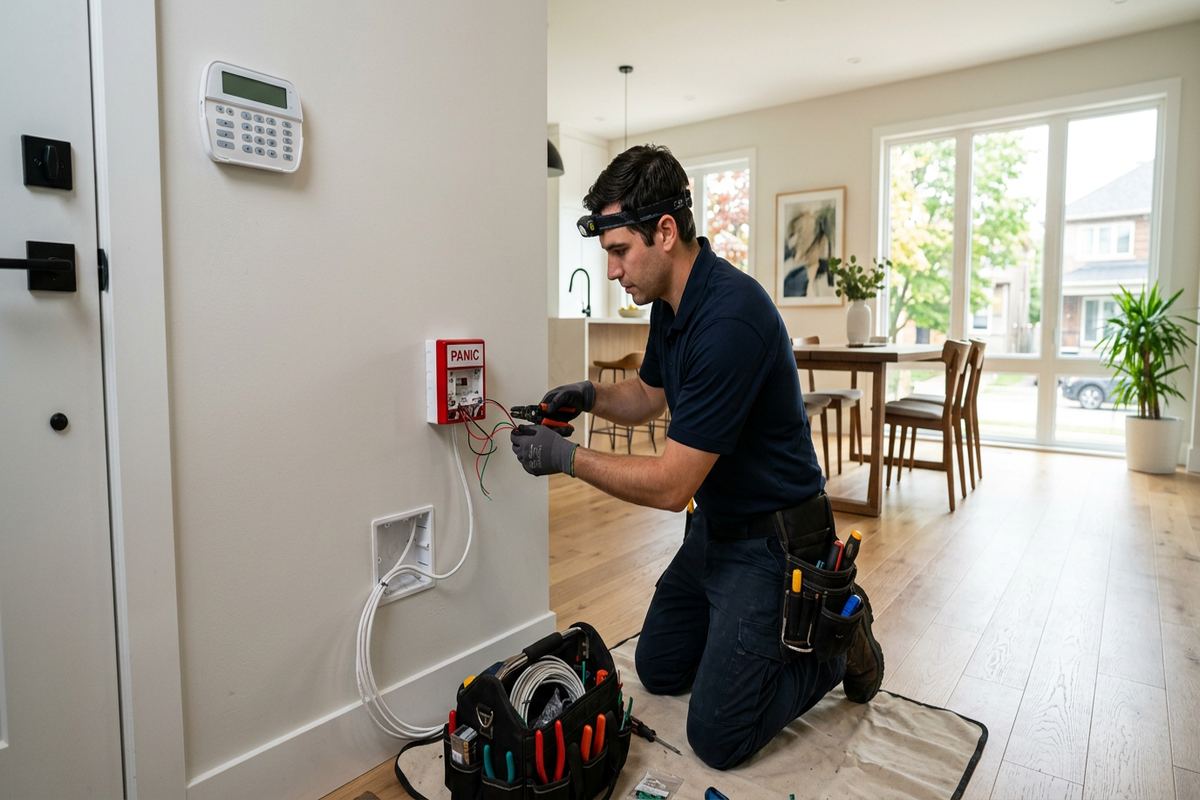
Home Alarm Installation Planned for Brantford Properties
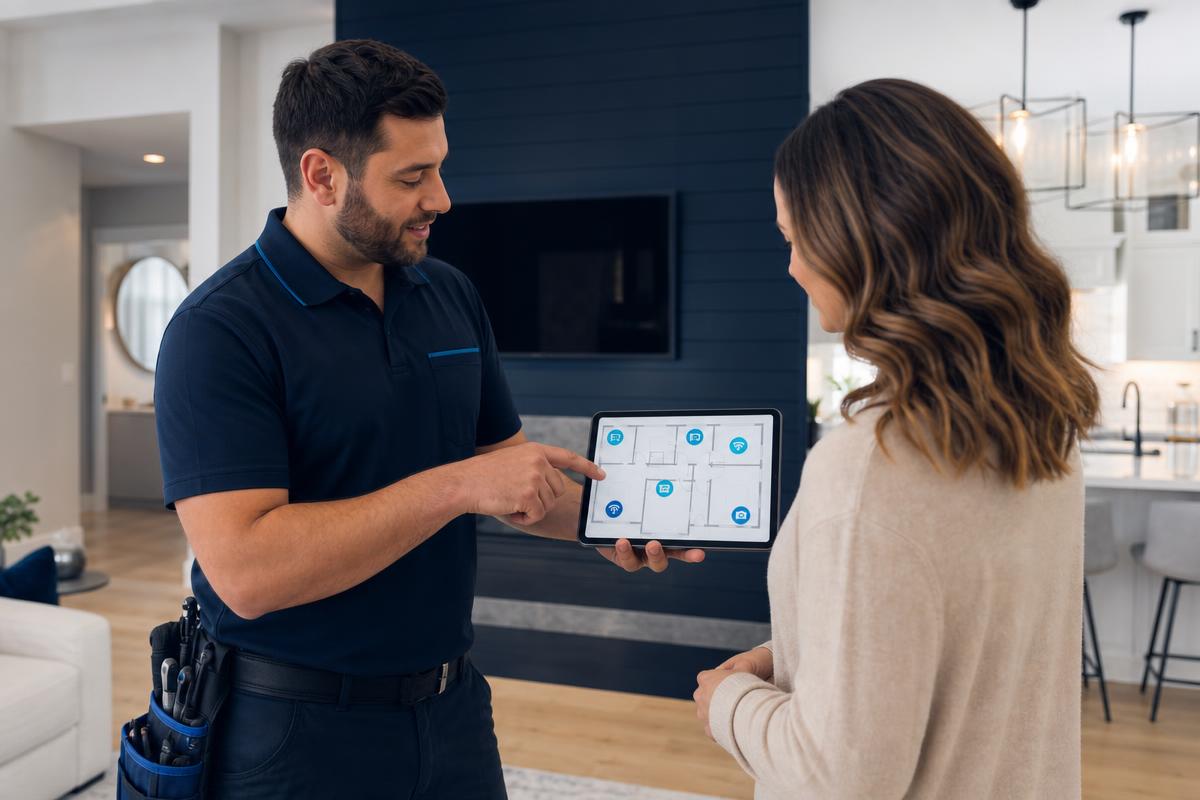
Alarm installation begins with the building rather than a standard equipment package. Brantford includes older brick homes, converted industrial buildings and newer west-end subdivisions, and each type presents different routes for wiring and different places for sensors. During the site assessment, we review exterior doors, accessible windows, attached garages, basement entrances and the normal movement of occupants. We also look at available power, internet service, cellular signal considerations and suitable locations for the control panel, keypads and sirens. This creates a practical design that reflects the property instead of relying on assumptions made from floor plans or photographs.
Older homes in Downtown Brantford, Terrace Hill and Henderson Survey may have solid masonry, finished plaster, additions built at different times or basements with exposed joists. Those details influence whether a sensor should be wired, wireless or installed through a combination of methods. Drilling and cable routing must account for brick, wood framing, old trim and concealed services. Where continuous cable runs are appropriate, they are labelled and routed without hidden joins. Where opening finished surfaces would create unnecessary damage, compatible wireless devices may provide a cleaner solution, subject to battery maintenance and reliable communication with the alarm control panel.
Before pricing, UnifiedLink completes a site assessment appropriate to the requested service and travel distance. The resulting written scope identifies the proposed equipment, cable routes, device placement, exclusions, equipment ownership and warranty. It can also note work that depends on access, approval or another trade. This process helps prevent unclear assumptions about monitoring, internet connections, electrical outlets, patching or the reuse of existing devices. One accountable contractor handles the agreed low-voltage installation and on-site configuration, so responsibilities do not become divided among separate cabling, equipment and programming providers during the Brantford alarm project.
- Assessment of doors, windows and interior movement areas
- Review of brick, frame and mixed construction
- Written equipment and installation scope before work
- Wired, wireless or hybrid system planning
Choosing Alarm Devices for a Brantford Home
A useful alarm system combines perimeter detection, interior detection and clear ways for occupants to control it. Door contacts are commonly considered for principal entrances, patio doors and garage access doors, while window protection depends on accessibility, opening style and household routines. Motion detectors can cover larger interior areas, but their field of view must avoid heating sources, moving curtains and other conditions that may cause unwanted activations. Glass-break detection may suit rooms with several accessible windows. The design should also consider smoke, heat, carbon monoxide, water or low-temperature devices where compatible equipment and the agreed project scope call for them.
Household routines affect system selection as much as the floor plan. Families may need separate user codes, night arming that leaves bedrooms accessible, or partitioning for a detached area, workshop or rental unit. Pet movement, overnight schedules and frequent use of an attached garage can change where motion detectors belong. In Echo Place or Lynden Hills, a newer or renovated property may have open living areas that require careful detector angles rather than additional devices. Keypads should be reachable from normal entry routes but not readily visible through exterior glazing, and audible devices should be positioned so alarm conditions can be heard.
Communication options also need to be defined before equipment is selected. Some systems can report through a network connection, cellular service or both, while others operate as local alarms without a monitoring service. Monitoring availability, recurring service arrangements and compatible communication hardware are separate considerations from physical installation. UnifiedLink documents what is included and identifies customer-provided services or third-party accounts where applicable. Remote application access is configured on site when it forms part of the scope, using the customer’s own credentials. That approach keeps ownership clear and avoids leaving a Brantford homeowner dependent on an installer-controlled email address or account.
- Door, window, motion and glass-break detection
- Pet and household routine considerations
- Local, network or cellular communication planning
- Customer-controlled application and system credentials
Wired, Wireless and Hybrid Alarm Options
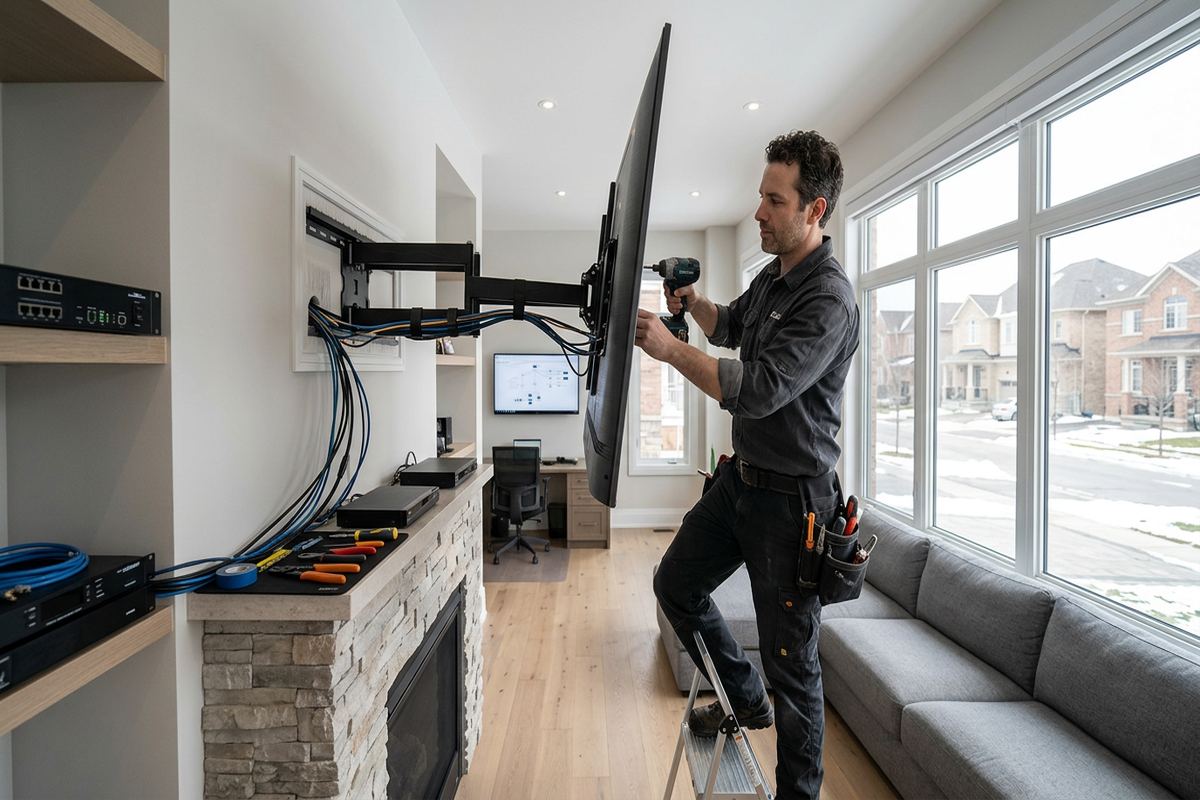
Wired alarm devices can make sense during renovation, in an unfinished basement or where existing pathways provide access between the control location and sensors. Continuous labelled cable runs simplify future identification and avoid concealed connection points that complicate troubleshooting. The route still needs to respect electrical wiring, plumbing, heating equipment, fire separations and finished surfaces. In an older Brantford brick house, wiring may travel through basement joists and interior frame partitions rather than through exterior masonry walls. A converted industrial space may offer exposed structure, conduit or service rooms, but installation methods must still suit the finishes, occupancy and required permissions.
Wireless devices reduce invasive cable work, but they are not a shortcut around proper planning. Sensor range, wall construction, metal surfaces, battery access and the control panel location all affect performance. Thick masonry, foil-backed insulation and converted industrial construction can weaken radio communication or produce inconsistent paths. Each proposed location should therefore be checked in the actual building. Batteries require periodic replacement, and devices must remain accessible without placing them where they are easily damaged. For many completed homes in West Brant, wireless contacts and motions can preserve finishes while providing coverage, provided communication testing confirms that the selected locations are suitable.
A hybrid alarm system combines wired and wireless components when the property offers useful cable access in some areas but not others. Existing door-contact wiring might remain serviceable while an addition or finished upper floor receives wireless devices. Reuse is considered only after visible condition, continuity and compatibility are assessed; the presence of an old cable does not guarantee reliable operation with new equipment. The written scope records which existing components are retained, replaced or excluded. This is particularly important when a Brantford property has passed through several renovations, because undocumented splices, abandoned resistors or concealed damage can otherwise create confusing faults after commissioning.
- Continuous labelled runs where wiring is installed
- Wireless range checked in the actual building
- Hybrid designs for renovations and additions
- Existing wiring tested before proposed reuse
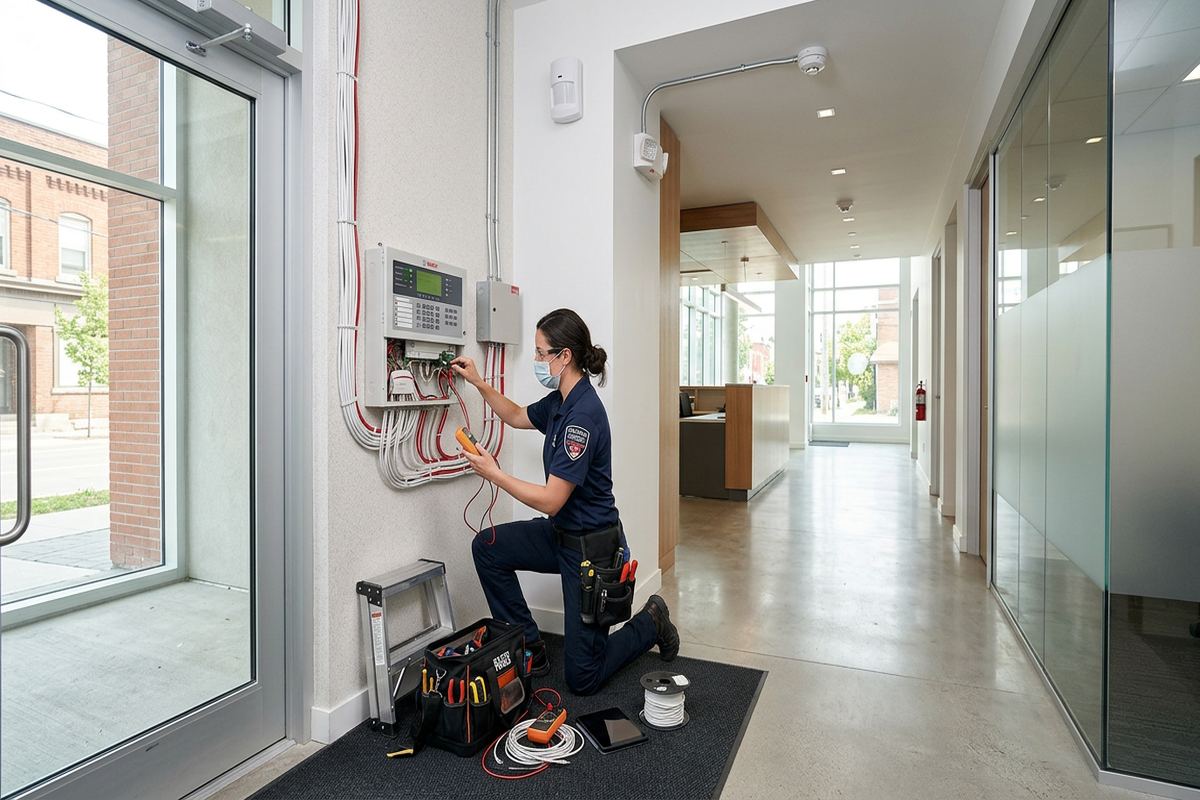
Brantford, Ontario
Home alarm system installation in Brantford, scoped in writing first
Book a site assessment and get equipment, routes, exclusions, and warranty on paper before anything is installed.
Exterior Devices and Brantford Weather Conditions
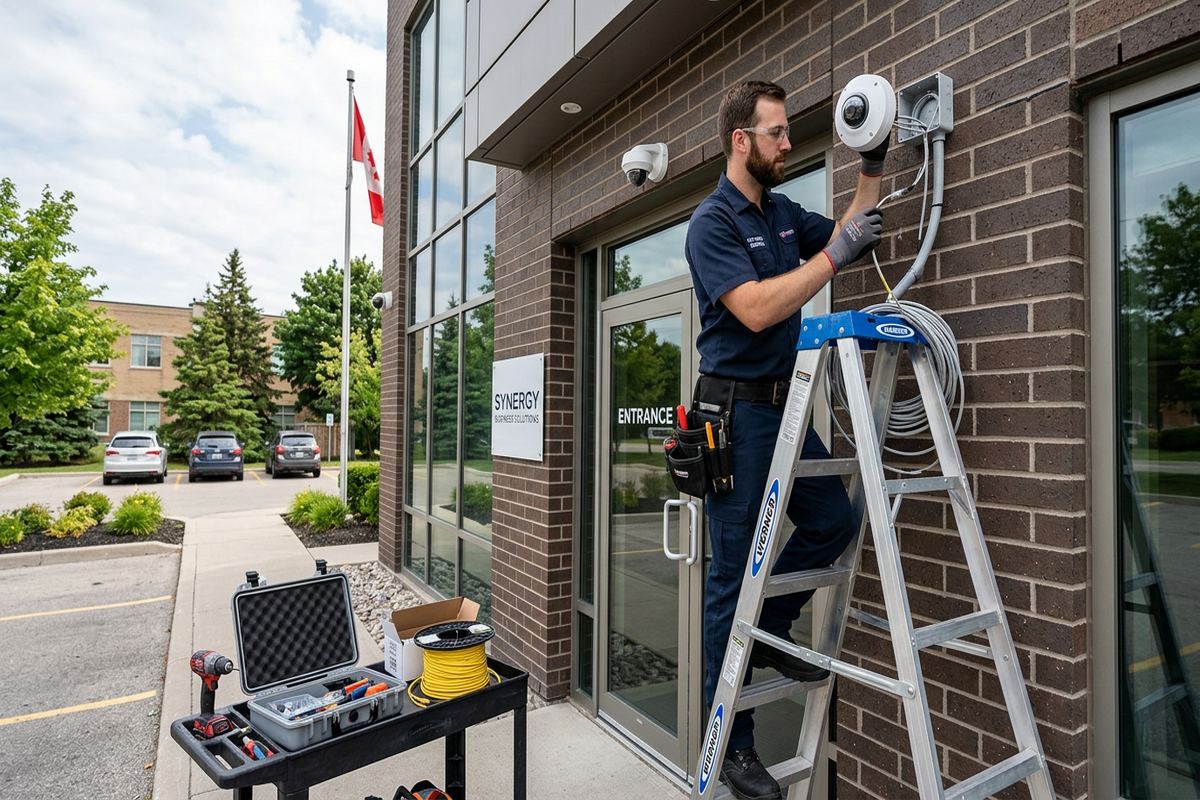
Exterior alarm components face conditions that indoor equipment does not. Brantford winters, temperature changes and repeated freeze-thaw cycles can stress mounting points, cable entries and sealants. An exterior siren, contact or related device must be rated for its location and secured to a sound substrate. Cable penetrations should be positioned and sealed to limit moisture entry, while allowing the assembly to drain or breathe where the product design requires it. Mounting directly into aged brick faces without considering their condition can cause damage, so fastener selection and placement need to reflect the masonry, mortar, siding or frame construction present.
Brick and frame walls call for different installation methods. On an older masonry home, the route may pass through a mortar joint or another suitable location rather than an unstable brick edge, depending on device instructions and site conditions. Newer subdivision homes often combine brick veneer, vinyl siding, insulation and wood framing, requiring care around cavities and weather barriers. Exterior cable should not be left loose, pinched behind trim or exposed to unnecessary physical damage. Any surface pathway should be neat, supported and suitable for outdoor use. Final sealing is part of the installation, not an optional cosmetic step after the alarm device has been mounted.
Detached garages, sheds and gates require additional assessment because distance, power, temperature and wireless range may differ from the main house. A device that communicates reliably in mild weather should also be selected and positioned with its stated operating environment in mind. Underground or outdoor pathways must use suitable materials and should not share spaces contrary to applicable requirements. If trenching, electrical work or structural repair falls outside the low-voltage scope, that exclusion is documented. For Brantford properties with laneways, rear workshops or separate industrial-style units, the design may use a partition or separate control arrangement rather than stretching a residential layout beyond practical limits.
- Weather-suitable devices for exposed locations
- Sealed penetrations through masonry or siding
- Supported exterior cable pathways
- Detached structure range and power assessment
Alarm Installation in Occupied and Multi-Unit Buildings
Installing an alarm in an occupied home requires sequencing that keeps disruption controlled and preserves normal access. Work areas, drilling locations and cable routes are reviewed before installation begins. Furniture or stored items may need to be moved by the customer where access is limited, and sensitive finishes are identified in advance. The system may remain unavailable during changeover if an old panel is being replaced, so the work plan should clarify the expected sequence without promising a fixed duration before the site is assessed. At completion, devices are tested, zones are named clearly and normal arming and disarming procedures are demonstrated to the occupants.
Condos, rental properties and multi-unit conversions introduce approval and access questions. A Brantford condo owner may need written permission before drilling common walls, mounting anything on an exterior surface or connecting equipment in a shared service area. Landlords should approve permanent cable routes and equipment placement, while tenants need clear authority to request work and manage credentials. Converted homes may also contain fire separations that cannot be casually penetrated. UnifiedLink identifies known approval dependencies in the written scope, but the property owner or authorized customer remains responsible for obtaining condominium, landlord or property-management consent before work starts.
Small commercial strips and converted industrial units sometimes include residential space, offices or workshops that need separate alarm operation. These properties can have multiple entrances, delivery doors, shared corridors and staff access requirements beyond a typical household layout. The system design may use partitions, scheduled controls or individual user permissions to separate areas, depending on compatible equipment. Device placement must also avoid interfering with merchandise, machinery or routine deliveries. In Downtown Brantford and other mixed-use locations, access to electrical rooms, ceiling spaces or shared entrances may depend on a building manager, making advance coordination a necessary part of installation planning.
- Work sequencing for occupied properties
- Condo and landlord approvals identified early
- Clear zones for multi-unit arrangements
- Coordination for shared or managed spaces
Brantford Alarm System Configuration and Testing
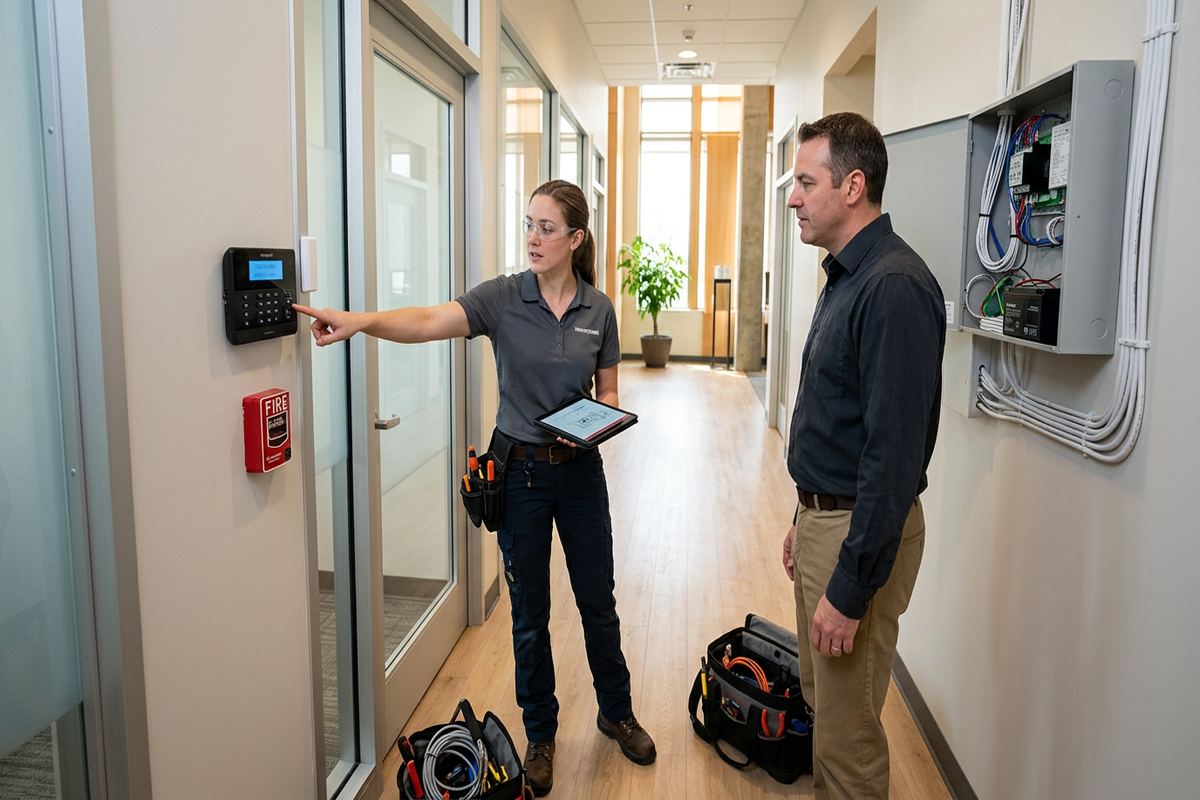
Physical installation is only part of an alarm project. Every included zone must be programmed with a clear name and suitable response type so users can identify the source of an event. Entry and exit delays should correspond with normal travel from the door to the keypad without creating unnecessarily broad access windows. Motion detectors, contacts and audible devices are tested after mounting, and communication paths are checked where reporting forms part of the system. If an application is included, connection and basic operation are verified on site. Unresolved conditions or customer decisions are recorded rather than hidden behind temporary programming.
Testing should reflect how the property will actually be used. Doors are opened and closed, protected areas are walked, and arming modes are checked against agreed household routines. Wireless signal checks and device status are reviewed where supported by the equipment. Sirens are tested with occupants warned beforehand, particularly where children, pets, neighbours or mixed-use tenants may be affected. For a business or workshop connected to a Brantford residence, testing can include separate area control and authorized user access. Monitoring-provider procedures, dispatch policies and permits, if applicable, should be confirmed directly with the relevant provider or authority.
User training is completed at handover rather than left entirely to a manual. The customer is shown how to arm, disarm, bypass a zone, recognize common trouble conditions and manage authorized users within the selected system’s capabilities. The handover uses the customer’s own credentials and includes an as-built record showing the installed devices and relevant cable or zone information. Equipment ownership and warranty details follow the written scope. Default codes or installer-controlled accounts should not remain as the customer’s normal access method. This gives the Brantford property owner practical control over day-to-day use and future service decisions.
- Clearly named and tested alarm zones
- Entry and exit delays configured on site
- Customer training for routine system functions
- As-built record supplied at handover
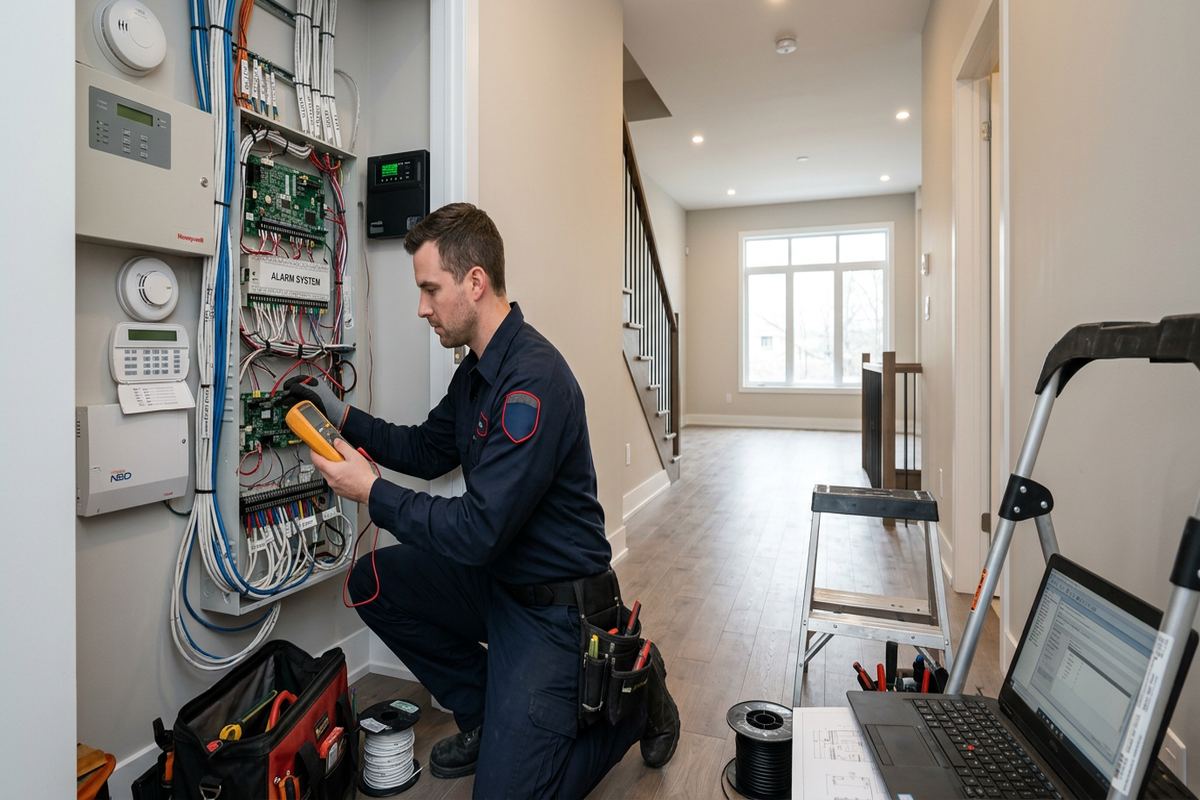
Upgrading an Existing Alarm in Brantford
An existing alarm panel may still have useful wiring even when its controls, communication method or detectors are outdated. Assessment starts by identifying the panel, power supply, keypad locations, zone wiring and any connected sirens or communicators. Cables can be checked for continuity and visible damage, while device compatibility is reviewed against the proposed replacement equipment. Old labels are not assumed to be accurate. In Brantford homes with several additions or previous owners, a single zone may conceal multiple contacts or abandoned branches. Mapping those circuits before replacement reduces uncertainty and helps define which parts can reasonably remain in service.
Replacement decisions should consider condition, accessibility and future support, not simply whether a component activates once during testing. Door contacts can be painted over, motion detectors can be poorly aimed, and backup batteries can reach the end of their useful service life. Communication hardware may also depend on services that are no longer present. The written scope distinguishes retained equipment from new equipment and states relevant exclusions. Where a concealed cable fails or cannot be traced without opening finishes, an alternate route or wireless device may be proposed. Any resulting scope change should be understood before additional work proceeds.
Renovation is often the most practical time to improve alarm pathways. Before drywall closes, labelled cables can be routed to doors, keypads, motion locations, sirens and the intended control-panel area. Coordination with the owner, renovator and electrician helps avoid conflicts with cabinets, ductwork, plumbing and line-voltage wiring. In older Brantford masonry buildings, new interior framing may provide better routes than cutting into original brick or plaster. The final device layout should still be confirmed after doors, trim and room uses are established, since small construction changes can affect contact types, detector views and keypad accessibility.
- Panel, wiring and device condition assessment
- Compatibility checked before equipment reuse
- Old zones traced and relabelled
- Pre-wire coordination during renovations
Requesting Home Alarm Installation in Brantford
A service request should include the Brantford address or general area, property type, approximate number of levels and the main reason for the alarm project. Helpful details include whether the building is occupied, under renovation, rented, part of a condominium or combined with a workshop or commercial unit. Customers can also note existing alarm equipment, accessible basement or attic areas, detached structures and desired application or monitoring features. Photographs may help with initial context, but they do not replace an on-site assessment where device placement, construction and cable routes must be confirmed before pricing.
During assessment, UnifiedLink reviews entrances, accessible windows, circulation routes, control locations and feasible pathways. Older brick homes, converted industrial buildings and newer west-end subdivisions are approached differently because their wall assemblies and access conditions vary. The discussion also covers wired, wireless or hybrid options, expected user routines and any approvals that must be obtained. Site assessment timing depends on the service and travel distance. Requests sent during business hours are answered the same day; after-hours requests are answered the next business day. This response wording concerns the request, not a guarantee of immediate attendance or project completion.
Following the assessment, the written scope provides a common reference for the installation. It covers equipment, cable routes, device placement, exclusions, equipment ownership and warranty, allowing the customer to review what is and is not included. Once approved and scheduled, installation includes the agreed mounting, continuous labelled cable runs where specified, on-site configuration, functional testing and handover. The customer receives access through their own credentials and an as-built record. From a detached home in Henderson Survey to a mixed-use unit near Downtown Brantford, the objective is a system that matches the documented property conditions and operating needs.
- Same-day reply to business-hours requests
- Assessment timing based on service and travel
- Written scope prepared before installation
- One accountable low-voltage contractor
Brantford neighbourhoods we cover
- Downtown Brantford
- West Brant
- Echo Place
- Henderson Survey
- Terrace Hill
- Lynden Hills
Home alarm system installation in Brantford — common questions
Can you install an alarm in an older brick home?
Yes. Older Brantford brick homes require an assessment of masonry, plaster, framing and available basement or attic routes. Wiring may be practical in some areas, while wireless devices may avoid unnecessary disturbance elsewhere. Proposed drilling, surface pathways and device locations are documented before work. Exterior penetrations are positioned and sealed according to the wall condition and device requirements.
Should I choose wired or wireless alarm devices?
The answer depends on construction, finish access, radio conditions and future maintenance preferences. Wired devices can suit renovations, unfinished basements and accessible framing. Wireless equipment may be less disruptive in completed Brantford homes, although batteries and signal paths need consideration. A hybrid system often works where existing wiring is usable in part of the property but cannot reach every required location.
Can you reuse my existing alarm wiring?
Existing wiring can be considered after its condition, continuity, routing and compatibility are checked. Labels on an old Brantford alarm panel may not accurately identify every device, particularly after additions or renovations. The written scope states which cables and components are proposed for reuse. Failed, inaccessible or incompatible wiring may require a new route or a suitable wireless alternative.
Do I need approval in a condo or rental?
Often, yes. Brantford condo corporations, landlords or property managers may restrict drilling, exterior mounting, common-area access and permanent cabling. The owner or authorized customer should obtain the necessary written permission before installation. UnifiedLink can identify proposed routes, mounting locations and approval dependencies in the scope, but cannot provide authorization on behalf of the condominium corporation, landlord or building manager.
Does installation include monitoring service?
Monitoring is not assumed to be included with physical installation. Available reporting options depend on the selected alarm equipment, communication path and third-party monitoring arrangement. For a Brantford project, the written scope identifies included communicators, configuration and any customer-provided account or service. Monitoring procedures, recurring terms, dispatch practices and permit requirements should be confirmed with the relevant provider or authority.
What do I receive after the system is installed?
After installation, the included zones and functions are tested and the customer is shown normal operation, user management and common trouble indications. Handover uses the customer’s own credentials rather than an installer-controlled account. UnifiedLink also provides an as-built record and follows the written scope for equipment ownership and warranty. Any exclusions or unresolved site conditions are documented for the Brantford property owner.
Coverage in Brantford is confirmed against the address before we quote. See everything we install in Brantford or the province-wide home alarm system installation page.